Welcome to 2613 Niagara Trail -- a beautifully recently remodeled home that blends modern updates with functional space both inside and out. This move-in ready property features all new appliances, stylish quartz countertops, and durable luxury vinyl plank (LVP) flooring throughout. The updated kitchen and living areas are complemented by a stunning shiplap ceiling, adding warmth and character to the home.
Step outside and enjoy the brand-new front deck, perfect for relaxing or entertaining. The property also offers excellent storage and workspace with a two-car detached garage plus a brand new 24' x 24' outbuilding, ideal for hobbies, equipment, or additional vehicles. Major mechanical updates provide peace of mind, including a furnace and central air system replaced in 2020.
Sold for $430,000
$430,000
2613 Niagara Trl, Logan, IA 51546
4beds
3baths
2,104sqft
Manufactured Home
Built in 1990
10.7 Acres Lot
$432,700 Zestimate®
$204/sqft
$-- Estimated rent
Home value
$432,700
Estimated sales range
Not available
Not available
Zestimate® history
Owner options
List your home for rent
Find your next renter with Zillow Rental Manager. Plus, with online applications, you can quickly screen prospective tenants – for free.
Refinance and save
$2,298/mo
Est. payment
Refinancing to a lower rate could help reduce your monthly payments and save thousands over the life of the loan.
$2,298/mo
Est. payment
Explore your selling options
Work with a Zillow partner agent
Leverage their expertise and Zillow's premium Showcase listings to get your home seen by more buyers.
Get startedList with your own agent
Get your home in front of millions of buyers by listing it on Zillow.
Learn how to do itSell it yourself
Take full control of how buyers see your home on Zillow by listing For Sale by Owner (FSBO).
List your homeWhat's special
Two-car detached garageStylish quartz countertopsUpdated kitchenBrand-new front deckAll new appliancesStunning shiplap ceiling
Zillow last checked:
Listing updated:
Listed by:
Tim G Guinan 712-310-7989,
Realty One Group Sterling,
Grant Guinan 712-216-1030,
Realty One Group Sterling
Bought with:
Kayla Petersen, S69926000
Turnkey Services Realty
Source: SWIAR,MLS#: 26-499
Facts & features
Interior
Bedrooms & bathrooms
- Bedrooms: 4
- Bathrooms: 3
Heating
- Propane
Cooling
- Central Air, Electric
Appliances
- Laundry: Washer Hookup, Dryer Hookup, Electric Dryer Hookup
Features
- Pantry, Eat-in Kitchen, Ceiling Fan(s), Other
- Basement: Full,Walk-Out Access,Partially Finished,Other
Interior area
- Total structure area: 2,104
- Total interior livable area: 2,104 sqft
- Finished area above ground: 1,404
- Finished area below ground: 700
Property
Parking
- Parking features: Off Street, Garage Door Opener
- Has garage: Yes
Features
- Patio & porch: Patio, Deck, Porch
- Exterior features: Other
Lot
- Size: 10.7 Acres
- Dimensions: 10.7 acres M/L
Details
- Additional structures: Outbuilding
- Parcel number: 4 Parcels call agent
Construction
Type & style
- Home type: MobileManufactured
- Architectural style: Ranch
- Property subtype: Manufactured Home
Materials
- Roof: Composition
Condition
- New construction: No
- Year built: 1990
Utilities & green energy
- Sewer: Septic Tank
- Water: Well
- Utilities for property: Electricity Available
Community & HOA
HOA
- Has HOA: No
Location
- Region: Logan
Financial & listing details
- Price per square foot: $204/sqft
- Tax assessed value: $218,910
- Annual tax amount: $1,964
- Date on market: 3/23/2026
- Listing terms: Cash,Conventional
- Road surface type: Gravel
Price history
| Date | Event | Price |
|---|---|---|
| 5/12/2026 | Sold | $430,000$204/sqft |
Source: SWIAR #26-499 Report a problem | ||
| 3/26/2026 | Pending sale | $430,000$204/sqft |
Source: SWIAR #26-499 Report a problem | ||
| 3/23/2026 | Listed for sale | $430,000$204/sqft |
Source: SWIAR #26-499 Report a problem | ||
Public tax history
| Year | Property taxes | Tax assessment |
|---|---|---|
| 2025 | $1,964 +0.2% | $218,910 +12.5% |
| 2024 | $1,960 +3.2% | $194,600 |
| 2023 | $1,900 +2% | $194,600 +30.6% |
| 2022 | $1,862 +11.4% | $149,052 |
| 2021 | $1,672 +1.1% | $149,052 +9.1% |
| 2020 | $1,654 +21.8% | $136,659 |
| 2019 | $1,358 -3.4% | $136,659 +27.3% |
| 2018 | $1,406 +3.8% | $107,314 |
| 2017 | $1,354 -8.5% | $107,314 |
| 2016 | $1,480 | $107,314 +11% |
| 2015 | $1,480 | $96,680 |
| 2014 | $1,480 +13.1% | $96,680 |
| 2013 | $1,308 -12.6% | -- |
| 2012 | $1,496 +2.2% | -- |
| 2011 | $1,464 +4.7% | -- |
| 2010 | $1,398 +4% | -- |
| 2009 | $1,344 +4.3% | -- |
| 2008 | $1,288 +4.5% | -- |
| 2007 | $1,232 -2.4% | -- |
| 2005 | $1,262 | -- |
Find assessor info on the county website
Neighborhood: 51546
Nearby homes
- $12,000-- bd-- ba-- sqft2613 Niagara Trl, Logan, IA 51546Off Market
- $402,6003 bd3 ba1.5k sqft2615 Niagara Trl, Logan, IA 51546Off Market
- $5,240-- bd-- ba-- sqft2611 Niagara Trl, Logan, IA 51546Off Market
- $594,5005 bd3 ba2k sqft2605 Niagara Trl, Logan, IA 51546Off Market
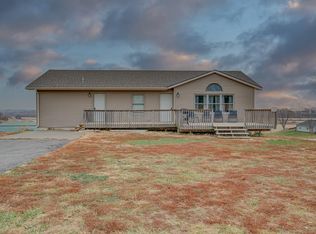
- $565,0004 bd3 ba3.3k sqft2612 Niagara Trl, Logan, IA 51546Off Market
- $539,5004 bd3 ba1.7k sqft2610 Niagara Trl, Logan, IA 51546Off Market
- $362,7002 bd2 ba1.4k sqft2605 Niagara Trl, Logan, IA 51546Off Market
- $173,0001 bd1 ba920 sqft2596 260th St, Logan, IA 51546Off Market
Nearby schools
GreatSchools rating
- 6/10Logan-Magnolia Elementary SchoolGrades: PK-6Distance: 1.9 mi
- 7/10Logan-Magnolia Jr-Sr High SchoolGrades: 7-12Distance: 1.9 mi
Schools provided by the listing agent
- Elementary: Logan-Magnolia
- Middle: Logan-Magnolia
- High: Logan-Magnolia
Source: SWIAR. This data may not be complete. We recommend contacting the local school district to confirm school assignments for this home.
- Iowa
- Harrison County
- Logan
- 51546
- 2613 Niagara Trl
