Charm Meets Modern Comfort in Oldham County Step into a home that refuses to be ordinary. This custom remodel blends timeless character with modern, low-maintenance living—giving you the best of both worlds without the upkeep of new construction. The moment you walk through the entry, you're greeted by hand-hewn planks over a century old, setting the tone for a home full of soul and story. That character carries through to the heart of the house: a true Chef's Kitchen outfitted with a full KitchenAid appliance package, including a built-in cabinet ice maker. And just when you think it can't get better, the adjoining Butler's Pantry delivers a coffee bar and beverage cooler—perfect for morning routines or entertaining guests. The first floor Primary Suite is a retreat unto itself. The first floor Primary Suite is a retreat unto itself. The ensuite bath features a spacious tiled walk-in shower with multiple spray jets and a Bluetooth-enabled shower fan, so you can unwind to your favorite playlist while soaking in the garden tub. Double French doors lead out to your own private oasis—a side porch wrapped in Trex decking, ideal for morning coffee or evening wind-downs. Outside, the detached garage hides a bonus: a Man Cave built for escaping the everyday, whether that means game day, a workshop, or simply some quiet time to yourself. With 5 bedrooms and 3 full bathrooms spread across .8 acres, there's room for everyone to spread out—and it's all offered for less than $500,000 in sought-after Oldham County. Perhaps best of all: your kids can walk to school. The home sits right alongside the school campus, making morning drop-offs a thing of the past. This is a rare combination of character, comfort, and convenience—schedule your showing today.
Under contract
Price cut: $10K (7/28)
$449,900
2613 Old Cedar Point Rd, La Grange, KY 40031
5beds
2,880sqft
:
Get pre-qualified$2,994/mo
Single Family Residence
Built in 1986
0.83 Acres Lot
$442,900 Zestimate®
$156/sqft
$-- HOA
What's special
Man caveDetached garageBuilt-in cabinet ice makerEnsuite bathBeverage coolerGarden tubFull kitchenaid appliance package
- 25 days |
- 2,235 |
- 163 |
Zillow last checked:
Listing updated:
Listed by:
Amanda Breslin Ray,
Caperton Realty
Source: Metro Search Inc. LLC DBA Apex MLS,MLS#: 1723558
Facts & features
Interior
Bedrooms & bathrooms
- Bedrooms: 5
- Bathrooms: 3
- Full bathrooms: 3
Bedroom
- Level: First
Bedroom
- Level: Second
Bedroom
- Level: Second
Bedroom
- Level: Second
Bedroom
- Level: Second
Full bathroom
- Level: First
Full bathroom
- Level: Second
Dining area
- Level: First
Kitchen
- Level: First
Laundry
- Level: First
Living room
- Level: First
Sitting room
- Level: Second
Heating
- Forced Air, Natural Gas
Cooling
- Central Air
Features
- Basement: None
- Has fireplace: No
Interior area
- Total structure area: 2,880
- Total interior livable area: 2,880 sqft
- Finished area above ground: 2,880
- Finished area below ground: 0
Property
Parking
- Total spaces: 1
- Parking features: Detached
- Garage spaces: 1
Features
- Stories: 1
- Patio & porch: Patio
- Fencing: None
Lot
- Size: 0.83 Acres
- Features: Level
Details
- Parcel number: 3030A029A
Construction
Type & style
- Home type: SingleFamily
- Architectural style: Farmhouse
- Property subtype: Single Family Residence
Materials
- Vinyl Siding, Wood Frame
- Foundation: Crawl Space
- Roof: Metal
Condition
- Year built: 1986
Utilities & green energy
- Sewer: Public Sewer
- Water: Public
- Utilities for property: Electricity Connected, Natural Gas Connected
Community & HOA
Community
- Subdivision: None
HOA
- Has HOA: No
Location
- Region: La Grange
Financial & listing details
- Price per square foot: $156/sqft
- Tax assessed value: $125,000
- Annual tax amount: $1,593
- Date on market: 7/16/2026
- Electric utility on property: Yes
Estimated market value
$442,900
$421,000 - $465,000
$2,993/mo
Price history
| Date | Event | Price |
|---|---|---|
| 8/10/2026 | Contingent | $449,900$156/sqft |
Source:  Metro Search Inc. LLC DBA Apex MLS #1723558 Report a problem Metro Search Inc. LLC DBA Apex MLS #1723558 Report a problem | ||
| 7/28/2026 | Price change | $449,900-2.2%$156/sqft |
Source: Metro Search Inc. LLC DBA Apex MLS #1723558 Report a problem | ||
| 7/23/2026 | Price change | $459,900-1.9%$160/sqft |
Source: Metro Search Inc. LLC DBA Apex MLS #1723558 Report a problem | ||
| 7/16/2026 | Listed for sale | $469,000+193.1%$163/sqft |
Source: Metro Search Inc. LLC DBA Apex MLS #1723558 Report a problem | ||
| 9/22/2025 | Sold | $160,000-8.6%$56/sqft |
Source: Metro Search Inc. LLC DBA Apex MLS #1694419 Report a problem | ||
| 9/1/2025 | Pending sale | $175,000$61/sqft |
Source: Metro Search Inc. LLC DBA Apex MLS #1694419 Report a problem | ||
| 8/4/2025 | Listed for sale | $175,000-30%$61/sqft |
Source: Metro Search Inc. LLC DBA Apex MLS #1694419 Report a problem | ||
| 11/2/2024 | Listing removed | $250,000$87/sqft |
Source: Metro Search Inc. LLC DBA Apex MLS #1666066 Report a problem | ||
| 7/19/2024 | Listed for sale | $250,000$87/sqft |
Source: Metro Search Inc. LLC DBA Apex MLS #1666066 Report a problem | ||
Public tax history
| Year | Property taxes | Tax assessment |
|---|---|---|
| 2024 | $1,593 +23.5% | $125,000 +25% |
| 2023 | $1,290 +1.2% | $100,000 |
| 2022 | $1,275 +0.6% | $100,000 |
| 2021 | $1,267 -0.2% | $100,000 |
| 2020 | $1,270 +33.4% | $100,000 +33.3% |
| 2019 | $952 0% | $75,000 |
| 2018 | $953 +15.6% | $75,000 |
| 2017 | $824 | $75,000 |
| 2013 | $824 | $75,000 |
| 2011 | -- | $75,000 |
| 2010 | -- | $75,000 |
| 2009 | -- | $75,000 |
Find assessor info on the county website
Monthly payment
Est. payment
Payment breakdown
Explore the cost of this home by adjusting the details. Changes won't be saved.Climate risks
Neighborhood: 40031
Nearby schools
GreatSchools rating
- 9/10Buckner Elementary SchoolGrades: K-5Distance: 0.2 mi
- 8/10Oldham County Middle SchoolGrades: 6-8Distance: 0.2 mi
- 9/10Oldham County High SchoolGrades: 9-12Distance: 0.1 mi
- $262,500-- bd-- ba-- sqft2621 Old Cedar Point Rd, La Grange, KY 40031Off Market
- $193,1003 bd1 ba-- sqft2614 Old Cedar Point Rd, La Grange, KY 40031Off Market
- $243,300-- bd-- ba900 sqft2701 Old Cedar Point Rd, La Grange, KY 40031Off Market
- $248,6003 bd1 ba1.4k sqft2620 Old Cedar Point Rd, La Grange, KY 40031Off Market
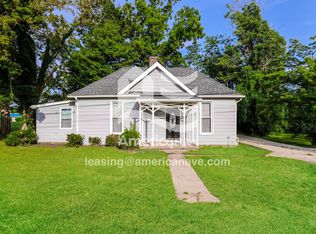
- $240,200-- bd-- ba-- sqft2700 Old Cedar Point Rd, La Grange, KY 40031Off Market
- $249,4003 bd1 ba1.2k sqft2703 Old Cedar Point Rd, La Grange, KY 40031Off Market
- $40,000-- bd-- ba-- sqft2704 Old Cedar Point Rd, La Grange, KY 40031Off Market
- $248,3002 bd1 ba1.3k sqft2707 Old Cedar Point Rd, La Grange, KY 40031Off Market
A local agent can set up tours, give advice and negotiate with sellers.
Similar homes
- $410,0003 bd2 ba2.1k sqft1711 Crestview Dr, La Grange, KY 40031For Sale

 MLS ID #1725517, Benjamin Weatherholt, United Real Estate Louisville. Metro Search Inc. LLC DBA Apex MLS
 - $389,9003 bd3 ba2.7k sqft3001 S Highway 53, La Grange, KY 40031For Sale
 MLS ID #1724945, Matt Weaver, Coldwell Banker McMahan. Metro Search Inc. LLC DBA Apex MLS
 - $575,0004 bd3 ba3.4k sqft3407 E Dogwood Cir, La Grange, KY 40031For Sale
 MLS ID #1723987, Carol Weber, Louisville Realty Group. Metro Search Inc. LLC DBA Apex MLS
 - $450,0003 bd1 ba1.9k sqft6123 W Highway 146, Crestwood, KY 40014For Sale
 MLS ID #1725412, Betty L Rodgers, Weichert Realtors-H. Barry Smith Co.. Metro Search Inc. LLC DBA Apex MLS
 - $284,9002 bd2 ba1.6k sqft309 Dawkins Rd, La Grange, KY 40031For SaleMLS ID #1725571, Brooke A Newby, THRIVE Realty. Metro Search Inc. LLC DBA Apex MLS
- $460,0004 bd2 ba1.9k sqft1618 Whittaker Rd, Crestwood, KY 40014For SaleMLS ID #1723714, Caroline T Gonzales, EXP Realty LLC. Metro Search Inc. LLC DBA Apex MLS
- $459,0003 bd3 ba2.8k sqft13201 Snowden Valley, Goshen, KY 40026For SaleMLS ID #1724795, Laura Rice & Associates, Lenihan Sotheby's Int'l Realty. Metro Search Inc. LLC DBA Apex MLS
- $475,0004 bd4 ba2.2k sqft3719 E Locust Cir, Prospect, KY 40059For SaleMLS ID #1724837, The Weil Team, Coldwell Banker McMahan. Metro Search Inc. LLC DBA Apex MLS
- $530,0003 bd3 ba4.1k sqft2100 Rebel Ridge Rd, La Grange, KY 40031For SaleMLS ID #1713508, Connie Horsey, Weichert Realtors-ABG. Metro Search Inc. LLC DBA Apex MLS
- $439,0005 bd3 ba2.3k sqft13003 Honeysuckle Way, Prospect, KY 40059For SaleMLS ID #1720865, Lindsay Vallandingham, Keller Williams Collective. Metro Search Inc. LLC DBA Apex MLS
- $350,0002 bd1 ba1.7k sqft2607 N Highway 53, La Grange, KY 40031For SaleMLS ID #1720998, Rishu Sharma, Homepage Realty. Metro Search Inc. LLC DBA Apex MLS
- $449,0003 bd2 ba1.7k sqft10506 Covered Bridge Rd, Prospect, KY 40059For SaleMLS ID #1718603, Nell Pearce Bradley, Lenihan Sotheby's Int'l Realty. Metro Search Inc. LLC DBA Apex MLS
- $550,0003 bd3 ba2.7k sqft3822 Carriage Hill Dr, Crestwood, KY 40014For SaleMLS ID #1723072, Alex Dovedan, Realty Advanced. Metro Search Inc. LLC DBA Apex MLS
- $425,0004 bd3 ba3.2k sqft60 Magnolia Ct, Pendleton, KY 40055For SaleMLS ID #1709927, Kelsey Outlaw Ayala, First Saturday Real Estate. Metro Search Inc. LLC DBA Apex MLS
- $649,0003 bd3 ba3.2k sqft1451 W Highway 524, La Grange, KY 40031For SaleMLS ID #1722595, Beam | Feather | Hurley, Lenihan Sotheby's Int'l Realty. Metro Search Inc. LLC DBA Apex MLS
- $465,0004 bd2 ba2.6k sqft4600 Beaver Rd, Bellewood, KY 40207For SaleMLS ID #1725077, Rita A Walker, Eline Realty Company. Metro Search Inc. LLC DBA Apex MLS
- $589,0005 bd4 ba3k sqft14211 Aiken Rd #0, Louisville, KY 40245For SaleMLS ID #1725279, Mark Waggoner, Keller Williams Louisville. Metro Search Inc. LLC DBA Apex MLS
- $539,9003 bd2 ba2.4k sqft5241 Orphan Ln, Shelbyville, KY 40065For SaleMLS ID #1725473, Meghan Emig, United Real Estate Louisville. Metro Search Inc. LLC DBA Apex MLS
- $425,0004 bd3 ba3k sqft9205 Collingwood Rd, Jeffersontown, KY 40299For SaleMLS ID #1723800, Julian Paul, Exit Realty Home Front. Metro Search Inc. LLC DBA Apex MLS
- $499,0004 bd3 ba2.7k sqft6122 Deep Creek Dr, Prospect, KY 40059For SaleMLS ID #1718724, The Weil Team, Coldwell Banker McMahan. Metro Search Inc. LLC DBA Apex MLS
