PRIVATE LUXURY ESTATE IN EXCLUSIVE ENCLAVE - 30x30 shop with bonus room - 5 beds / 6 baths - Nearly 5,300 sq ft - 1.3-acre lot Custom brick and stucco luxury estate tucked on a mature, 1.3 acre private lot in Grand Junction's highly desirable "Partridge Farms" in the North area. Circular drive, professional landscaping, stamped concrete covered front porch, and upper balcony create strong curb appeal. The two-story great room anchors the main level with soaring ceilings, a dramatic arched picture window, wrought iron staircase, and hardwood floors. The open kitchen features granite counters, rich wood cabinetry, stainless steel appliances, a center island and large breakfast bar, pendant lighting, and a brick accent wall that opens to a casual dining nook. A formal dining room showcases a faux-finish tray ceiling, decorative columns, arched windows, and inlaid hardwood detail at the entry foyer. The main level primary suite offers a private sitting room, walk-in closet with built-ins, a slider to the covered back patio, and a 5-piece bath with dual granite vanity, soaking tub, and walk-in tile shower. A spacious family room with fireplace, built-in shelving, and tray ceiling connects seamlessly to the breakfast nook. The upper loft delivers a large game room or media room. Five bedrooms each with private bath, six baths total. Additional features include travertine tile, and White ash with inlaid Walnut and Cherry hardwood, central vacuum, multiple HVAC systems, wet bar, and hot tub. The 30x30 shop includes an upper level bonus room — ideal for studio, gym, workshop, man cave/she shed or storage. Did I mention the garage space large enough for 6 cars. Covered back patio overlooks the private yard. Nearby: Horizon Drive corridor with dining, restaurants, and retail. Canyon View Park with trails, dog park, tennis courts, and sports fields. Bookcliff Country Club for golf. St. Mary's Medical Center, Grand Junction Regional Airport, and downtown Grand Junction all nearby. Quick access to I-70. Full Matterport 3D walkthrough available in listing media.
Sold for $1,535,000
$1,535,000
2613 Partridge Ct, Grand Junction, CO 81506
5beds
6baths
5,291sqft
Single Family Residence
Built in 2005
1.33 Acres Lot
$1,528,900 Zestimate®
$290/sqft
$5,709 Estimated rent
Home value
$1,528,900
$1.44M - $1.62M
$5,709/mo
Zestimate® history
Owner options
List your home for rent
$5,709/mo
Rent Zestimate®
Find your next renter with Zillow Rental Manager. Plus, with online applications, you can quickly screen prospective tenants – for free.
$5,709/mo
Rent Zestimate®
Refinance and save
$13,514/mo
Est. payment
Refinancing to a lower rate could help reduce your monthly payments and save thousands over the life of the loan.
$13,514/mo
Est. payment
Explore your selling options
Work with a Zillow partner agent
Leverage their expertise and Zillow's premium Showcase listings to get your home seen by more buyers.
Get startedList with your own agent
Get your home in front of millions of buyers by listing it on Zillow.
Learn how to do itSell it yourself
Take full control of how buyers see your home on Zillow by listing For Sale by Owner (FSBO).
List your homeWhat's special
Hot tubPrivate yardBrick accent wallUpper balconyMain level primary suiteTwo-story great roomOpen kitchen
Zillow last checked:
Listing updated:
Listed by:
DAVID KIMBROUGH - THE KIMBROUGH TEAM 970-263-7355,
THE AGENCY GRAND JUNCTION
Bought with:
PAULA KOCHEVAR - THE KIMBROUGH TEAM
THE AGENCY GRAND JUNCTION
Source: GJARA,MLS#: 20262474
Facts & features
Interior
Bedrooms & bathrooms
- Bedrooms: 5
- Bathrooms: 6
Rooms
- Room types: Bonus Room, Den, Family Room, Game Room
Primary bedroom
- Level: Main
- Dimensions: 18X15
Bedroom 2
- Level: Upper
- Dimensions: 13X12
Bedroom 3
- Level: Upper
- Dimensions: 15X13
Bedroom 4
- Level: Upper
- Dimensions: 18X13
Bedroom 5
- Level: Upper
- Dimensions: 11X15
Dining room
- Level: Main
- Dimensions: 13X12
Family room
- Level: Main
- Dimensions: 19X25
Kitchen
- Level: Main
- Dimensions: 17X13.5
Laundry
- Level: Main
- Dimensions: 8X8
Living room
- Level: Main
- Dimensions: 17X16
Other
- Level: Upper
- Dimensions: 16X16
Heating
- Forced Air, Natural Gas
Cooling
- Central Air
Appliances
- Included: Dishwasher, Electric Oven, Electric Range, Gas Cooktop, Disposal, Microwave, Refrigerator
- Laundry: Laundry Room
Features
- Wet Bar, Ceiling Fan(s), Separate/Formal Dining Room, Granite Counters, Jetted Tub, Main Level Primary, Pantry, Walk-In Closet(s), Walk-In Shower, Window Treatments
- Flooring: Carpet, Hardwood, Tile
- Windows: Window Coverings
- Basement: Crawl Space
- Has fireplace: Yes
- Fireplace features: Family Room, Gas Log, Living Room, Primary Bedroom
Interior area
- Total structure area: 5,291
- Total interior livable area: 5,291 sqft
Property
Parking
- Total spaces: 6
- Parking features: Attached, Garage, Garage Door Opener, RV Access/Parking
- Attached garage spaces: 6
Accessibility
- Accessibility features: None, Low Threshold Shower
Features
- Levels: Two
- Stories: 2
- Patio & porch: Covered, Deck, Open, Patio
- Exterior features: Workshop, Sprinkler/Irrigation
- Has spa: Yes
- Fencing: None
Lot
- Size: 1.33 Acres
- Dimensions: 372 x 178 x 215 x 136 x 181 x
- Features: Cul-De-Sac, Landscaped, Sprinkler System
Details
- Parcel number: 270135261007
- Zoning description: RSF
Construction
Type & style
- Home type: SingleFamily
- Architectural style: Two Story
- Property subtype: Single Family Residence
Materials
- Brick, Stucco, Wood Frame
- Roof: Tile
Condition
- Year built: 2005
Utilities & green energy
- Sewer: Connected
- Water: Public
Green energy
- Water conservation: Efficient Hot Water Distribution
Community & HOA
Community
- Security: Security System
- Subdivision: Partridge Farms
HOA
- Has HOA: Yes
- Services included: Common Area Maintenance, Sprinkler
- HOA fee: $6,500 annually
Location
- Region: Grand Junction
- Elevation: 4597
Financial & listing details
- Price per square foot: $290/sqft
- Tax assessed value: $1,398,230
- Annual tax amount: $6,184
- Date on market: 5/26/2026
- Road surface type: Paved
Price history
| Date | Event | Price |
|---|---|---|
| 7/24/2026 | Sold | $1,535,000-3.2%$290/sqft |
Source: GJARA #20262474 Report a problem | ||
| 6/8/2026 | Pending sale | $1,585,000$300/sqft |
Source: GJARA #20262474 Report a problem | ||
| 5/26/2026 | Price change | $1,585,000+6.4%$300/sqft |
Source: GJARA #20262474 Report a problem | ||
| 4/1/2024 | Price change | $1,489,000-5.5%$281/sqft |
Source: GJARA #20240429 Report a problem | ||
| 2/5/2024 | Price change | $1,575,000-7.4%$298/sqft |
Source: GJARA #20240429 Report a problem | ||
| 6/28/2023 | Listed for sale | $1,700,000+91.5%$321/sqft |
Source: GJARA #20232767 Report a problem | ||
| 2/17/2012 | Sold | $887,500-10.8%$168/sqft |
Source: GJARA #652463 Report a problem | ||
| 9/29/2011 | Price change | $995,000-20.4%$188/sqft |
Source: RE/MAX 4000 INC #652463 Report a problem | ||
| 1/9/2011 | Listed for sale | $1,250,000-3.8%$236/sqft |
Source: Systems Engineering, Inc. #652463 Report a problem | ||
| 9/2/2010 | Listing removed | $1,299,900$246/sqft |
Source: Bray Real Estate #643659 Report a problem | ||
| 7/1/2010 | Price change | $1,299,900-16.1%$246/sqft |
Source: Bray Real Estate #643659 Report a problem | ||
| 6/24/2010 | Price change | $1,550,000+19.2%$293/sqft |
Source: Keller Williams-Grand Junction Realty #617016 Report a problem | ||
| 5/14/2010 | Price change | $1,299,900-16.1%$246/sqft |
Source: Bray Real Estate #643659 Report a problem | ||
| 12/8/2008 | Listed for sale | $1,550,000+10.7%$293/sqft |
Source: Keller Williams Realty #617016 Report a problem | ||
| 4/24/2007 | Sold | $1,400,000+929.4%$265/sqft |
Source: Public Record Report a problem | ||
| 6/20/2005 | Sold | $136,000+8.8%$26/sqft |
Source: Public Record Report a problem | ||
| 6/1/2001 | Sold | $125,000$24/sqft |
Source: Public Record Report a problem | ||
Public tax history
| Year | Property taxes | Tax assessment |
|---|---|---|
| 2026 | $6,184 +11.8% | $95,080 -3.5% |
| 2025 | $5,533 +0.5% | $98,570 +18.1% |
| 2024 | $5,506 +13.1% | $83,470 -3.6% |
| 2023 | $4,867 -0.5% | $86,580 +24.7% |
| 2022 | $4,890 +16.2% | $69,410 -2.8% |
| 2021 | $4,207 | $71,400 +13.4% |
| 2020 | $4,207 +7.4% | $62,940 -0.7% |
| 2019 | $3,916 | $63,380 +12.3% |
| 2018 | $3,916 +10.7% | $56,440 |
| 2017 | $3,537 | $56,440 -1.8% |
| 2016 | $3,537 -1.5% | $57,450 |
| 2015 | $3,589 -4.2% | $57,450 -4.8% |
| 2014 | $3,746 | $60,360 |
| 2013 | -- | $60,360 -11.3% |
| 2012 | $4,002 | $68,030 |
| 2011 | -- | $68,030 -30.7% |
| 2010 | -- | $98,140 |
| 2009 | -- | $98,140 +19.7% |
| 2008 | $5,188 -7.7% | $81,960 |
| 2007 | $5,620 +195.5% | $81,960 +197.5% |
| 2006 | $1,902 -8.4% | $27,550 |
| 2005 | $2,075 +21.5% | $27,550 +14.5% |
| 2004 | $1,708 -2.8% | $24,070 |
| 2003 | $1,757 -19.3% | $24,070 -23.9% |
| 2002 | $2,178 -6.6% | $31,610 +4.8% |
| 2001 | $2,332 | $30,160 |
Find assessor info on the county website
Neighborhood: 81506
Nearby homes
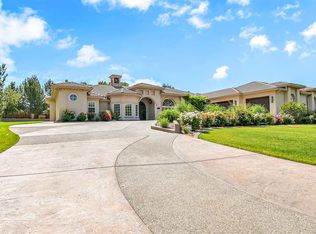
- $1,408,3004 bd4 ba4.3k sqft2615 Partridge Ct, Grand Junction, CO 81506Off Market
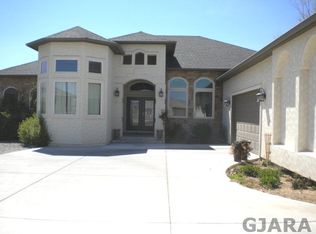
- $1,040,2004 bd4 ba2.5k sqft2631 New Orchard Ct, Grand Junction, CO 81506Off Market
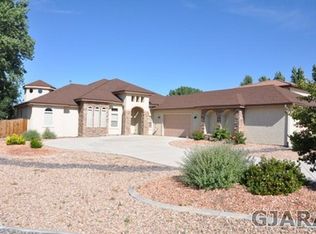
- $1,087,3003 bd4 ba3.6k sqft2629 New Orchard Ct, Grand Junction, CO 81506Off Market
- $1,612,7003 bd7 ba5.7k sqft2609 Partridge Ct, Grand Junction, CO 81506Off Market

- $1,000,0005 bd4 ba4k sqft2627 New Orchard Ct, Grand Junction, CO 81506Sold
- $1,474,6004 bd4 ba4.8k sqft2614 Partridge Ct, Grand Junction, CO 81506Off Market
- $1,022,2600.81 acres2633 New Orchard Ct, Grand Junction, CO 81506Off Market
- $1,025,4004 bd4 ba3.5k sqft2628 New Orchard Ct, Grand Junction, CO 81506Off Market
Nearby schools
GreatSchools rating
- 7/10Pomona Elementary SchoolGrades: PK-5Distance: 1.9 mi
- 4/10West Middle SchoolGrades: 6-8Distance: 2.2 mi
- 3/10Grand Junction High SchoolGrades: 9-12Distance: 2.4 mi
Schools provided by the listing agent
- Elementary: Pomona
- Middle: West
- High: Grand Junction
Source: GJARA. This data may not be complete. We recommend contacting the local school district to confirm school assignments for this home.
Sell for more on Zillow
Get a Zillow Showcase℠ listing at no additional cost and you could sell for .
$1,528,900
2% more
+$30,578
With Zillow Showcase(estimated)
$1,559,478
Sell for more on Zillow
Get a Zillow Showcase℠ listing at no additional cost and you could sell for .
$1,528,900
2% more
+$30,578
With Zillow Showcase(estimated)
$1,559,478
- Colorado
- Mesa County
- Grand Junction
- 81506
- 2613 Partridge Ct
