Skip main navigation
Sold for $401,000
  • $401,000

    2613 Pheasant Ln, Chattanooga, TN 37421

    3beds
    2,294sqft
    Single Family Residence
    Built in 1987
    1.4 Acres Lot
    $400,300 Zestimate®
    $175/sqft
    $2,315 Estimated rent

    Home value

    $400,300

    $380,000 - $420,000

    $2,315/mo

    Zestimate® history
    Loading
    Loading...

    Owner options

    List your home for rent

    $2,315/mo

    Rent Zestimate®

    Find your next renter with Zillow Rental Manager. Plus, with online applications, you can quickly screen prospective tenants – for free.

    Learn more

    $2,315/mo

    Rent Zestimate®

    Refinance and save

    $2,372/mo

    Est. payment

    Refinancing to a lower rate could help reduce your monthly payments and save thousands over the life of the loan.

    See today's rates

    $2,372/mo

    Est. payment

    Explore your selling options

    Work with a Zillow partner agent

    Leverage their expertise and Zillow's premium Showcase listings to get your home seen by more buyers.

    Get started

    List with your own agent

    Get your home in front of millions of buyers by listing it on Zillow.

    Learn how to do it

    Sell it yourself

    Take full control of how buyers see your home on Zillow by listing For Sale by Owner (FSBO).

    List your home

    What's special

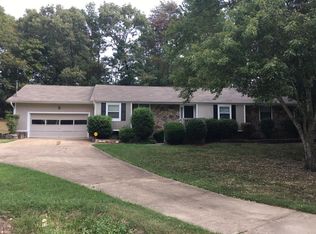
    Discover the privacy, space, and convenience you've been looking for, with this beautifully updated home in Chattanooga, TN. Tucked away on a quiet cul-de-sac, this home is situated on a rare 1.4-acre lot. With NO HOA and county taxes only, this property offers the freedom and value today's buyers are searching for. Some major updates include 2-year old siding, a 6-year old roof, and a new water heater for added peace of mind. Heading inside, you'll find a spacious, flowing floor plan featuring NEW luxury vinyl plank flooring throughout the common areas - absolutely no carpet in this home! The inviting living room is anchored by a wood-burning fireplace with stone mantle, while the well-appointed kitchen offers stainless appliances, abundant cabinetry, new quartz countertops, and seamless access to the main living spaces. The relaxing primary suite has been refreshed with new vanities! Head to the second floor, where two more bedrooms share a second full bath, and the bonus room provides the flexibility to serve as another bedroom, home office, or media room. Step outside to enjoy the expansive deck overlooking a private backyard retreat complete with mature shade trees, a fire pit, and plenty of room to relax and entertain. A long driveway with extra parking and turnaround space adds everyday convenience. Located minutes from I-75, Hamilton Place, Downtown Chattanooga, and Ooltewah, and zoned for highly sought-after Apison Elementary and East Hamilton Middle and High School, this move-in ready home offers the ideal combination of location, updates, and acreage. Schedule your private showing today!

    Zillow last checked:

    Listing updated:

    Listed by:

    Abbey Anchanattu 615-962-1005,

    Elam Real Estate

    Bought with:

    Shannon Miller, TN361973

    Keller Williams Realty

    Source: Greater Chattanooga Realtors,MLS#: 1538322

    Facts & features

    Interior

    Bedrooms & bathrooms
    • Bedrooms: 3
    • Bathrooms: 2
    • Full bathrooms: 2
    Primary bedroom
    • Level: First
    • Area: 210
    • Dimensions: 14 x 15
    Bedroom
    • Level: Second
    • Area: 360
    • Dimensions: 18 x 20
    Bedroom
    • Level: Second
    • Area: 195
    • Dimensions: 15 x 13
    Bathroom
    • Description: Full Bathroom
    • Level: First
    • Area: 77
    • Dimensions: 7 x 11
    Bathroom
    • Description: Full Bathroom
    • Level: Second
    • Area: 64
    • Dimensions: 8 x 8
    Bonus room
    • Level: Second
    • Area: 330
    • Dimensions: 22 x 15
    Dining room
    • Level: First
    • Area: 150
    • Dimensions: 10 x 15
    Kitchen
    • Level: First
    • Area: 121
    • Dimensions: 11 x 11
    Living room
    • Level: First
    • Area: 306
    • Dimensions: 18 x 17
    Heating
    • Central, Natural Gas
    Cooling
    • Central Air, Ceiling Fan(s), Electric, Multi Units
    Appliances
    • Included: Dishwasher, Gas Oven, Gas Range, Gas Water Heater, Stainless Steel Appliance(s), Vented Exhaust Fan
    • Laundry: Electric Dryer Hookup, Laundry Room, Main Level, Washer Hookup
    Features
    • Beamed Ceilings, Ceiling Fan(s), Double Vanity, Entrance Foyer, High Ceilings, Low Flow Plumbing Fixtures, Open Floorplan, Primary Downstairs, Vaulted Ceiling(s), Walk-In Closet(s), Tub/shower Combo
    • Flooring: Hardwood, Luxury Vinyl, Tile
    • Windows: Skylight(s), Vinyl Frames
    • Basement: Crawl Space
    • Number of fireplaces: 1
    • Fireplace features: Living Room, Wood Burning
    Interior area
    • Total structure area: 2,294
    • Total interior livable area: 2,294 sqft
    • Finished area above ground: 2,294

    Property

    Parking
    • Total spaces: 2
    • Parking features: Driveway, Garage Door Opener, Paved, Garage Faces Front
    • Attached garage spaces: 2
    Features
    • Levels: Two
    • Stories: 2
    • Patio & porch: Deck, Patio, Porch, Porch - Covered
    • Exterior features: Fire Pit, Playground, Rain Gutters
    Lot
    • Size: 1.4 Acres
    • Dimensions: 45.41 x 392.06
    • Features: Back Yard, Cul-De-Sac, Front Yard, Gentle Sloping, Landscaped, Level, Wooded
    Details
    • Parcel number: 160b B 014
    • Special conditions: Standard

    Construction

    Type & style
    • Home type: SingleFamily
    • Architectural style: Contemporary
    • Property subtype: Single Family Residence
    Materials
    • Stone, Vinyl Siding
    • Foundation: Brick/Mortar, Stone
    • Roof: Asphalt,Shingle
    Condition
    • Updated/Remodeled
    • New construction: No
    • Year built: 1987

    Utilities & green energy

    • Sewer: Septic Tank
    • Water: Public
    • Utilities for property: Electricity Connected, Natural Gas Connected

    Community & HOA

    Community
    • Security: Smoke Detector(s)
    • Subdivision: Quail Run Unit 4
    HOA
    • Has HOA: No
    Location
    • Region: Chattanooga

    Financial & listing details

    • Price per square foot: $175/sqft
    • Tax assessed value: $372,300
    • Annual tax amount: $1,419
    • Date on market: 7/10/2026
    • Listing terms: Cash,Conventional,FHA,VA Loan
    • Road surface type: Asphalt

    Price history

    DateEventPrice
    8/7/2026Sold$401,000+0.5%$175/sqft
    Source: Greater Chattanooga Realtors #1538322 Report a problem
    7/13/2026Contingent$399,000$174/sqft
    Source: RealTracs MLS as distributed by MLS GRID #3263413 Report a problem
    7/10/2026Listed for sale$399,000+15.7%$174/sqft
    Source: Greater Chattanooga Realtors #1538322 Report a problem
    11/20/2023Sold$345,000-4.2%$150/sqft
    Source: Public Record Report a problem
    10/17/2023Contingent$360,000$157/sqft
    Source: RealTracs MLS as distributed by MLS GRID #2572531 Report a problem
    10/17/2023Pending sale$360,000$157/sqft
    Source: RCAR #20237258 Report a problem
    10/12/2023Listed for sale$360,000$157/sqft
    Source: Greater Chattanooga Realtors #1379866 Report a problem
    9/25/2023Pending sale$360,000$157/sqft
    Source: RCAR #20237258 Report a problem
    9/23/2023Contingent$360,000$157/sqft
    Source: Greater Chattanooga Realtors #1379866 Report a problem
    9/18/2023Listed for sale$360,000+56.5%$157/sqft
    Source: Greater Chattanooga Realtors #1379866 Report a problem
    8/29/2018Sold$230,000-2.1%$100/sqft
    Source: Public Record Report a problem
    7/29/2018Pending sale$235,000$102/sqft
    Source: Keller Williams Realty #1282957 Report a problem
    7/26/2018Listed for sale$235,000$102/sqft
    Source: Keller Williams Realty #1282957 Report a problem
    6/27/2018Pending sale$235,000$102/sqft
    Source: Keller Williams Realty Greater Downtown #1282957 Report a problem
    6/16/2018Listed for sale$235,000+41.6%$102/sqft
    Source: Keller Williams Realty #1282957 Report a problem
    9/1/2006Sold$166,000+47.6%$72/sqft
    Source: Public Record Report a problem
    11/8/2000Sold$112,500-2%$49/sqft
    Source: Public Record Report a problem
    9/16/1997Sold$114,800$50/sqft
    Source: Public Record Report a problem

    Public tax history

    YearProperty taxesTax assessment
    2025$1,420 +3.3%$93,075 +52.5%
    2024$1,375 $61,050
    2023$1,375 $61,050
    2022$1,375 +0.7%$61,050
    2021$1,366 +1.3%$61,050 +25.2%
    2020$1,349 $48,775
    2019$1,349 $48,775
    2018$1,349 -0.7%$48,775
    2017$1,358 +9.9%$48,775
    2016$1,235 --
    2015$1,235 $44,350
    2014$1,235 -45.2%--
    2013$2,254 $44,350 -0.2%
    2012$2,254 $44,425
    2011$2,254 $44,425
    2010$2,254 +7.9%$44,425
    2009$2,090 $44,425 +11.6%
    2008-- $39,825
    2007-- $39,825
    2006-- $39,825
    2005-- $39,825 +15.2%
    2004-- $34,575
    2003-- $34,575
    2002-- $34,575
    2001-- $34,575 +16.1%
    2000-- $29,775
    Find assessor info on the county website

    Neighborhood: East Brainerd

    Nearby schools

    GreatSchools rating
    Schools provided by the listing agent
    • Elementary: Apison Elementary
    • Middle: East Hamilton
    • High: East Hamilton

    Source: Greater Chattanooga Realtors. This data may not be complete. We recommend contacting the local school district to confirm school assignments for this home.

    Get a cash offer in 3 minutes
    Find out how much your home could sell for in as little as 3 minutes with a no-obligation cash offer.
    Estimated market value
    $400,300
    Get a cash offer in 3 minutes
    Find out how much your home could sell for in as little as 3 minutes with a no-obligation cash offer.
    Estimated market value
    $400,300