Skip main navigation
Sold
  • Price Unknown

    2613 PILLORY POINTE, Schertz, TX 78108

    4beds
    2,702sqft
    Single Family Residence
    Built in 2006
    7,187.4 Square Feet Lot
    $356,000 Zestimate®
    $--/sqft
    $2,295 Estimated rent

    Home value

    $356,000

    $338,000 - $374,000

    $2,295/mo

    Zestimate® history
    Loading
    Loading...

    Owner options

    List your home for rent

    $2,295/mo

    Rent Zestimate®

    Find your next renter with Zillow Rental Manager. Plus, with online applications, you can quickly screen prospective tenants – for free.

    Learn more

    $2,295/mo

    Rent Zestimate®

    Refinance and save

    $97/mo

    Est. payment

    Refinancing to a lower rate could help reduce your monthly payments and save thousands over the life of the loan.

    See today's rates

    $97/mo

    Est. payment

    Explore your selling options

    Work with a Zillow partner agent

    Leverage their expertise and Zillow's premium Showcase listings to get your home seen by more buyers.

    Get started

    List with your own agent

    Get your home in front of millions of buyers by listing it on Zillow.

    Learn how to do it

    Sell it yourself

    Take full control of how buyers see your home on Zillow by listing For Sale by Owner (FSBO).

    List your home

    What's special

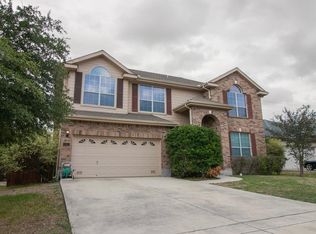
    Welcome to your future dream home! This exquisite 4-bedroom, 3.5-bathroom home is the perfect blend of comfort and sophistication. Pride of ownership shows inside and outside of this home with all the upgrades that the owners have tastefully done to this lovely home. This home features 2 living and 2 eating area, formal living and dining space with beautifully bricked columns, luxury vinyl plank flooring, family room with a wood-burning, brick fireplace, and a beautifully mastered eat-in kitchen. As the heart of the home, this kitchen is designed for both the chef and the family. Included are stainless steel appliances, ample counter space, quartz and granite counter tops, a large island with seating, and a cozy breakfast nook. Downstairs you will also find the utility room and a half bath. Mother-in-law suite/dual master is also located downstairs on this home with a full bathroom. The four spacious bedrooms offer plenty of natural light, each with its own closet space. The master suite upstairs is a true retreat, featuring a luxurious en-suite bathroom with a garden tub, separate shower, and dual vanities. Step outside to the private backyard where you'll find a well-maintained lawn, covered patio to shade you from the hot Texas sun plus the backyard is an ideal outdoor space for barbecues and relaxation. Storage shed on the side of the home is an ideal place to store all your yard and garden tools. Roof was also replaced in 2023. This home offers everything you need for a comfortable and stylish lifestyle. Situated in a desirable neighborhood, this home is close to schools, numerous shops and restaurants, Randolph AFB and much more. Don't miss out on the opportunity to make this home yours. Schedule your showing today and see all that this beautiful property has to offer!

    Zillow last checked:

    Listing updated:

    Listed by:

    Roland Cornejo TREC #487426 (210) 643-6954,

    RE/MAX North-San Antonio

    Source: LERA MLS,MLS#: 1806014MLS Logo

    Facts & features

    Interior

    Bedrooms & bathrooms
    • Bedrooms: 4
    • Bathrooms: 4
    • Full bathrooms: 3
    • 1/2 bathrooms: 1
    Primary bedroom
    • Area: 288
    • Dimensions: 18 x 16
    Bedroom
    • Area: 168
    • Dimensions: 14 x 12
    Bedroom 2
    • Area: 132
    • Dimensions: 12 x 11
    Bedroom 3
    • Area: 121
    • Dimensions: 11 x 11
    Primary bathroom
    • Features: Tub/Shower Separate, Double Vanity, Soaking Tub
    • Area: 90
    • Dimensions: 10 x 9
    Dining room
    • Area: 16
    • Dimensions: 1 x 16
    Family room
    • Area: 210
    • Dimensions: 15 x 14
    Kitchen
    • Area: 168
    • Dimensions: 14 x 12
    Living room
    • Area: 12
    • Dimensions: 12 x 1
    Heating
    • Central, Electric
    Cooling
    • Central Air
    Appliances
    • Included: Range, Disposal, Dishwasher, Electric Water Heater
    • Laundry: Main Level, Laundry Room, Washer Hookup, Dryer Connection
    Features
    • Two Living Area, Separate Dining Room, Eat-in Kitchen, Two Eating Areas, Kitchen Island, Breakfast Bar, Game Room, Utility Room Inside, Secondary Bedroom Down, Open Floorplan, Ceiling Fan(s)
    • Flooring: Carpet, Ceramic Tile, Vinyl
    • Windows: Double Pane Windows, Solar Screens
    • Has basement: No
    • Number of fireplaces: 1
    • Fireplace features: One, Living Room, Wood Burning
    Interior area
    • Total structure area: 2,702
    • Total interior livable area: 2,702 sqft

    Property

    Parking
    • Total spaces: 2
    • Parking features: Two Car Garage, Attached, Garage Door Opener
    • Attached garage spaces: 2
    Features
    • Levels: Two
    • Stories: 2
    • Patio & porch: Covered
    • Exterior features: Rain Gutters
    • Pool features: None, Community
    • Fencing: Privacy
    Lot
    • Size: 7,187 sqft
    • Residential vegetation: Mature Trees
    Details
    • Additional structures: Shed(s)
    • Parcel number: 1G0258403600400000

    Construction

    Type & style
    • Home type: SingleFamily
    • Property subtype: Single Family Residence
    Materials
    • Brick, Fiber Cement
    • Foundation: Slab
    • Roof: Composition
    Condition
    • Pre-Owned
    • New construction: No
    • Year built: 2006

    Utilities & green energy

    • Electric: GVEC
    • Sewer: CITY, Sewer System
    • Water: CITY, Water System

    Community & neighborhood

    Security
    • Security features: Security System Owned
    Community
    • Community features: Playground, Jogging Trails
    Location
    • Region: Schertz
    • Subdivision: Belmont Park

    HOA & financial

    HOA
    • Has HOA: Yes
    • HOA fee: $97 quarterly
    • Association name: BELMONT PARK HOA

    Other

    Other facts
    • Listing terms: Conventional,FHA,VA Loan,TX Vet,Cash

    Price history

    DateEventPrice
    10/3/2024Sold--
    Source: LERA MLS #1806014 Report a problem
    9/5/2024Contingent$364,900$135/sqft
    Source: LERA MLS #1806014 Report a problem
    9/4/2024Listed for sale$364,900+65.9%$135/sqft
    Source: LERA MLS #1806014 Report a problem
    5/23/2017Sold--
    Source: LERA MLS #1219269 Report a problem
    9/7/2016Listing removed--
    Source: Auction.com Report a problem
    8/19/2016Listed for sale--
    Source: Auction.com Report a problem
    9/9/2011Sold--
    Source: LERA MLS #899421 Report a problem
    6/23/2011Listed for sale$220,000$81/sqft
    Source: RE/MAX Realty Advantage #899421 Report a problem

    Public tax history

    YearProperty taxesTax assessment
    2025$6,202 +6.8%$323,193 -9.8%
    2024$5,810 +6.1%$358,305 +5.3%
    2023$5,475 -10.9%$340,182 +10%
    2022$6,142 +2.5%$309,256 +10%
    2021$5,995 +4.2%$281,142 +5.9%
    2020$5,753 $265,414 -1.1%
    2019-- $268,331 +4.2%
    2018$6,146 +5.2%$257,514 +4.1%
    2017$5,841 +0.7%$247,414 +0.1%
    2016$5,801 +10.7%$247,269 +8.9%
    2015$5,240 $227,160 +3.2%
    2014$5,240 $220,036 +5.5%
    2013-- $208,528 +0.6%
    2012-- $207,345 -1.9%
    2011-- $211,345
    2010-- $211,345 -4.4%
    2009-- $221,015 -3.4%
    2008-- $228,747 -1.1%
    2007-- $231,273 +1441.8%
    2006-- $15,000

    Find assessor info on the county website

    Neighborhood: 78108

    Nearby schools

    GreatSchools rating
    Schools provided by the listing agent
    • District: Schertz-Cibolo-Universal City Isd

    Source: LERA MLS. This data may not be complete. We recommend contacting the local school district to confirm school assignments for this home.

    Get a cash offer in 3 minutes
    Find out how much your home could sell for in as little as 3 minutes with a no-obligation cash offer.
    Estimated market value
    $356,000
    Get a cash offer in 3 minutes
    Find out how much your home could sell for in as little as 3 minutes with a no-obligation cash offer.
    Estimated market value
    $356,000