Tucked away on a quiet cul-de-sac street, this charming home offers plenty of space and is ready for its next owner to make it their own! From the moment you arrive, you’ll appreciate the mature landscaping, inviting covered front porch, and convenient level entry. Step inside to a welcoming living room highlighted by a large picture window and cozy fireplace. The main and upper levels feature three nicely sized bedrooms, along with the added convenience of a bathroom on every floor! Head downstairs and you’ll find a spacious eat-in kitchen, oversized laundry area, and another bathroom. Just off the kitchen, open the back door to one of this home’s best features—a HUGE, private covered back porch that’s perfect for relaxing, entertaining, or enjoying a quiet evening outdoors. The fully fenced backyard offers plenty of room to enjoy, along with mature shade trees and two storage sheds for all your outdoor essentials. With its tucked-away setting, great outdoor spaces, and versatile layout, this home has so much to offer. Just imagine the possibilities!
Contingent
$79,900
2613 Portland St, Grapeville, PA 15634
3beds
--sqft
Single Family Residence
Built in ----
7,840 Square Feet Lot
$-- Zestimate®
$--/sqft
$-- HOA
What's special
Cozy fireplaceFully fenced backyardTwo storage shedsQuiet cul-de-sac streetMature shade treesThree nicely sized bedroomsInviting covered front porch
- 48 days
- 372
- 34
Likely to sell faster than
Zillow last checked:
Listing updated:
Listed by:
Daniel Howell 724-864-2121,
COLDWELL BANKER REALTY 724-864-2121
Source: WPMLS,MLS#: 1770398 Originating MLS: West Penn Multi-List
Originating MLS: West Penn Multi-ListFacts & features
Interior
Bedrooms & bathrooms
- Bedrooms: 3
- Bathrooms: 3
- Full bathrooms: 2
- 1/2 bathrooms: 1
Primary bedroom
- Level: Main
Bedroom 2
- Level: Upper
Bedroom 3
- Level: Upper
Entry foyer
- Level: Main
Kitchen
- Level: Lower
Laundry
- Level: Lower
Living room
- Level: Main
Heating
- Gas, Hot Water
Features
- Flooring: Carpet
- Basement: Full,Walk-Out Access
- Number of fireplaces: 1
Video & virtual tour
Property
Parking
- Total spaces: 2
- Parking features: On Street
- Has uncovered spaces: Yes
Features
- Levels: Two
- Stories: 2
- Pool features: None
Lot
- Size: 7,840 Square Feet
- Dimensions: 79 x 100 x 81 x 100
Details
- Parcel number: 5008130155
Construction
Type & style
- Home type: SingleFamily
- Architectural style: Two Story
- Property subtype: Single Family Residence
Materials
- Frame
- Roof: Asphalt
Condition
- Resale
Utilities & green energy
- Sewer: Public Sewer
- Water: Public
Community & HOA
Location
- Region: Grapeville
Financial & listing details
- Tax assessed value: $7,040
- Annual tax amount: $940
- Date on market: 8/19/2026
Estimated market value
Not available
Estimated sales range
Not available
$1,662/mo
Price history
| Date | Event | Price |
|---|---|---|
| 9/16/2026 | Contingent | $79,900 |
Source:  WPMLS #1770398 Report a problem WPMLS #1770398 Report a problem | ||
| 8/19/2026 | Listed for sale | $79,900 |
Source: WPMLS #1770398 Report a problem | ||
Public tax history
| Year | Property taxes | Tax assessment |
|---|---|---|
| 2025 | $891 +3.6% | $7,040 |
| 2024 | $861 +10.9% | $7,040 |
| 2023 | $776 +2.1% | $7,040 |
| 2022 | $760 | $7,040 |
| 2021 | $760 +0.5% | $7,040 |
| 2020 | $756 | $7,040 |
| 2019 | $756 +1.2% | $7,040 |
| 2018 | $748 +2.4% | $7,040 |
| 2017 | $730 +5.2% | $7,040 |
| 2016 | $694 | $7,040 |
| 2015 | $694 +1.5% | $7,040 |
| 2014 | $684 +1.6% | $7,040 |
| 2013 | $673 +1.6% | $7,040 |
| 2012 | $663 | $7,040 |
| 2011 | $663 | $7,040 |
| 2010 | $663 | $7,040 |
| 2009 | $663 | $7,040 |
| 2008 | $663 +1.8% | $7,040 |
| 2007 | $651 +1.4% | $7,040 |
| 2006 | $642 +0.7% | $7,040 |
| 2005 | $638 +8.3% | $7,040 |
| 2004 | $589 +12.1% | $7,040 |
| 2003 | $525 +5.6% | $7,040 |
| 2002 | $498 +5.5% | $7,040 |
| 2000 | $472 | $7,040 |
Find assessor info on the county website
Monthly payment
Est. payment
Payment breakdown
Explore the cost of this home by adjusting the details. Changes won't be saved.Climate risks
Neighborhood: 15634
Nearby schools
Schools provided by the listing agent
- District: Hempfield Area
Source: WPMLS. This data may not be complete. We recommend contacting the local school district to confirm school assignments for this home.

Similar homes
- $84,9004 bd2 ba1.4k sqft2146 Keystone Ave, Greensburg, PA 15601For Sale
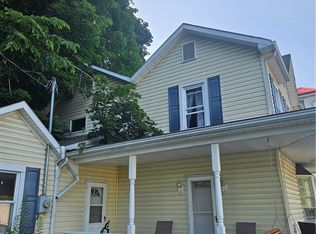 MLS ID #1776793, Derek Greene. WPMLS
 - $65,0003 bd1 ba2k sqft311 N 7th St, Jeannette, PA 15644For Sale By Owner

- $69,9003 bd2 ba-- sqft507 & 507-1/2 Michigan Ave, Jeannette, PA 15644For Sale
 MLS ID #1752193, Anthony Rocco. WPMLS
 - from $79,9993 bd2 ba1k sqftThe Highland Plan, Penn Estates, Penn, PA 15675New Construction
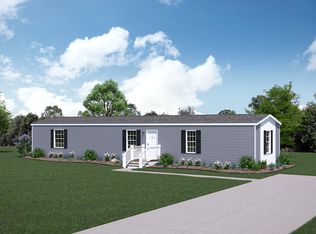 Patriot Holdings
