Welcome to this lovely 3, could be 4 bedroom, 2 bath brick ranch located in the Beavercreek school district. Step inside and fall in love with the beauty and thoughtfully designed home that is perfect for entertaining. The entry opens to your living room which features large windows and a stunning two-sided gas fireplace which spills into your morning room. The morning room is the perfect space for social gatherings and provides tons of natural light and tiled flooring along with access to your backyard. The chef in the family will enjoy the kitchen space with plenty of cabinets, counterspace, tiled backsplash, tiled floor, recessed lighting and updated appliances. Circle around through the hall and find a hidden nook with a space perfect for your bar, wine or coffee area to enjoy. The front area is currently being used as a second sitting area but could also be used as a formal dining space. The split bedroom floorplan allows for added privacy. Discover your primary bedroom suite which has access to your backyard and an updated full ensuite. Relax and unwind in your full bathroom with sunken tub, walk-in shower, tiled floor, dual vanity and large walk-in closet. Two additional bedrooms flank your full guest bathroom with tiled tub surround, tiled floor and updated vanity. The third back bedroom has a bonus room/space that is currently being used as a craft room but would make a great office and offers access to the backyard as well. The laundry room is located off your garage and has built in drying racks, utility sink and storage cabinet. Your 3-car garage will hold all your vehicles and provide additional storage. Step outside and unwind in your gorgeous backyard with full privacy fence, large deck with cover, built in bench and mature landscaping. This home offers a low maintenance single-level lifestyle. Recent Updates: Guest bathroom vanity, mudroom sink, garbage disposal, wall oven, stove, cooktop 2024-LVP flooring throughout main level, AC 2023-Furnace 2020
Sold for $390,000
$390,000
2613 Quail Run Dr, Fairborn, OH 45324
3beds
2,093sqft
Single Family Residence
Built in 1999
0.46 Acres Lot
$413,100 Zestimate®
$186/sqft
$2,027 Estimated rent
Home value
$413,100
$368,000 - $463,000
$2,027/mo
Zestimate® history
Owner options
List your home for rent
$2,027/mo
Rent Zestimate®
Find your next renter with Zillow Rental Manager. Plus, with online applications, you can quickly screen prospective tenants – for free.
$2,027/mo
Rent Zestimate®
Refinance and save
$2,948/mo
Est. payment
Refinancing to a lower rate could help reduce your monthly payments and save thousands over the life of the loan.
$2,948/mo
Est. payment
Explore your selling options
Work with a Zillow partner agent
Leverage their expertise and Zillow's premium Showcase listings to get your home seen by more buyers.
Get startedList with your own agent
Get your home in front of millions of buyers by listing it on Zillow.
Learn how to do itSell it yourself
Take full control of how buyers see your home on Zillow by listing For Sale by Owner (FSBO).
List your homeWhat's special
Brick ranchUtility sinkStorage cabinetFull privacy fenceLarge windowsPrimary bedroom suiteRecessed lighting
Zillow last checked:
Listing updated:
Listed by:
Rick Hart (937)439-4500,
Coldwell Banker Heritage,
Candace Hart 937-321-9229,
Coldwell Banker Heritage
Bought with:
Jessica Maloney, 2010002994
RE/MAX Victory + Affiliates
Source: DABR MLS,MLS#: 930836 Originating MLS: Dayton Area Board of REALTORS
Originating MLS: Dayton Area Board of REALTORSFacts & features
Interior
Bedrooms & bathrooms
- Bedrooms: 3
- Bathrooms: 2
- Full bathrooms: 2
- Main level bathrooms: 2
Bedroom
- Level: Main
- Dimensions: 15 x 14
Bedroom
- Level: Main
- Dimensions: 12 x 11
Bedroom
- Level: Main
- Dimensions: 12 x 11
Breakfast room nook
- Level: Main
- Dimensions: 16 x 10
Dining room
- Level: Main
- Dimensions: 13 x 12
Entry foyer
- Level: Main
- Dimensions: 10 x 6
Kitchen
- Level: Main
- Dimensions: 14 x 13
Living room
- Level: Main
- Dimensions: 25 x 16
Office
- Level: Main
- Dimensions: 11 x 8
Utility room
- Level: Main
- Dimensions: 8 x 8
Heating
- Forced Air, Natural Gas
Cooling
- Central Air
Appliances
- Included: Dishwasher, Microwave, Range, Refrigerator, Gas Water Heater
Features
- Kitchen/Family Room Combo, Pantry, Solid Surface Counters
- Number of fireplaces: 1
- Fireplace features: One, Gas, Glass Doors, Multi-Sided
Interior area
- Total structure area: 2,093
- Total interior livable area: 2,093 sqft
Property
Parking
- Total spaces: 3
- Parking features: Attached, Garage
- Attached garage spaces: 3
Features
- Levels: One
- Stories: 1
- Patio & porch: Deck, Patio, Porch
- Exterior features: Deck, Fence, Porch, Patio
Lot
- Size: 0.46 Acres
Details
- Parcel number: B41000200440003500
- Zoning: Residential
- Zoning description: Residential
Construction
Type & style
- Home type: SingleFamily
- Architectural style: Ranch
- Property subtype: Single Family Residence
Materials
- Brick, Vinyl Siding
- Foundation: Slab
Condition
- Year built: 1999
Utilities & green energy
- Water: Public
- Utilities for property: Natural Gas Available, Sewer Available, Water Available
Community & HOA
Community
- Subdivision: Autumn Crk Sec 04
HOA
- Has HOA: Yes
- HOA fee: $395 annually
Location
- Region: Fairborn
Financial & listing details
- Price per square foot: $186/sqft
- Tax assessed value: $326,320
- Annual tax amount: $6,493
- Date on market: 3/31/2025
- Listing terms: Conventional,FHA,VA Loan
Price history
| Date | Event | Price |
|---|---|---|
| 6/30/2025 | Sold | $390,000$186/sqft |
Source:  DABR MLS #930836 Report a problem DABR MLS #930836 Report a problem | ||
| 5/19/2025 | Pending sale | $390,000$186/sqft |
Source: DABR MLS #930836 Report a problem | ||
| 5/19/2025 | Contingent | $390,000$186/sqft |
Source: DABR MLS #930836 Report a problem | ||
| 5/14/2025 | Price change | $390,000-2.5%$186/sqft |
Source: DABR MLS #930836 Report a problem | ||
| 5/1/2025 | Listed for sale | $400,000+19.4%$191/sqft |
Source: DABR MLS #930836 Report a problem | ||
| 11/4/2022 | Sold | $335,000+0.9%$160/sqft |
Source: Public Record Report a problem | ||
| 9/21/2022 | Pending sale | $332,000$159/sqft |
Source: DABR MLS #873732 Report a problem | ||
| 9/17/2022 | Listed for sale | $332,000+38.3%$159/sqft |
Source: DABR MLS #873732 Report a problem | ||
| 6/25/2018 | Sold | $240,000$115/sqft |
Source: Public Record Report a problem | ||
| 4/24/2018 | Pending sale | $240,000$115/sqft |
Source: Irongate Inc., Realtors #761427 Report a problem | ||
| 4/24/2018 | Price change | $240,000-2%$115/sqft |
Source: Irongate Inc., Realtors #761427 Report a problem | ||
| 4/18/2018 | Listed for sale | $245,000+6.5%$117/sqft |
Source: Owner Report a problem | ||
| 6/12/2007 | Sold | $230,000+14.5%$110/sqft |
Source: Public Record Report a problem | ||
| 1/5/2000 | Sold | $200,800+17.7%$96/sqft |
Source: Public Record Report a problem | ||
| 8/18/1999 | Sold | $170,600$82/sqft |
Source: Public Record Report a problem | ||
Public tax history
| Year | Property taxes | Tax assessment |
|---|---|---|
| 2025 | $6,493 +1.1% | $114,210 |
| 2024 | $6,419 +2.3% | $114,210 |
| 2023 | $6,278 +20.1% | $114,210 +33.4% |
| 2022 | $5,225 -1% | $85,630 |
| 2021 | $5,278 -0.5% | $85,630 |
| 2020 | $5,304 +4.2% | $85,630 +13.9% |
| 2019 | $5,091 +6.4% | $75,190 |
| 2018 | $4,783 +1.9% | $75,190 |
| 2017 | $4,692 -0.5% | $75,190 +3.7% |
| 2016 | $4,715 -0.5% | $72,480 |
| 2015 | $4,741 | $72,480 |
| 2014 | $4,741 -3.5% | $72,480 -6.1% |
| 2013 | $4,915 +10.9% | $77,210 |
| 2012 | $4,430 +99.8% | $77,210 |
| 2011 | $2,217 -43.4% | $77,210 -3.1% |
| 2010 | $3,917 -0.4% | $79,700 |
| 2009 | $3,933 +0.6% | $79,700 |
| 2008 | $3,909 +12% | $79,700 +5.6% |
| 2007 | $3,491 -1.4% | $75,450 |
| 2006 | $3,542 +1.6% | $75,450 +3.7% |
| 2004 | $3,486 +3.5% | $72,770 +0% |
| 2003 | $3,370 +11.3% | $72,769 |
| 2002 | $3,027 +1.1% | $72,769 +7.9% |
| 2001 | $2,992 +3.6% | $67,456 |
| 2000 | $2,889 | $67,456 |
Find assessor info on the county website
Neighborhood: 45324
Nearby homes
- $369,9003 bd2 ba2.1k sqft2609 Quail Run Dr, Fairborn, OH 45324Off Market
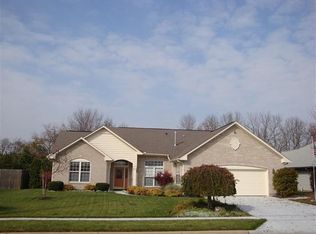
- $345,6003 bd2 ba1.9k sqft2610 Quail Run Rd, Fairborn, OH 45324Off Market
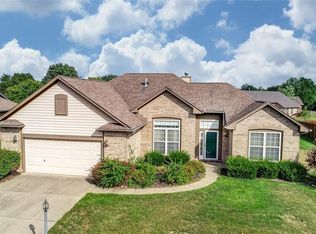
- $369,6004 bd2 ba2k sqft2605 Quail Run Dr, Fairborn, OH 45324Off Market
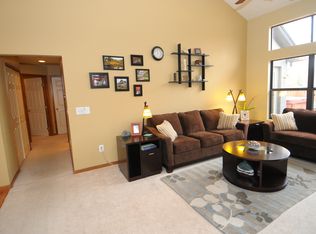
- $394,9005 bd4 ba2.3k sqft2614 Quail Run Dr, Fairborn, OH 45324Off Market
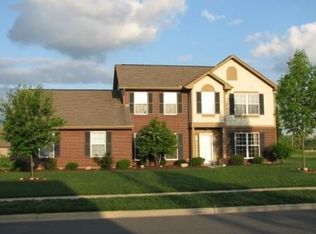
- $364,1004 bd2 ba2k sqft2605 Quail Run Rd, Fairborn, OH 45324Off Market
- $357,1003 bd2 ba1.9k sqft2610 Quail Run Dr, Fairborn, OH 45324Off Market
- $387,4003 bd2 ba2.4k sqft2606 Quail Run Dr, Fairborn, OH 45324Off Market
- $334,1003 bd2 ba1.8k sqft2601 Quail Run Dr, Fairborn, OH 45324Off Market
Nearby schools
GreatSchools rating
- 9/10Trebein ElementaryGrades: K-5Distance: 4 mi
- 10/10Ferguson Hall Freshman SchoolGrades: 9Distance: 3.4 mi
- 7/10Beavercreek High SchoolGrades: 9-12Distance: 3.6 mi
Schools provided by the listing agent
- District: Beavercreek
Source: DABR MLS. This data may not be complete. We recommend contacting the local school district to confirm school assignments for this home.
Get a cash offer in 3 minutes
Find out how much your home could sell for in as little as 3 minutes with a no-obligation cash offer.
Estimated market value
$413,100
Get a cash offer in 3 minutes
Find out how much your home could sell for in as little as 3 minutes with a no-obligation cash offer.
Estimated market value
$413,100
- Ohio
- Greene County
- Fairborn
- 45324
- 2613 Quail Run Dr
Nearby cities
Nearby zip codes
Other Fairborn Topics
