Skip main navigation
Closed
  • Price Unknown

    2613 Rustling Oaks Dr, Bryan, TX 77802

    3beds
    2,268sqft
    Single Family Residence
    Built in 1978
    6,969.6 Square Feet Lot
    $385,200 Zestimate®
    $--/sqft
    $2,249 Estimated rent

    Home value

    $385,200

    $362,000 - $408,000

    $2,249/mo

    Zestimate® history
    Loading
    Loading...

    Owner options

    List your home for rent

    $2,249/mo

    Rent Zestimate®

    Find your next renter with Zillow Rental Manager. Plus, with online applications, you can quickly screen prospective tenants – for free.

    Learn more

    $2,249/mo

    Rent Zestimate®

    Refinance and save

    Refinancing to a lower rate could help reduce your monthly payments and save thousands over the life of the loan.

    See today's rates

    Explore your selling options

    Work with a Zillow partner agent

    Leverage their expertise and Zillow's premium Showcase listings to get your home seen by more buyers.

    Get started

    List with your own agent

    Get your home in front of millions of buyers by listing it on Zillow.

    Learn how to do it

    Sell it yourself

    Take full control of how buyers see your home on Zillow by listing For Sale by Owner (FSBO).

    List your home

    What's special

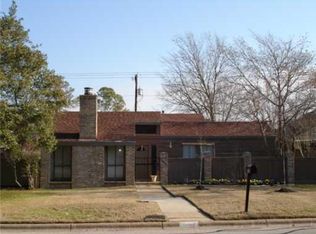
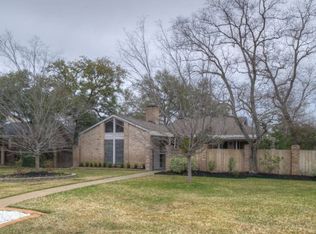
    Enjoy contemporary charm & effortless living in this bright Memorial Forest home, featuring wood floors & a unique floor plan that blends open-concept flow w/ defined spaces. The expansive living room features a vaulted ceiling, cozy fireplace, & abundant natural light, while the dining room w/ a wet bar is made for entertaining. An atrium off the kitchen adds flexibility as greenhouse or shaded gathering space. The downstairs primary suite is a private retreat w/ a distinctive walk-in closet & access to the outdoor entertainment areas. The sunroom is accessible from both the primary suite & kitchen & offers a peaceful space to create, work, or unwind w/ serene courtyard views. Upstairs, two spacious bedrooms are accompanied by a versatile loft, ideal as a library, office, or family room overlooking the main living areas. Step outside to a secluded courtyard-style yard, where a fenced wraparound space includes an open patio & plenty of shaded green space. A spacious rear-entry garage enhances curb appeal, allowing you to fully enjoy the front of your home. Ideally located just steps from St. Joseph’s Hospital, w/ a short drive to downtown Bryan’s vibrant entertainment, this home seamlessly blends comfort, style, & convenience.

    Zillow last checked:

    Listing updated:

    Listed by:

    Jennifer Zweiacker TREC #0554730 979-324-4796,

    Zweiacker & Associates

    Bought with:

    Justin Flynn, TREC #0696764

    Keller Williams Realty Brazos Valley office

    , TREC #null

    Source: BCSMLS,MLS#: 25002466MLS LogoOriginating MLS: Bryan College Station Regional AOR

    Facts & features

    Interior

    Bedrooms & bathrooms
    • Bedrooms: 3
    • Bathrooms: 2
    • Full bathrooms: 2
    Primary bedroom
    • Description: 1st Floor,Closet Area,Full Bath In Rm.,Walk-in Closets
    • Level: Main
    • Dimensions: 17 x 13
    Bedroom
    • Description: 2nd Floor,Walk-in Closets
    • Level: Second
    • Dimensions: 11 x 11
    Bedroom
    • Description: 2nd Floor,Walk-in Closets
    • Level: Second
    • Dimensions: 17 x 13
    Bathroom
    • Description: 1st Floor,Granite Vanity Tops,Vent Fan
    • Level: Main
    • Dimensions: Full
    Bathroom
    • Description: 2nd Floor,Granite Vanity Tops,Vent Fan
    • Level: Second
    • Dimensions: Full
    Bonus room
    • Description: 1st Floor,Sunroom
    • Level: Main
    • Dimensions: 22 x 9
    Dining room
    • Description: 1st Floor,Closet Area,Granite Vanity Tops
    • Level: Main
    • Dimensions: 15 x 13
    Kitchen
    • Description: 1st Floor,Built-In Dishwasher,Dryer Connection,Eating Bar,Gas Range,Granite Vanity Tops,Island,Microwave Oven,Washer Connection
    • Level: Main
    • Dimensions: 17 x 15
    Living room
    • Description: 1st Floor,Closet Area
    • Level: Main
    • Dimensions: 17 x 15
    Loft
    • Description: 2nd Floor,Loft,Closet Area
    • Level: Second
    • Dimensions: 15 x 13
    Sunroom
    • Description: Enclosed Porch,1st Floor,Sunroom
    • Level: Main
    • Dimensions: 13 x 10
    Heating
    • Central, Electric
    Cooling
    • Central Air, Ceiling Fan(s), Electric
    Appliances
    • Included: Built-In Electric Oven, Cooktop, Dishwasher, Gas Water Heater, Microwave, Water Heater
    • Laundry: Washer Hookup
    Features
    • Wet Bar, French Door(s)/Atrium Door(s), Granite Counters, High Ceilings, Skylights, Window Treatments, Ceiling Fan(s), Dry Bar, Kitchen Island, Programmable Thermostat
    • Flooring: Laminate, Tile, Wood
    • Doors: French Doors
    • Windows: Skylight(s)
    • Has fireplace: Yes
    • Fireplace features: Gas
    Interior area
    • Total structure area: 2,268
    • Total interior livable area: 2,268 sqft

    Property

    Parking
    • Total spaces: 2
    • Parking features: Attached, Garage, Garage Faces Rear, Rear/Side/Off Street, Garage Door Opener
    • Attached garage spaces: 2
    Accessibility
    • Accessibility features: None
    Features
    • Levels: Two
    • Stories: 2
    • Patio & porch: Covered
    • Fencing: Wood
    Lot
    • Size: 6,969 sqft
    • Features: Trees Large Size, Trees
    Details
    • Parcel number: 32737

    Construction

    Type & style
    • Home type: SingleFamily
    • Architectural style: Traditional
    • Property subtype: Single Family Residence
    Materials
    • Brick, HardiPlank Type
    • Foundation: Slab
    • Roof: Composition,Shingle
    Condition
    • Year built: 1978

    Utilities & green energy

    • Sewer: Public Sewer
    • Water: Public
    • Utilities for property: Electricity Available, Natural Gas Available, Sewer Available, Water Available
    Green energy
    • Energy efficient items: Thermostat

    Community & neighborhood

    Security
    • Security features: Smoke Detector(s)
    Location
    • Region: Bryan
    • Subdivision: Memorial Forest

    Other

    Other facts
    • Listing terms: Cash,Conventional,FHA,VA Loan

    Price history

    DateEventPrice
    4/14/2025Sold--
    Source: BCSMLS #25002466 Report a problem
    3/12/2025Pending sale$385,000$170/sqft
    Source: BCSMLS #25002466 Report a problem
    3/7/2025Listed for sale$385,000+60.5%$170/sqft
    Source: BCSMLS #25002466 Report a problem
    5/28/2020Sold--
    Source: BCSMLS #20001476 Report a problem
    5/4/2020Pending sale$239,900$106/sqft
    Source: Inhabit Real Estate Group #20001476 Report a problem
    4/16/2020Price change$239,900-4%$106/sqft
    Source: Inhabit Real Estate Group #20001476 Report a problem
    2/23/2020Listed for sale$249,900$110/sqft
    Source: Inhabit Real Estate Group #20001476 Report a problem
    6/5/2015Sold--
    Source: Agent Provided Report a problem

    Public tax history

    YearProperty taxesTax assessment
    2025$4,149 +3%$275,000 +10%
    2024$4,030 +0.5%$250,000 -0.5%
    2023$4,008 -12%$251,317 +10%
    2022$4,555 -0.4%$228,470 +10%
    2021$4,573 $207,700 +2.8%
    2020-- $201,993 +2.5%
    2019$4,408 +4.8%$197,100 +6.5%
    2018$4,207 $185,000
    2017$4,207 +3.3%$185,000 -1.5%
    2016$4,073 $187,750 +12.8%
    2015$4,073 $166,450 -1.7%
    2014$4,073 $169,360 +8.2%
    2011-- $156,560 +7.8%
    2010-- $145,190 0%
    2009-- $145,220 +2.6%
    2008-- $141,580 +6.7%
    2007-- $132,670 +11.7%
    2006$3,156 +3.5%$118,800
    2005$3,051 $118,800
    2004-- $118,800 +13.1%
    2003-- $105,080 +5.8%
    2002-- $99,280
    2001-- $99,280 +10.2%
    2000-- $90,080

    Find assessor info on the county website

    Neighborhood: Memorial Forest

    Nearby schools

    GreatSchools rating
    Schools provided by the listing agent
    • Middle: ,
    • District: Bryan

    Source: BCSMLS. This data may not be complete. We recommend contacting the local school district to confirm school assignments for this home.

    Sell for more on Zillow
    Get a Zillow Showcase℠ listing at no additional cost and you could sell for .
    $385,200
    2% more
    +$7,704
    With Zillow Showcase(estimated)
    $392,904