
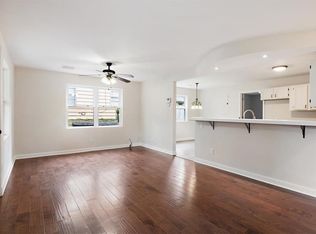
UPDATED 3-BED 2-BATH RANCH WITH FENCED YARD AND SHADE TREES IN A SUPER CONVENIENT LOCATION! This true ranch offers easy one-level living with an updated kitchen and refreshed bathrooms, including a private bath in the main bedroom for added comfort. The layout feels simple and functional, with three bedrooms and two full baths that work well for many lifestyles. Outside, you’ll love the fully fenced yard with mature shade trees, giving you a comfortable space for pets, play, or relaxing outdoors. With a location that’s convenient to just about everything—shopping, dining, and main roads—this is your affordable home!
Sold
Price Unknown
2613 S 49th St, Kansas City, KS 66106
3beds
1,105sqft
Single Family Residence
Built in 1954
5,663 Square Feet Lot
$241,900 Zestimate®
$--/sqft
$1,753 Estimated rent
Home value
$241,900
$215,000 - $271,000
$1,753/mo
Zestimate® history
Owner options
List your home for rent
$1,753/mo
Rent Zestimate®
Find your next renter with Zillow Rental Manager. Plus, with online applications, you can quickly screen prospective tenants – for free.
$1,753/mo
Rent Zestimate®
Refinance and save
Refinancing to a lower rate could help reduce your monthly payments and save thousands over the life of the loan.
Explore your selling options
Work with a Zillow partner agent
Leverage their expertise and Zillow's premium Showcase listings to get your home seen by more buyers.
Get startedList with your own agent
Get your home in front of millions of buyers by listing it on Zillow.
Learn how to do itSell it yourself
Take full control of how buyers see your home on Zillow by listing For Sale by Owner (FSBO).
List your homeWhat's special
Zillow last checked:
Listing updated:
Listed by:
Dan Lynch 913-481-6847,
Lynch Real Estate
Bought with:
Denise Foster, SP00234347
House Brokerage
Source: Heartland MLS as distributed by MLS GRID,MLS#: 2601911
Facts & features
Interior
Bedrooms & bathrooms
- Bedrooms: 3
- Bathrooms: 2
- Full bathrooms: 2
Primary bedroom
- Features: Ceiling Fan(s), Luxury Vinyl
- Level: First
- Dimensions: 10 x 10
Bedroom 2
- Features: Ceiling Fan(s), Luxury Vinyl
- Level: First
- Dimensions: 11 x 11
Bedroom 3
- Features: Ceiling Fan(s), Luxury Vinyl
- Level: First
- Dimensions: 9 x 9
Primary bathroom
- Features: Ceramic Tiles, Shower Over Tub
- Level: First
- Dimensions: 7 x 6
Bathroom 1
- Features: Ceramic Tiles, Shower Over Tub
- Level: First
- Dimensions: 11 x 5
Dining room
- Features: Luxury Vinyl
- Level: First
- Dimensions: 12 x 11
Kitchen
- Features: Granite Counters, Luxury Vinyl
- Level: First
- Dimensions: 13 x 12
Living room
- Features: Ceiling Fan(s), Luxury Vinyl
- Level: First
- Dimensions: 16 x 13
Heating
- Electric
Cooling
- Electric
Appliances
- Included: Microwave
- Laundry: In Hall
Features
- Flooring: Carpet
- Basement: Slab
- Has fireplace: No
Interior area
- Total structure area: 1,105
- Total interior livable area: 1,105 sqft
- Finished area above ground: 1,105
- Finished area below ground: 0
Property
Parking
- Parking features: Off Street, Other
Features
- Fencing: Privacy,Wood
Lot
- Size: 5,663 Square Feet
- Features: City Limits, City Lot
Details
- Additional structures: Shed(s)
- Parcel number: 028724
Construction
Type & style
- Home type: SingleFamily
- Architectural style: Traditional
- Property subtype: Single Family Residence
Materials
- Frame
- Roof: Composition
Condition
- Year built: 1954
Utilities & green energy
- Sewer: Public Sewer
- Water: Public
Community & HOA
Community
- Security: Security System, Smart Door Lock
- Subdivision: Highland Crest
HOA
- Has HOA: No
Location
- Region: Kansas City
Financial & listing details
- Tax assessed value: $219,900
- Annual tax amount: $3,567
- Date on market: 4/17/2026
- Listing terms: Cash,Conventional,FHA,VA Loan
- Ownership: Private
- Road surface type: Paved
Price history
| Date | Event | Price |
|---|---|---|
| 5/27/2026 | Sold | -- |
Source:  Heartland MLS as distributed by MLS GRID #2601911 Report a problem Heartland MLS as distributed by MLS GRID #2601911 Report a problem | ||
| 4/20/2026 | Pending sale | $239,950$217/sqft |
Source: Heartland MLS as distributed by MLS GRID #2601911 Report a problem | ||
| 4/17/2026 | Listed for sale | $239,950+29.7%$217/sqft |
Source: Heartland MLS as distributed by MLS GRID #2601911 Report a problem | ||
| 9/9/2022 | Sold | -- |
Source: Heartland MLS as distributed by MLS GRID #2396237 Report a problem | ||
| 8/7/2022 | Pending sale | $185,000$167/sqft |
Source: Heartland MLS as distributed by MLS GRID #2396237 Report a problem | ||
| 8/4/2022 | Listed for sale | $185,000+0.5%$167/sqft |
Source: Heartland MLS as distributed by MLS GRID #2396237 Report a problem | ||
| 1/8/2022 | Listing removed | -- |
Source: Heartland MLS as distributed by MLS GRID #2359836 Report a problem | ||
| 1/4/2022 | Pending sale | $184,000$167/sqft |
Source: Heartland MLS as distributed by MLS GRID #2359836 Report a problem | ||
| 12/31/2021 | Listed for sale | $184,000+18.7%$167/sqft |
Source: Heartland MLS as distributed by MLS GRID #2359836 Report a problem | ||
| 5/1/2020 | Sold | -- |
Source: Heartland MLS as distributed by MLS GRID #45001_2211827 Report a problem | ||
| 3/16/2020 | Pending sale | $155,000$140/sqft |
Source: Keller Williams Plaza Partners #2211827 Report a problem | ||
| 3/14/2020 | Listed for sale | $155,000$140/sqft |
Source: Keller Williams Plaza Partners #2211827 Report a problem | ||
Public tax history
| Year | Property taxes | Tax assessment |
|---|---|---|
| 2025 | $3,972 +11.3% | $25,289 +6.3% |
| 2024 | $3,567 -7.8% | $23,794 +2.3% |
| 2023 | $3,871 +14% | $23,265 +14.8% |
| 2022 | $3,396 +7.9% | $20,263 +10.5% |
| 2021 | $3,148 +242.4% | $18,342 +230.1% |
| 2020 | $919 -37.9% | $5,556 -35.6% |
| 2019 | $1,481 +3.5% | $8,634 +1% |
| 2018 | $1,431 -12.9% | $8,545 -8.3% |
| 2017 | $1,643 +36.5% | $9,315 +33.1% |
| 2016 | $1,204 -1.3% | $6,996 +3% |
| 2015 | $1,220 +3% | $6,792 +4% |
| 2014 | $1,185 | $6,531 -10% |
| 2013 | -- | $7,257 |
| 2012 | -- | $7,257 |
| 2011 | -- | -- |
| 2008 | -- | $8,200 -5.8% |
| 2007 | -- | $8,706 +14.7% |
| 2006 | -- | $7,590 +8.9% |
| 2005 | -- | $6,969 +7.4% |
| 2004 | -- | $6,486 |
| 2003 | -- | $6,486 +6.4% |
| 2002 | -- | $6,095 +40.6% |
| 2000 | -- | $4,336 |
Find assessor info on the county website
Neighborhood: Turner
Nearby homes
- $--3 bd1 ba816 sqft2617 S 49th St, Kansas City, KS 66106Sold
- $232,0003 bd2 ba1.3k sqft2609 S 49th St, Kansas City, KS 66106Off Market

- $204,4003 bd1 ba1k sqft2621 S 49th St, Kansas City, KS 66106Off Market
- $183,7003 bd1 ba1k sqft2605 S 49th St, Kansas City, KS 66106Off Market
- $--3 bd1 ba900 sqft2618 S 48th Ter, Kansas City, KS 66106Sold
- $180,8003 bd-- ba1.1k sqft2614 S 48th Ter, Kansas City, KS 66106Off Market
- $174,9003 bd1 ba816 sqft2622 S 48th Ter, Kansas City, KS 66106Off Market
- $162,2002 bd1 ba816 sqft2625 S 49th St, Kansas City, KS 66106Off Market
Nearby schools
GreatSchools rating
- 4/10Midland TrailGrades: PK-5Distance: 0.6 mi
- 4/10Turner Middle SchoolGrades: 6-8Distance: 1.7 mi
- 1/10Turner High SchoolGrades: 9-12Distance: 0.7 mi
Schools provided by the listing agent
- Elementary: Turner
- Middle: Turner
- High: Turner
Source: Heartland MLS as distributed by MLS GRID. This data may not be complete. We recommend contacting the local school district to confirm school assignments for this home.
Get a cash offer in 3 minutes
Find out how much your home could sell for in as little as 3 minutes with a no-obligation cash offer.
Estimated market value
$241,900
Get a cash offer in 3 minutes
Find out how much your home could sell for in as little as 3 minutes with a no-obligation cash offer.
Estimated market value
$241,900
- Kansas
- Wyandotte County
- Kansas City
- 66106
- Turner
- 2613 S 49th St
Nearby cities
Nearby neighborhoods
Nearby zip codes
Other Kansas City Topics
