This beautiful, well kept home offers 4 bedrooms 3 baths and half bath nestled on a quiet cul de sac! You'll appreciate its spaciousness and the view from the large back deck! There's even a sunroom with a small refrigerator! The floorplan is split concept, which provides great use of the square footage. You'll have a long driveway that leads to the 2 car garage and another single car garage for extra storage. The view from the deck and patio is gorgeous! The perfect place to cookout, and space to relax and enjoy visits from friends and relatives! Sellers Disclosure, Survey, & T47 can be found in the transaction documents to listing. Seller offering $5,000 in Buyer Concessions to Buyer prospect with an acceptable offer!
For sale
$440,000
2613 S Chase Ct, Burleson, TX 76028
4beds
2,380sqft
:
Get pre-qualified$3,006/mo
Single Family Residence
Built in 1987
0.45 Acres Lot
$-- Zestimate®
$185/sqft
$-- HOA
What's special
Quiet cul de sacLong drivewayPerfect place to cookout
- 83 days |
- 930 |
- 55 |
Likely to sell faster than
Zillow last checked:
Listing updated:
Listed by:
Cathy West 0607657 888-519-7431,
eXp Realty, LLC 888-519-7431,
Heather Pickens 0637245 817-845-6110,
eXp Realty, LLC
Source: NTREIS,MLS#: 21255611
Facts & features
Interior
Bedrooms & bathrooms
- Bedrooms: 4
- Bathrooms: 4
- Full bathrooms: 3
- 1/2 bathrooms: 1
Primary bedroom
- Features: Closet Cabinetry, Dual Sinks, En Suite Bathroom, Linen Closet, Separate Shower, Walk-In Closet(s)
- Level: First
- Dimensions: 17 x 19
Bedroom
- Features: Walk-In Closet(s)
- Level: First
- Dimensions: 12 x 12
Bedroom
- Features: Walk-In Closet(s)
- Level: First
- Dimensions: 12 x 11
Bedroom
- Features: Walk-In Closet(s)
- Level: First
- Dimensions: 13 x 13
Primary bathroom
- Features: Built-in Features, Dual Sinks, Linen Closet, Separate Shower
- Level: First
- Dimensions: 13 x 10
Breakfast room nook
- Features: Breakfast Bar, Eat-in Kitchen
- Level: First
- Dimensions: 16 x 11
Dining room
- Level: First
- Dimensions: 19 x 13
Other
- Features: Built-in Features, Dual Sinks, Linen Closet
- Level: First
- Dimensions: 13 x 5
Other
- Features: Built-in Features
- Level: First
- Dimensions: 13 x 5
Half bath
- Level: First
- Dimensions: 6 x 4
Kitchen
- Features: Breakfast Bar, Built-in Features, Eat-in Kitchen, Pantry, Stone Counters
- Level: First
- Dimensions: 16 x 11
Living room
- Features: Ceiling Fan(s)
- Level: First
- Dimensions: 20 x 18
Utility room
- Features: Built-in Features, Utility Room
- Level: First
- Dimensions: 10 x 6
Heating
- Central
Cooling
- Central Air
Appliances
- Included: Dishwasher, Electric Cooktop, Electric Oven, Disposal, Microwave, Vented Exhaust Fan
Features
- Eat-in Kitchen, Granite Counters, High Speed Internet, Open Floorplan, Pantry, Cable TV
- Flooring: Carpet, Tile
- Has basement: No
- Number of fireplaces: 1
- Fireplace features: Wood Burning
Interior area
- Total interior livable area: 2,380 sqft
Video & virtual tour
Property
Parking
- Total spaces: 3
- Parking features: Door-Multi, Door-Single
- Attached garage spaces: 3
Features
- Levels: One
- Stories: 1
- Patio & porch: Covered, Deck
- Exterior features: Deck
- Pool features: None
- Fencing: Chain Link,Fenced
Lot
- Size: 0.45 Acres
- Features: Back Yard, Backs to Greenbelt/Park, Interior Lot, Lawn, Landscaped
- Residential vegetation: Grassed
Details
- Parcel number: 126354900070
Construction
Type & style
- Home type: SingleFamily
- Architectural style: Traditional,Detached
- Property subtype: Single Family Residence
Materials
- Brick
- Foundation: Slab
- Roof: Composition
Condition
- Year built: 1987
Utilities & green energy
- Sewer: Septic Tank
- Water: Community/Coop
- Utilities for property: Septic Available, Separate Meters, Water Available, Cable Available
Community & HOA
Community
- Subdivision: South Chase
HOA
- Has HOA: No
Location
- Region: Burleson
Financial & listing details
- Price per square foot: $185/sqft
- Tax assessed value: $396,558
- Annual tax amount: $6,953
- Date on market: 5/1/2026
- Cumulative days on market: 85 days
- Listing terms: Cash,Conventional,FHA,VA Loan
- Exclusions: Sellers do not own minereals
- Road surface type: Asphalt
Estimated market value
Not available
Estimated sales range
Not available
Not available
Price history
| Date | Event | Price |
|---|---|---|
| 5/1/2026 | Listed for sale | $440,000-2.2%$185/sqft |
Source: NTREIS #21255611 Report a problem | ||
| 8/13/2024 | Listing removed | -- |
Source: NTREIS #20566225 Report a problem | ||
| 7/11/2024 | Price change | $450,000-5.3%$189/sqft |
Source: NTREIS #20566225 Report a problem | ||
| 6/19/2024 | Listed for sale | $475,000$200/sqft |
Source: NTREIS #20566225 Report a problem | ||
| 6/6/2024 | Listing removed | -- |
Source: NTREIS #20566225 Report a problem | ||
| 6/4/2024 | Price change | $475,000-3.1%$200/sqft |
Source: NTREIS #20566225 Report a problem | ||
| 5/9/2024 | Price change | $490,000-1%$206/sqft |
Source: NTREIS #20566225 Report a problem | ||
| 3/21/2024 | Price change | $495,000+32%$208/sqft |
Source: NTREIS #20566225 Report a problem | ||
| 4/28/2021 | Pending sale | $375,000$158/sqft |
Source: NTREIS #14553200 Report a problem | ||
| 4/15/2021 | Listed for sale | $375,000$158/sqft |
Source: NTREIS #14553200 Report a problem | ||
Public tax history
| Year | Property taxes | Tax assessment |
|---|---|---|
| 2025 | $5,108 -8.4% | $396,558 |
| 2024 | $5,578 -10.7% | $396,558 |
| 2023 | $6,244 +0.2% | $396,558 +14.3% |
| 2022 | $6,234 +75.3% | $346,815 +38.8% |
| 2021 | $3,557 +0.4% | $249,948 +10% |
| 2020 | $3,543 +0.2% | $227,225 |
| 2019 | $3,535 +4.6% | $227,225 +17.6% |
| 2018 | $3,379 -3.6% | $193,208 |
| 2017 | $3,505 -0.3% | $193,208 |
| 2016 | $3,517 -1.6% | $193,208 |
| 2015 | $3,574 | $193,208 |
| 2014 | $3,574 | $193,208 |
| 2012 | -- | -- |
| 2011 | -- | -- |
| 2010 | -- | -- |
| 2009 | -- | -- |
| 2008 | -- | -- |
| 2007 | -- | -- |
| 2006 | -- | -- |
| 2005 | -- | -- |
| 2004 | -- | -- |
| 2003 | -- | -- |
| 2002 | -- | -- |
| 2001 | -- | -- |
| 2000 | -- | -- |
Find assessor info on the county website
Monthly payment
Est. payment
Payment breakdown
Explore the cost of this home by adjusting the details. Changes won't be saved.Climate risks
Neighborhood: 76028
Nearby schools
GreatSchools rating
- 9/10A G Elder Elementary SchoolGrades: PK-5Distance: 2.2 mi
- 8/10Tom And Nita Nichols MiddleGrades: 6-8Distance: 1 mi
- 7/10Joshua High SchoolGrades: 9-12Distance: 2.6 mi
Schools provided by the listing agent
- Elementary: Caddo Grove
- Middle: Tom and Nita Nichols
- High: Joshua
- District: Joshua ISD
Source: NTREIS. This data may not be complete. We recommend contacting the local school district to confirm school assignments for this home.
- $422,5003 bd3 ba2.3k sqft2617 S Chase Ct, Burleson, TX 76028Off Market

- $387,5003 bd3 ba2.1k sqft2609 S Chase Ct, Burleson, TX 76028Off Market
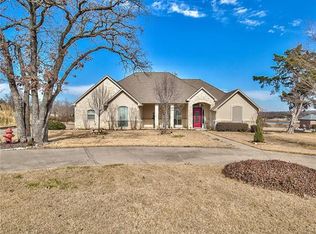
- $440,6003 bd2 ba2.2k sqft2621 S Chase Ct, Burleson, TX 76028Off Market

- $386,8003 bd3 ba1.9k sqft2605 S Chase Ct, Burleson, TX 76028Off Market
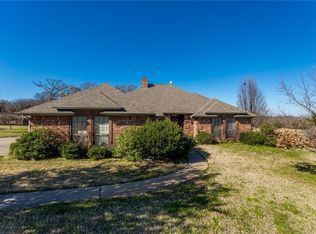
- $317,0003 bd2 ba1.8k sqft2612 S Chase Ct, Burleson, TX 76028Off Market
- $309,6003 bd2 ba2k sqft2616 S Chase Ct, Burleson, TX 76028Off Market
- $379,2003 bd2 ba2.3k sqft2608 S Chase Ct, Burleson, TX 76028Off Market
- $402,9003 bd2 ba2.6k sqft2600 S Chase Ct, Burleson, TX 76028Off Market
A local agent can set up tours, give advice and negotiate with sellers.
A local lender can help you make sure your offer is ready when you are.
Similar homes
- $450,0003 bd3 ba2.9k sqft124 Cliffside Dr S, Burleson, TX 76028For Sale
 MLS ID #21252540, Katie Reames. NTREIS
 - $469,9004 bd2 ba2.3k sqft122 Valley Vista Dr, Burleson, TX 76028For Sale
 MLS ID #21244441, Misty Allred. NTREIS
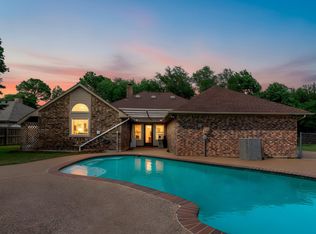
 - $459,9994 bd3 ba2.3k sqft102 Kings Pl, Joshua, TX 76058For Sale
 MLS ID #21297349, Kelsi Rondon. NTREIS
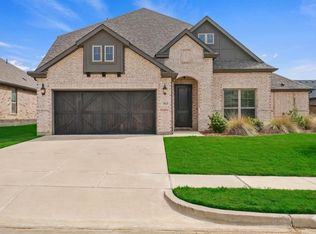
 - $449,9004 bd3 ba2.8k sqft3020 Capital Hill Dr, Burleson, TX 76028For Sale
 MLS ID #21241288, Clifton A J Johnson. NTREIS
 - $459,0005 bd3 ba2.9k sqft1908 Thousand Oaks Dr, Burleson, TX 76028For SaleMLS ID #21282301, Leseh Palay. NTREIS
- $385,0004 bd3 ba2.2k sqft822 Graham Dr, Burleson, TX 76028For SaleMLS ID #21324695, Russell Pickens. NTREIS
- $499,5004 bd3 ba2k sqft1816 Caddo Peak Rd, Joshua, TX 76058For SaleMLS ID #21265821, Meredith Ruiz. NTREIS
- $445,0004 bd2 ba2.2k sqft6008 County Road 907, Godley, TX 76044For SaleMLS ID #21325442, Robert Hurt. NTREIS
- $540,0003 bd4 ba2.5k sqft3009 Big Springs Dr, Joshua, TX 76058For SaleMLS ID #21300455, Regina Hoover. NTREIS
- $455,0003 bd2 ba2k sqft1050 Stadium Dr, Joshua, TX 76058For SaleMLS ID #21190246, Chad Smith. NTREIS
- $319,5003 bd2 ba2k sqft2408 Buffalo Run, Burleson, TX 76028For SaleMLS ID #21221558, Jeremy Stone. NTREIS
- $350,0003 bd3 ba2.5k sqft1416 Apache Ct, Joshua, TX 76058For SaleMLS ID #21291361, Russell Pickens. NTREIS
- $420,0004 bd3 ba2.7k sqft102 Cimmaron Ct, Alvarado, TX 76009For SaleMLS ID #21316063, Patsy Smith. NTREIS
- $324,9003 bd2 ba1.6k sqft304 Mary Kay Ct, Burleson, TX 76028For SaleMLS ID #21324116, Dennys Gonzalez. NTREIS
- from $372,9904 bd2 ba2k sqftCromwell II Plan, Mountain Valley Lake, Burleson, TX 76028New ConstructionImpression Homes
- $450,0003 bd2 ba2.6k sqft922 Highland Dr, Cleburne, TX 76033For SaleMLS ID #21310674, Brenda Myers. NTREIS
- $437,0003 bd3 ba2.4k sqft300 W College Ave, Alvarado, TX 76009For SaleMLS ID #21191833, Donna Mendenhall. NTREIS
- $375,0004 bd3 ba2.3k sqft201 W 4th St, Keene, TX 76059For SaleMLS ID #21327106, Heather Hardin Mccall. NTREIS
- $455,0004 bd2 ba2.7k sqft6800 Welch Ave, Fort Worth, TX 76133For SaleMLS ID #21249710, Rebecca Brian. NTREIS
- $411,0004 bd2 ba2k sqft510 Dover Park Trl, Mansfield, TX 76063For SaleMLS ID #21318452, Kim Reeves. NTREIS
