Location, space, and comfort come together in this inviting home. Ideally situated near schools, parks, grocery stores, entertainment, and everyday conveniences, this home offers a functional layout designed for both relaxing and entertaining. The main level features three bedrooms, a full bath, a bright kitchen, and a comfortable living area. Step outside to the deck overlooking the beautifully maintained backyard, complete with a patio for morning coffee, evening drinks, or summer gatherings. The lower level adds even more living space with a versatile family room for game days or movie nights, plus a fourth bedroom and full bathroom. With flexible spaces inside and a wonderful outdoor setting, this home offers plenty of room to live, gather, and enjoy!
Pending
$305,000
2613 S Jason Dr, Appleton, WI 54915
4beds
1,556sqft
Single Family Residence
Built in 1982
8,712 Square Feet Lot
$311,600 Zestimate®
$196/sqft
$-- HOA
What's special
Wonderful outdoor settingThree bedroomsFlexible spaces insideBright kitchenFourth bedroom
- 34 days
- 676
- 33
Likely to sell faster than
Zillow last checked:
Listing updated:
Listed by:
Terry L Allen PREF:920-655-8845,
Keller Williams Green Bay,
Jenna S Janssen 920-716-7458,
Keller Williams Green Bay
Source: RANW as distributed by MLS GRID,MLS#: 50331712
Facts & features
Interior
Bedrooms & bathrooms
- Bedrooms: 4
- Bathrooms: 2
- Full bathrooms: 2
Bedroom 1
- Level: Upper
- Dimensions: 12x9
Bedroom 2
- Level: Upper
- Dimensions: 11x10
Bedroom 3
- Level: Lower
- Dimensions: 14x10
Bedroom 4
- Level: Lower
- Dimensions: 8x8
Family room
- Level: Lower
- Dimensions: 22x13
Kitchen
- Level: Upper
- Dimensions: 14x9
Living room
- Level: Upper
- Dimensions: 13x13
Heating
- Forced Air
Cooling
- Forced Air
Features
- At Least 1 Bathtub
- Flooring: Wood/Simulated Wood Fl
- Basement: Finished,Full
- Has fireplace: No
- Fireplace features: None
Interior area
- Total interior livable area: 1,556 sqft
- Finished area above ground: 816
- Finished area below ground: 740
Property
Parking
- Total spaces: 2
- Parking features: Attached
- Attached garage spaces: 2
Accessibility
- Accessibility features: Level Drive, Level Lot, Low Pile Or No Carpeting, Not Applicable
Features
- Patio & porch: Deck, Patio
- Fencing: Fenced
Lot
- Size: 8,712 Square Feet
- Dimensions: 76x120
- Features: Sidewalk
Details
- Parcel number: 319229400
- Zoning: Residential
Construction
Type & style
- Home type: SingleFamily
- Property subtype: Single Family Residence
Materials
- Vinyl Siding
- Foundation: Poured Concrete
Condition
- New construction: No
- Year built: 1982
Utilities & green energy
- Sewer: Public Sewer
- Water: Public
Community & HOA
Community
- Subdivision: Temmer Haen Estates
Location
- Region: Appleton
Financial & listing details
- Price per square foot: $196/sqft
- Tax assessed value: $232,700
- Annual tax amount: $3,738
- Date on market: 8/27/2026
- Inclusions: ADT security system, fridge, washer/dryer, stove, microwave, generator, raised garden, flower pots, kitchen mats.
Estimated market value
$311,600
$296,000 - $327,000
$2,095/mo
Price history
| Date | Event | Price |
|---|---|---|
| 9/22/2026 | Pending sale | $305,000$196/sqft |
Source: RANW as distributed by MLS GRID #50331712 Report a problem | ||
| 9/1/2026 | Contingent | $305,000$196/sqft |
Source:  WIREX MLS #50331712 Report a problem WIREX MLS #50331712 Report a problem | ||
| 8/27/2026 | Listed for sale | $305,000+128%$196/sqft |
Source: RANW as distributed by MLS GRID #50331712 Report a problem | ||
| 6/17/2006 | Sold | $133,750$86/sqft |
Source: RANW as distributed by MLS GRID #20603014 Report a problem | ||
Public tax history
| Year | Property taxes | Tax assessment |
|---|---|---|
| 2025 | $3,739 +7.8% | $232,700 +1.4% |
| 2024 | $3,467 -2.3% | $229,600 |
| 2023 | $3,548 +4.4% | $229,600 +44.2% |
| 2022 | $3,400 -3.7% | $159,200 |
| 2021 | $3,530 | $159,200 |
Find assessor info on the county website
Monthly payment
Est. payment
Payment breakdown
Explore the cost of this home by adjusting the details. Changes won't be saved.Climate risks
Neighborhood: 54915
Similar homes
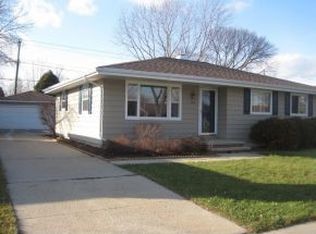
- $300,0004 bd2 ba1.8k sqft1928 S Lawe St, Appleton, WI 54915For Sale
 MLS ID #50329734, Brad A Thomas. RANW as distributed by MLS GRID
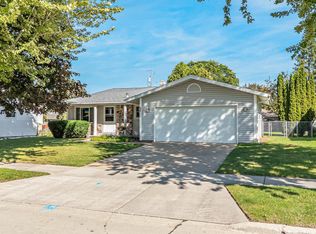
 - $315,0003 bd2 ba1.4k sqft506 S Midpark Dr, Appleton, WI 54915For Sale
 MLS ID #50332513, Susan K Hietpas. RANW as distributed by MLS GRID
 - $299,9003 bd2 ba2k sqft415 S Midpark Dr, Appleton, WI 54915For Sale
 MLS ID #50332366, Jim A Foytik. RANW as distributed by MLS GRID
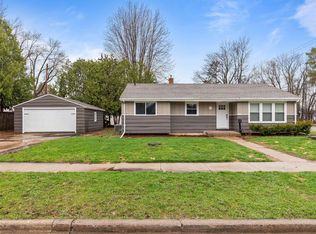
 - $295,9003 bd2 ba1.4k sqft2007 S Gladys Ave, Appleton, WI 54915For Sale
 MLS ID #50326217, Alex M Mabry. RANW as distributed by MLS GRID
