Skip main navigation
Off market
  • $2,304,700

    2613 S Milwaukee St, Denver, CO 80210

    5beds
    4,652sqft
    SingleFamily
    Built in 2007
    7,501 Square Feet Lot
    $2,304,700 Zestimate®
    $495/sqft
    $5,826 Estimated rent

    Home value

    $2,304,700

    $2.14M - $2.49M

    $5,826/mo

    Zestimate® history
    Loading
    Loading...

    Owner options

    List your home for rent

    $5,826/mo

    Rent Zestimate®

    Find your next renter with Zillow Rental Manager. Plus, with online applications, you can quickly screen prospective tenants – for free.

    Learn more

    $5,826/mo

    Rent Zestimate®

    Refinance and save

    $10,685/mo

    Est. payment

    Refinancing to a lower rate could help reduce your monthly payments and save thousands over the life of the loan.

    See today's rates

    $10,685/mo

    Est. payment

    Explore your selling options

    Work with a Zillow partner agent

    Leverage their expertise and Zillow's premium Showcase listings to get your home seen by more buyers.

    Get started

    List with your own agent

    Get your home in front of millions of buyers by listing it on Zillow.

    Learn how to do it

    Sell it yourself

    Take full control of how buyers see your home on Zillow by listing For Sale by Owner (FSBO).

    List your home

    What's special

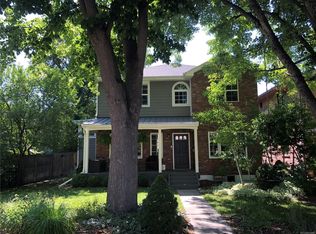
    Set near the end of a coveted street steps to the park, this city home is a true jewel in Observatory Park. The well-appointed light-filled home is walking and biking distance from Denver University, several parks, restaurants, trails, and sought-after public and private schools. And yet--nestled mid-block on a non-thru street--the 7500SF lot offers privacy and a quiet urban oasis from the hubbub of modern life. The fenced front yard, mature landscape, and covered front porch welcome guests to this exquisite property. Once inside an expansive main floor awaits offering multiple spaces to live, entertain, relax, and enjoy. A great room features living & dining spaces, a beautiful fireplace with patterned marble tile surround, white wood mantle, and built-in storage. Next is the extraordinary library lounge with vaulted ceilings, loads of light, floor to ceiling book shelving, and a "very cool" rustic library ladder! Entertaining is a breeze in the updated kitchen with island seating, wet bar, and French doors that connect the outdoor living and dining spaces, complete with a custom pergola. Additionally, the main floor offers a guest bedroom with a full bath, two office/flex spaces, and a powder room. The upper level features a spacious, sun-drenched master suite, laundry and two bedrooms each with their own full bath. The finished basement includes a recreation room, bedroom, and full bath. This not-to-be-missed listing also boasts an enormous 5 car garage, with a glass garage door, opening to the yard and expanding the outdoor entertainment space, or creating a perfect spot for a studio or workshop. A home with so many unique features, on a private street in Observatory Park, is as rare as it gets. 3D Walkthrough Tour available.

    This property is off market, which means it's not currently listed for sale or rent on Zillow. This may be different from what's available on other websites or public sources.

    Facts & features

    Interior

    Bedrooms & bathrooms
    • Bedrooms: 5
    • Bathrooms: 6
    • Full bathrooms: 5
    • 1/2 bathrooms: 1
    Heating
    • Forced air, Gas
    Cooling
    • Central
    Appliances
    • Included: Dishwasher, Dryer, Garbage disposal, Microwave, Range / Oven, Refrigerator, Washer
    Features
    • Ceiling Fan(s), Wet Bar, Sound System, Walk-In Closet(s), Vaulted Ceiling(s), Granite Counters, Breakfast Nook, Eat-in Kitchen, Built-in Features, Smart Thermostat, Entrance Foyer, Open Floorplan, Quartz Counters, Master Suite, Five Piece Bath, Smoke Free
    • Flooring: Tile, Carpet, Hardwood
    • Windows: Double Pane Windows
    • Basement: Finished
    • Has fireplace: Yes
    • Fireplace features: Gas, Family Room
    Interior area
    • Total interior livable area: 4,652 sqft
    • Finished area below ground: 984.00

    Property

    Parking
    • Total spaces: 5
    • Parking features: Garage - Detached
    Features
    • Patio & porch: Patio, Covered, Front Porch
    • Exterior features: Stucco, Wood, Brick
    • Fencing: Full
    Lot
    • Size: 7,501 Square Feet
    • Features: Level, Cul-de-Sac, Landscaped, Sprinklers In Front, Sprinklers In Rear
    Details
    • Parcel number: 0525326014000
    • Zoning description: E-SU-DX

    Construction

    Type & style
    • Home type: SingleFamily
    • Architectural style: Traditional
    Materials
    • Roof: Composition
    Condition
    • Year built: 2007

    Utilities & green energy

    • Sewer: Public Sewer
    • Water: Public

    Community & HOA

    Community
    • Security: Security System, Smoke Detector(s), Carbon Monoxide Detector(s), Video Doorbell
    Location
    • Region: Denver

    Financial & listing details

    • Price per square foot: $495/sqft
    • Tax assessed value: $2,162,800
    • Annual tax amount: $10,943
    • Road surface type: Paved

    Price history

    DateEventPrice
    7/21/2020Sold$1,800,000-2.7%$387/sqft
    Source: Public Record Report a problem
    5/20/2020Pending sale$1,850,000$398/sqft
    Source: Liv Sotheby's International Realty #8752567 Report a problem
    5/1/2020Listed for sale$1,850,000+101.6%$398/sqft
    Source: LIV Sotheby's International Realty #8752567 Report a problem
    6/7/2012Sold$917,500-3.3%$197/sqft
    Source: Public Record Report a problem
    3/17/2012Listed for sale$949,000$204/sqft
    Source: Frontgate Realty Group, Inc #1075058 Report a problem
    9/11/2011Listing removed$949,000$204/sqft
    Source: Frontgate Realty Group, Inc #1031721 Report a problem
    8/13/2011Price change$949,000-1.1%$204/sqft
    Source: Frontgate Realty Group, Inc #1026027 Report a problem
    6/27/2011Price change$960,000-2%$206/sqft
    Source: Brokers Guild - Cherry Creek Ltd #1011545 Report a problem
    5/27/2011Price change$980,000-1.9%$211/sqft
    Source: Brokers Guild - Cherry Creek Ltd #1011545 Report a problem
    3/22/2011Price change$998,500-5.8%$215/sqft
    Source: Brokers Guild - Cherry Creek Ltd #1011545 Report a problem
    1/16/2011Price change$1,060,000-3.6%$228/sqft
    Source: Cherry Creek Professionals Realty #960621 Report a problem
    10/3/2010Listed for sale$1,100,000$236/sqft
    Source: Cherry Creek Professionals Realty #953971 Report a problem

    Public tax history

    YearProperty taxesTax assessment
    2024$10,943 +18.4%$141,230 -2.8%
    2023$9,243 +3.6%$145,300 +25%
    2022$8,923 +10.2%$116,230 -2.8%
    2021$8,094 +2.9%$119,580 +9.6%
    2020$7,867 -0.8%$109,087 -0.7%
    2019$7,930 $109,850 +7.2%
    2018$7,930 +0.3%$102,500
    2017$7,906 +4.3%$102,500 +5.7%
    2016$7,578 +23%$97,000
    2015$6,163 0%$97,000 +30.7%
    2014$6,166 +26%$74,210
    2013$4,894 +17.9%$74,210 +27.5%
    2012$4,151 -20.4%$58,210 +0.3%
    2011$5,216 +2.2%$58,010 -25.9%
    2010$5,102 +15%$78,330
    2009$4,438 +67.3%$78,330 +17.9%
    2008$2,652 +36.5%$66,450 +67.6%
    2007$1,943 +1.1%$39,650 +36.6%
    2006$1,921 -1%$29,020
    2005$1,941 +13.4%$29,020 -6.3%
    2003$1,711 +1.9%$30,980 +8.4%
    2002$1,680 $28,590 +30.7%
    2001-- $21,870
    Find assessor info on the county website

    Neighborhood: University Park

    Nearby schools

    GreatSchools rating
    Schools provided by the listing agent
    • Elementary: University Park
    • Middle: Merrill
    • High: South
    • District: Denver 1

    Source: The MLS. This data may not be complete. We recommend contacting the local school district to confirm school assignments for this home.

    Get a cash offer in 3 minutes
    Find out how much your home could sell for in as little as 3 minutes with a no-obligation cash offer.
    Estimated market value
    $2,304,700
    Get a cash offer in 3 minutes
    Find out how much your home could sell for in as little as 3 minutes with a no-obligation cash offer.
    Estimated market value
    $2,304,700