Tucked away on South Nottingham Court and backing directly to Noel Park, this spacious home offers an incredible amount of living space in a convenient Champaign location just minutes from Next Generation, local restaurants, shopping, fitness, and other great amenities. Hardwood flooring flows throughout much of the home, while thoughtful details and built-in storage can be found throughout. At the heart of the home is the remodeled kitchen featuring solid maple, Amish-built cabinetry, a large center island, generous counter space, and an adjoining breakfast nook overlooking the backyard. Just beyond, the family room is surrounded by natural light with multiple French doors opening to the deck, along with custom built-in shelving and storage. A separate living room with gas fireplace and dining room with wainscoting provide even more space for gathering and entertaining. The main-floor primary suite includes a private bath and connects to an additional room that offers endless possibilities as an expanded closet, home office, workout room, or nursery. Two half baths and a laundry room with utility sink and laundry chute complete the first floor. Upstairs you'll find four additional bedrooms and two full baths, plus a dedicated storage room perfect for everything from toys and seasonal decor to household extras. And if that's still not enough space, a huge bonus room provides even more flexibility for a game room, media room, hobby space, or whatever fits your needs. Outside, the fenced backyard is surrounded by mature landscaping and the wide-open green space of Noel Park. A large deck just off the family room makes it easy to enjoy the backyard and park setting. The oversized 3.5-car garage offers plenty of parking along with a workbench area and utility sink, while the unfinished basement provides even more storage and usable space. One HVAC system was replaced in 2021 and both water heaters were replaced in 2019. The home has also been pre-inspected, making it ready for its next owner to enjoy all the space, storage, and one-of-a-kind setting this property has to offer.
Contingent
$639,900
2613 S Nottingham Ct, Champaign, IL 61821
5beds
4,082sqft
Single Family Residence
Built in 1983
0.47 Acres Lot
$-- Zestimate®
$157/sqft
$33/mo HOA
What's special
Mature landscapingFenced backyardTwo half bathsLarge center islandHuge bonus roomSpacious homeDining room with wainscoting
- 28 days
- 1,062
- 57
Zillow last checked:
Listing updated:
Listed by:
Barbara Gallivan (217)202-5999,
KELLER WILLIAMS-TREC
Source: MRED as distributed by MLS GRID,MLS#: 12729283
Facts & features
Interior
Bedrooms & bathrooms
- Bedrooms: 5
- Bathrooms: 5
- Full bathrooms: 3
- 1/2 bathrooms: 2
Rooms
- Room types: Bedroom 5, Bonus Room, Storage, Eating Area, Sitting Room
Primary bedroom
- Features: Flooring (Hardwood), Bathroom (Full)
- Level: Main
- Area: 266 Square Feet
- Dimensions: 14X19
Bedroom 2
- Features: Flooring (Hardwood)
- Level: Second
- Area: 120 Square Feet
- Dimensions: 12X10
Bedroom 3
- Features: Flooring (Hardwood)
- Level: Second
- Area: 154 Square Feet
- Dimensions: 11X14
Bedroom 4
- Features: Flooring (Hardwood)
- Level: Second
- Area: 130 Square Feet
- Dimensions: 10X13
Bedroom 5
- Features: Flooring (Carpet)
- Level: Second
- Area: 165 Square Feet
- Dimensions: 11X15
Bonus room
- Features: Flooring (Vinyl)
- Level: Second
- Area: 516 Square Feet
- Dimensions: 12X43
Dining room
- Features: Flooring (Hardwood)
- Level: Main
- Area: 169 Square Feet
- Dimensions: 13X13
Eating area
- Features: Flooring (Hardwood)
- Level: Main
- Area: 100 Square Feet
- Dimensions: 10X10
Family room
- Features: Flooring (Hardwood)
- Level: Main
- Area: 357 Square Feet
- Dimensions: 21X17
Kitchen
- Features: Kitchen (Eating Area-Breakfast Bar, Eating Area-Table Space), Flooring (Hardwood)
- Level: Main
- Area: 168 Square Feet
- Dimensions: 12X14
Laundry
- Features: Flooring (Vinyl)
- Level: Main
- Area: 72 Square Feet
- Dimensions: 8X9
Living room
- Features: Flooring (Hardwood)
- Level: Main
- Area: 224 Square Feet
- Dimensions: 14X16
Sitting room
- Features: Flooring (Hardwood)
- Level: Main
- Area: 182 Square Feet
- Dimensions: 14X13
Storage
- Features: Flooring (Vinyl)
- Level: Second
- Area: 140 Square Feet
- Dimensions: 14X10
Heating
- Natural Gas, Forced Air, Sep Heating Systems - 2+
Cooling
- Central Air
Appliances
- Included: Microwave, Dishwasher, Refrigerator, Stainless Steel Appliance(s), Range Hood, Electric Cooktop, Oven, Multiple Water Heaters
- Laundry: Main Level, Gas Dryer Hookup, Electric Dryer Hookup, Laundry Chute, Sink
Features
- 1st Floor Bedroom, 1st Floor Full Bath, Built-in Features
- Flooring: Hardwood
- Basement: Unfinished,Bath/Stubbed,Full
- Number of fireplaces: 1
- Fireplace features: Gas Log, Living Room
Interior area
- Total structure area: 5,709
- Total interior livable area: 4,082 sqft
- Finished area below ground: 0
Property
Parking
- Total spaces: 3
- Parking features: Concrete, Garage Door Opener, Yes, Garage Owned, Attached, Garage
- Attached garage spaces: 3
- Has uncovered spaces: Yes
Accessibility
- Accessibility features: No Disability Access
Features
- Stories: 2
- Patio & porch: Deck
- Fencing: Fenced
Lot
- Size: 0.47 Acres
- Dimensions: 62X152X190X26X153
- Features: Cul-De-Sac
Details
- Parcel number: 462026230015
- Special conditions: None
- Other equipment: Central Vacuum, Sump Pump, Backup Sump Pump;
Construction
Type & style
- Home type: SingleFamily
- Architectural style: Cape Cod
- Property subtype: Single Family Residence
Materials
- Brick, Wood Siding
- Foundation: Block, Concrete Perimeter
- Roof: Shake
Condition
- New construction: No
- Year built: 1983
Utilities & green energy
- Electric: 200+ Amp Service
- Sewer: Public Sewer
- Water: Public
Community & HOA
Community
- Features: Park, Street Paved
- Subdivision: Devonshire South
HOA
- Has HOA: Yes
- Services included: Other
- HOA fee: $400 annually
Location
- Region: Champaign
Financial & listing details
- Price per square foot: $157/sqft
- Tax assessed value: $708,210
- Annual tax amount: $18,914
- Date on market: 9/7/2026
- Ownership: Fee Simple
Estimated market value
Not available
Estimated sales range
Not available
Not available
Price history
Price history is unavailable.
Public tax history
| Year | Property taxes | Tax assessment |
|---|---|---|
| 2025 | $18,914 +8.8% | $236,070 +12.2% |
| 2024 | $17,389 +3.9% | $210,400 +9.8% |
| 2023 | $16,739 +6.6% | $191,620 +8.4% |
| 2022 | $15,704 +20.5% | $176,770 +2% |
| 2021 | $13,028 +3.5% | $173,310 +3% |
| 2020 | $12,586 +6.6% | $168,270 +2.1% |
| 2019 | $11,807 | $164,810 +1.6% |
| 2018 | $11,807 +0.3% | $162,210 +19% |
| 2017 | $11,771 +11.6% | $136,270 +2.1% |
| 2016 | $10,544 | $133,470 +1.8% |
| 2015 | $10,544 +0.2% | $131,110 |
| 2014 | $10,525 +0.9% | $131,110 |
| 2013 | $10,430 +1.8% | $131,110 -2% |
| 2012 | $10,245 +4.4% | $133,790 |
| 2011 | $9,814 +2.1% | $133,790 -2.2% |
| 2010 | $9,612 | $136,800 |
| 2009 | -- | $136,800 |
| 2008 | -- | $136,800 +2.9% |
| 2007 | $9,119 +1.9% | $132,940 +4.9% |
| 2006 | $8,948 +2.4% | $126,750 +5% |
| 2005 | $8,734 +2% | $120,710 +3.9% |
| 2004 | $8,563 +2.4% | $116,180 +3.1% |
| 2003 | $8,359 +1.6% | $112,690 +2.1% |
| 2002 | $8,227 +3.5% | $110,370 +2.8% |
| 2001 | $7,951 -1% | $107,360 +2.2% |
| 2000 | $8,032 | $105,050 |
Find assessor info on the county website
Monthly payment
Est. payment
Payment breakdown
Explore the cost of this home by adjusting the details. Changes won't be saved.Climate risks
Neighborhood: 61821
Nearby schools
Schools provided by the listing agent
- High: Central High School
- District: 4
Source: MRED as distributed by MLS GRID. This data may not be complete. We recommend contacting the local school district to confirm school assignments for this home.
Similar homes
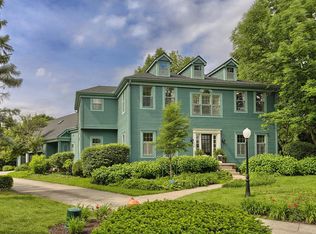
- $699,0004 bd4 ba4k sqft2402 N Nottingham Ct, Champaign, IL 61821Active
 MLS ID #12753258, Creg McDonald, Realty Select One. MRED as distributed by MLS GRID
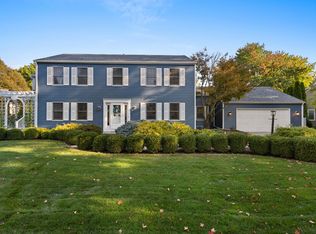
 - $685,0006 bd4 ba4.1k sqft613 Pittsfield Dr, Champaign, IL 61822Active
 MLS ID #12679511, Ryan Dallas, RYAN DALLAS REAL ESTATE. MRED as distributed by MLS GRID
 - $435,0005 bd4 ba2.7k sqft820 Dodds Dr, Champaign, IL 61820New
 MLS ID #12716792, Creg McDonald, Realty Select One. MRED as distributed by MLS GRID
 - $699,0006 bd5 ba3.6k sqft4412 Brittany Trail Dr, Champaign, IL 61822Active
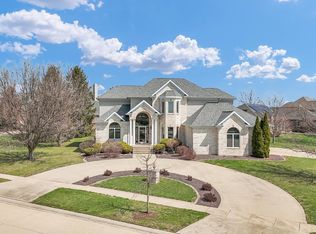 MLS ID #12576981, Jeffrey Finke, Coldwell Banker R.E. Group. MRED as distributed by MLS GRID
