Skip main navigation
For sale
  • Price cut: $46K (7/12)
    $1,499,000

    2613 S Velvendo Drive, Gilbert, AZ 85295

    7beds
    6,046sqft
    : 
    Loading
    Get pre-qualified
    Single Family Residence
    Built in 2016
    0.29 Acres Lot
    $-- Zestimate®
    $248/sqft
    $130/mo HOA

    What's special

    Custom officeOnly one neighboring homeLuxurious primary suiteSub-zero refrigeratorArtificial turfSpacious pantryLight bright finishes
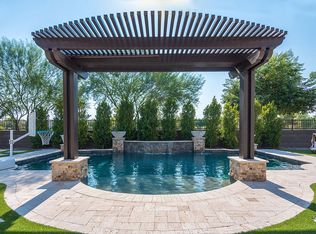
    Exceptional luxury residence in the highly sought-after Estates at Velvendo, offering rare privacy and premium positioning backing to the canal with only one neighboring home, while a park borders the left side of the property. This customized Meritage home showcases light, bright finishes and thoughtfully designed living spaces throughout. The expansive great room opens seamlessly to the breakfast area and a beautifully upgraded chef's kitchen featuring marble and granite countertops, stunning herringbone wood flooring, a spacious pantry, Sub-Zero refrigerator, and Wolf appliances, creating the perfect space for both everyday living and entertaining. A spacious dining area and custom office complete the main living level. The luxurious primary suite offers a true retreat with a sitting area, dual vanities, a steam shower, jetted soaking tub, and two generous walk-in closets. The separate kids' wing provides exceptional space and functionality with a massive loft complete with kitchenette, five spacious bedrooms with large walk-in closets, a theater room, and abundant storage throughout. Convenience is maximized with laundry rooms located both upstairs and downstairs, and the washer and dryer are included. Step outside to the highly upgraded backyard designed for entertaining and relaxation, featuring a stunning glass tile pool with slide and a heater and chiller! There is artificial turf, expansive patio space, and a dedicated spa hookup ready for installation. With canal views behind the home and a park bordering the side yard, this property offers a level of privacy rarely found in the community. Countless upgrades throughout. A rare opportunity in one of the area's most desirable neighborhoods. This won't last long!
    153 days
    |
    1,089
    |
    72
    |

    Zillow last checked:

    Listing updated:

    Listed by:

    Nicholas White 480-622-3112,

    West USA Realty

    Source: ARMLS,MLS#: 6995159MLS Logo

      Facts & features

      Interior

      Bedrooms & bathrooms
      • Bedrooms: 7
      • Bathrooms: 4
      • Full bathrooms: 4
      Heating
      • Electric
      Cooling
      • HVAC SEER Rating, Central Air
      Appliances
      • Included: Dryer, Washer, Refrigerator, Built-in Microwave, Dishwasher, Disposal, Induction Cooktop, Built-In Electric Oven
      Features
      • Pantry, High Speed Internet, Granite Counters, Master Downstairs, Eat-in Kitchen, Breakfast Bar, Kitchen Island, Full Bth Master Bdrm, Separate Shwr & Tub
      • Flooring: Carpet, Tile, Wood
      • Windows: Low Emissivity Windows, Double Pane Windows, Vinyl Frame
      • Has basement: No
      • Has fireplace: No
      Interior area
      • Total structure area: 6,046
      • Total interior livable area: 6,046 sqft

      Property

      Parking
      • Total spaces: 7
      • Parking features: Tandem Garage
      • Garage spaces: 4
      • Uncovered spaces: 3
      Features
      • Stories: 2
      • Patio & porch: Covered
      • Exterior features: Playground
      • Has private pool: Yes
      • Pool features: Outdoor Pool, Play Pool
      • Spa features: None
      • Fencing: Block
      Lot
      • Size: 0.29 Acres
      • Features: Sprinklers In Front, Desert Back, Desert Front, Synthetic Grass Back, Auto Timer H2O Front, Auto Timer H2O Back
      Details
      • Parcel number: 30486743

      Construction

      Type & style
      • Home type: SingleFamily
      • Architectural style: Spanish
      • Property subtype: Single Family Residence
      Materials
      • Spray Foam Insulation, Stucco, Wood Frame, Painted
      • Roof: Tile
      Condition
      • Year built: 2016
      Details
      • Builder name: Meritage Homes

      Utilities & green energy

      • Sewer: Public Sewer
      • Water: City Water
      Green energy
      • Energy efficient items: Other (See Remarks)
      • Water conservation: Recirculation Pump

      Community & HOA

      Community
      • Features: Playground
      • Subdivision: Estates At Velvendo Phase 2
      HOA
      • Has HOA: Yes
      • Services included: Maintenance Grounds
      • HOA fee: $390 quarterly
      • HOA name: Velvendo
      • HOA phone: 602-437-4777
      Location
      • Region: Gilbert

      Financial & listing details

      • Price per square foot: $248/sqft
      • Tax assessed value: $1,005,000
      • Annual tax amount: $5,001
      • Date on market: 2/17/2026
      • Cumulative days on market: 135 days
      • Listing terms: Cash,Conventional,1031 Exchange,Lease Option,Lease Purchase
      • Ownership: Fee Simple

        Estimated market value

        Not available

        Estimated sales range

        Not available

        Not available

        Price history

        DateEventPrice
        7/12/2026Price change$1,499,000-3%$248/sqft
        Source: ARMLS #6995159 Report a problem
        7/2/2026Price change$1,545,000-0.3%$256/sqft
        Source: ARMLS #6995159 Report a problem
        6/10/2026Price change$1,550,000-2.8%$256/sqft
        Source: ARMLS #6995159 Report a problem
        4/29/2026Price change$1,595,000-3%$264/sqft
        Source: ARMLS #6995159 Report a problem
        4/6/2026Price change$1,645,000-0.3%$272/sqft
        Source: ARMLS #6995159 Report a problem
        3/7/2026Listed for sale$1,650,000+13%$273/sqft
        Source: ARMLS #6995159 Report a problem
        8/4/2021Sold$1,460,000-2.3%$241/sqft
        Source: ARMLS #6254286 Report a problem
        7/25/2021Pending sale$1,495,000$247/sqft
        Source: ARMLS #6254286 Report a problem
        6/23/2021Listed for sale$1,495,000+96.4%$247/sqft
        Source: ARMLS #6254286 Report a problem
        2/9/2017Sold$761,080+31.7%$126/sqft
        Source: Public Record Report a problem
        2/20/2016Listing removed$577,990$96/sqft
        Source: MTH Realty, LLC #5317082 Report a problem
        1/25/2016Listed for sale$577,990$96/sqft
        Source: MTH Realty, LLC #5317082 Report a problem

        Public tax history

        YearProperty taxesTax assessment
        2025$4,924 +4.3%$100,500 -8.1%
        2024$4,720 -0.6%$109,380 +97.1%
        2023$4,749 +1.8%$55,486 -18.2%
        2022$4,665 -1.9%$67,810 +4.5%
        2021$4,758 +8.5%$64,910 +4.5%
        2020$4,384 +3%$62,130 +1.6%
        2019$4,256 $61,170 +10%
        2018$4,256 +505.5%$55,620 +301.7%
        2017$703 -2.8%$13,845 +13.5%
        2016$723 +138.3%$12,195 +53.4%
        2015$304 $7,952
        Find assessor info on the county website

        Monthly payment

        Est. payment

        Payment breakdown

        Explore the cost of this home by adjusting the details. Changes won't be saved.
        All calculations are estimates and provided by Zillow, Inc. for informational purposes only. Actual amounts may vary.
        HOA fees may include property taxes on listings classified as Co-Ops. Contact the listing agent and/or owner for fee details.
        Mortgage interest rates are dependent on a number of factors, including credit score, down payment, and repayment length. Interest rate data provided by Zillow Group Marketplace, Inc. as of 1/1/1970 from various mortgage lenders with which we have lead or other similar arrangements; the Estimated Payment is an average of those rates.
        See how much you could borrow to make a competitive offer.

        Climate risks

        Neighborhood: Velvendo

        Getting around

        37 / 100
        Car-Dependent
        28 / 100
        Some Transit
        44 / 100
        Somewhat Bikeable

        Nearby schools

        GreatSchools rating
        Schools provided by the listing agent
        • Elementary: Spectrum Elementary
        • Middle: South Valley Jr. High
        • High: Campo Verde High School
        • District: Gilbert Unified District

        Source: ARMLS. This data may not be complete. We recommend contacting the local school district to confirm school assignments for this home.

        A local agent can set up tours, give advice and negotiate with sellers.

        Browse local experts

        Similar homes