Stunning 5BD/3BA Shawnee Heights Ranch – Custom Mark Boling Home with Upgrades & Loads of Space! With 3,400+ sq. ft., this home offers premium finishes and modern comforts in a peaceful setting. Step inside and be captivated by the hickory hardwood floors, soaring 11-ft. ceilings, and abundant natural light streaming through large windows. The open layout offers seamless flow between living, dining, and kitchen spaces. On chilly evenings, the cozy gas fireplace adds warmth and ambience. Just off the dining area, step out to the covered deck to enjoy your morning coffee. The spacious kitchen boasts plenty of counter space, modern amenities, and a walk-in pantry for all your storage needs. Need a quiet workspace? The dedicated office showcases custom built-in shelving—ideal for remote work or a private study. The walkout basement features a large wet bar, spacious family room, and game room. Head outside to relax in your fenced yard backed by serene woods. Retreat to the isolated master suite, featuring a luxurious en-suite bathroom and walk-in closet. Thoughtful design includes zero-entry access from the 3-car garage, 3-foot-wide doors for easy mobility, linen closets for each bath, and 3 separate coat closets. A large unfinished area offers even more possibilities—a workshop, home gym, art studio, or whatever you desire! Nestled on a quiet street with quick access to I-70 and Lake Shawnee, this home perfectly balances privacy, convenience, and luxury. Don’t miss out – schedule a showing today!
Sold
Price Unknown
2613 SE Scorpio Ave, Topeka, KS 66605
5beds
3,453sqft
Single Family Residence, Residential
Built in 2016
0.28 Acres Lot
$487,500 Zestimate®
$--/sqft
$2,975 Estimated rent
Home value
$487,500
$414,000 - $575,000
$2,975/mo
Zestimate® history
Owner options
List your home for rent
$2,975/mo
Rent Zestimate®
Find your next renter with Zillow Rental Manager. Plus, with online applications, you can quickly screen prospective tenants – for free.
$2,975/mo
Rent Zestimate®
Refinance and save
Refinancing to a lower rate could help reduce your monthly payments and save thousands over the life of the loan.
Explore your selling options
Work with a Zillow partner agent
Leverage their expertise and Zillow's premium Showcase listings to get your home seen by more buyers.
Get startedList with your own agent
Get your home in front of millions of buyers by listing it on Zillow.
Learn how to do itSell it yourself
Take full control of how buyers see your home on Zillow by listing For Sale by Owner (FSBO).
List your homeWhat's special
Cozy gas fireplaceDedicated officeLuxurious en-suite bathroomCovered deckSerene woodsIsolated master suiteSpacious kitchen
Zillow last checked:
Listing updated:
Listed by:
Heather Lambotte 785-221-4505,
ReeceNichols Topeka Elite
Bought with:
Michael Wiseman, SP00237592
Platinum Realty LLC
Source: Sunflower AOR as distributed by MLS GRID,MLS#: 238813
Facts & features
Interior
Bedrooms & bathrooms
- Bedrooms: 5
- Bathrooms: 3
- Full bathrooms: 3
Rooms
- Room types: 1st Floor Primary Bedroom, Primary Bath, Rec Room, Pantry, 1st Fl Full Bath
Primary bedroom
- Level: Main
- Area: 278.85
- Dimensions: 16.5x16.9
Bedroom 2
- Level: Main
- Area: 128.8
- Dimensions: 11.5x11.2
Bedroom 3
- Level: Main
- Area: 131.1
- Dimensions: 11.5x11.4
Bedroom 4
- Level: Basement
- Area: 112.2
- Dimensions: 10.2x11
Bedroom 6
- Level: Basement
- Dimensions: 7.6x15 Office
Other
- Level: Basement
- Area: 112.2
- Dimensions: 10.2x11
Dining room
- Level: Main
- Area: 125.1
- Dimensions: 13.9x9
Family room
- Level: Basement
- Area: 420
- Dimensions: 30x14
Kitchen
- Level: Main
- Area: 233.8
- Dimensions: 16.7x14
Laundry
- Level: Main
- Area: 88.2
- Dimensions: 9x9.8
Living room
- Level: Main
- Area: 264
- Dimensions: 16x16.5
Heating
- Natural Gas
Cooling
- Central Air
Appliances
- Included: Gas Range, Microwave, Dishwasher, Refrigerator, Disposal
- Laundry: Main Level, Separate Room
Features
- High Ceilings
- Flooring: Hardwood, Ceramic Tile, Carpet
- Basement: Concrete,Full,Finished,Walk-Out Access,Daylight
- Number of fireplaces: 1
- Fireplace features: One, Gas, See Through
Interior area
- Total structure area: 3,453
- Total interior livable area: 3,453 sqft
- Finished area above ground: 1,908
- Finished area below ground: 1,545
Property
Parking
- Total spaces: 3
- Parking features: Attached
- Attached garage spaces: 3
Features
- Patio & porch: Patio, Covered
- Fencing: Fenced,Chain Link,Privacy
Lot
- Size: 0.28 Acres
- Dimensions: 101 x 121
- Features: Cul-De-Sac
Details
- Parcel number: R315653
- Special conditions: Standard,Arm's Length
Construction
Type & style
- Home type: SingleFamily
- Architectural style: Ranch
- Property subtype: Single Family Residence, Residential
Materials
- Roof: Architectural Style
Condition
- Year built: 2016
Utilities & green energy
- Water: Public
Community & HOA
Community
- Subdivision: Aquarian Acres
HOA
- Has HOA: No
Location
- Region: Topeka
Financial & listing details
- Tax assessed value: $450,800
- Annual tax amount: $9,514
- Date on market: 4/10/2025
- Cumulative days on market: 34 days
Price history
| Date | Event | Price |
|---|---|---|
| 6/16/2025 | Sold | -- |
Source:  Sunflower AOR as distributed by MLS GRID #238813 Report a problem Sunflower AOR as distributed by MLS GRID #238813 Report a problem | ||
| 5/15/2025 | Pending sale | $479,777$139/sqft |
Source: Sunflower AOR as distributed by MLS GRID #238813 Report a problem | ||
| 4/25/2025 | Price change | $479,777-2%$139/sqft |
Source: Sunflower AOR as distributed by MLS GRID #238813 Report a problem | ||
| 4/10/2025 | Listed for sale | $489,777$142/sqft |
Source: Sunflower AOR as distributed by MLS GRID #238813 Report a problem | ||
| 4/10/2025 | Listing removed | -- |
Source: Owner Report a problem | ||
| 4/2/2025 | Listed for sale | $489,777+40.3%$142/sqft |
Source: Owner Report a problem | ||
| 7/18/2019 | Sold | -- |
Source: Agent Provided Report a problem | ||
| 5/21/2019 | Listed for sale | $349,000$101/sqft |
Source: Berkshire Hathaway First #207459 Report a problem | ||
Public tax history
| Year | Property taxes | Tax assessment |
|---|---|---|
| 2025 | $9,520 +0.1% | $51,842 |
| 2024 | $9,515 -1.1% | $51,842 |
| 2023 | $9,621 +7.3% | $51,842 +11% |
| 2022 | $8,968 +9.5% | $46,684 +15% |
| 2021 | $8,189 | $40,595 |
| 2020 | -- | $40,595 +18.6% |
| 2019 | $5,474 -8.7% | $34,217 +4% |
| 2018 | $5,997 -2.2% | $32,902 +15.6% |
| 2017 | $6,134 +257.2% | $28,463 +3767.3% |
| 2014 | $1,717 | $736 |
Find assessor info on the county website
Neighborhood: Aquarian Acres
Nearby homes
- $355,4003 bd2 ba1.4k sqft2609 SE Scorpio Ave, Topeka, KS 66605Off Market

- $391,1003 bd3 ba1.6k sqft2617 SE Scorpio Ave, Topeka, KS 66605Off Market
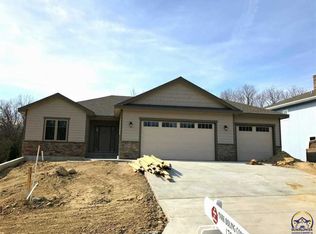
- $413,3005 bd3 ba2.7k sqft2605 SE Scorpio Ave, Topeka, KS 66605Off Market
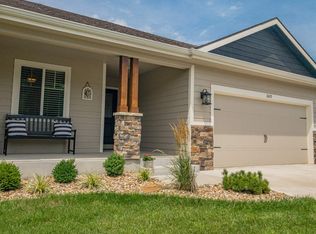
- $386,1003 bd3 ba2.5k sqft2621 SE Scorpio Ave, Topeka, KS 66605Off Market
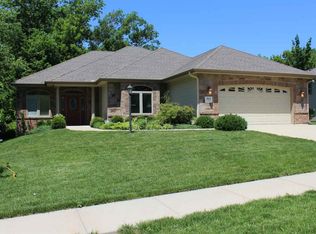
- $--3 bd4 ba3.1k sqft2608 SE Scorpio Ave, Topeka, KS 66605Sold
- $342,9003 bd2 ba1.6k sqft2616 SE Scorpio Ave, Topeka, KS 66605Off Market
- $335,5003 bd2 ba1.5k sqft2601 SE Scorpio Ave, Topeka, KS 66605Off Market
- $441,9004 bd3 ba1.7k sqft2620 SE Scorpio Ave, Topeka, KS 66605Off Market
Nearby schools
GreatSchools rating
- 4/10Tecumseh North Elementary SchoolGrades: PK-6Distance: 3 mi
- 6/10Shawnee Heights Middle SchoolGrades: 7-8Distance: 4.1 mi
- 7/10Shawnee Heights High SchoolGrades: 9-12Distance: 3.8 mi
Schools provided by the listing agent
- Elementary: Tecumseh North Elementary School/USD 450
- Middle: Shawnee Heights Middle School/USD 450
- High: Shawnee Heights High School/USD 450
Source: Sunflower AOR as distributed by MLS GRID. This data may not be complete. We recommend contacting the local school district to confirm school assignments for this home.
Sell for more on Zillow
Get a Zillow Showcase℠ listing at no additional cost and you could sell for .
$487,500
2% more
+$9,750
With Zillow Showcase(estimated)
$497,250
- Kansas
- Shawnee County
- Topeka
- 66605
- Aquarian Acres
- 2613 SE Scorpio Ave
Nearby cities
Nearby neighborhoods
Nearby zip codes
Other Topeka Topics
