Seller is looking at all reasonable offers. Built in 1926, this solid two-story classic is right on the South Hills border. Remodeled from top to bottom, this brick home offers a perfect blend of historic charm and modern flex space. New recessed lighting throughout, including new recessed outdoor porch lights. Everything has been updated. And although nothing needs to be done, a Home Warranty can be available for peace of mind. The seller is also open to cash at close. At 1,766 finished sf, this home
features new A/C, The living room is cozy with hardwood floors and plenty of natural light. It opens to the dining room, which features beautiful built in cabinets, window seat and interior recessed lighting. The dining room is flexible, so it can either be used for formal dining or entertaining, since there's plenty of eating space in the bright newly tiled Morning Room off the kitchen. The kitchen features new classic raised panel cabinets, double sink, dishwasher, stove, new flooring and countertops. Lots of storage. The 1st floor also has an extra flex room with double French doors that could either be a 4th bedroom, den or game room. Upstairs, you'll find the bedrooms, each offering comfortable living spaces and plenty of closet storage. The up bath is huge with new high end ceramic tile floors, separate sinks, dressing areas and closets. This bath has a private walkout covered porch offering
additional 3 season space - just right for growing your favorite plants. The lot is deep and 7,405 sq.ft. The backyard is perfect for outdoor activities, and with an extra large patio area, there's plenty of room for grilling, get togethers or that really big hammock you've always wanted.. Located in a desirable neighborhood, this historic home is just minutes from shopping, great restaurants, schools, swimming, playgrounds, Estabrook Rec Center, the Metro Parks Trails and Cleveland Metro Parks Zoo. Very easy to show.
Closed
$190,000
2613 Saratoga Ave, Cleveland, OH 44109
4beds
1,896sqft
Single Family Residence
Built in 1926
7,400 Square Feet Lot
$204,000 Zestimate®
$100/sqft
$1,707 Estimated rent
Home value
$204,000
$184,000 - $226,000
$1,707/mo
Zestimate® history
Owner options
List your home for rent
$1,707/mo
Rent Zestimate®
Find your next renter with Zillow Rental Manager. Plus, with online applications, you can quickly screen prospective tenants – for free.
$1,707/mo
Rent Zestimate®
Refinance and save
$1,404/mo
Est. payment
Refinancing to a lower rate could help reduce your monthly payments and save thousands over the life of the loan.
$1,404/mo
Est. payment
Explore your selling options
Work with a Zillow partner agent
Leverage their expertise and Zillow's premium Showcase listings to get your home seen by more buyers.
Get startedList with your own agent
Get your home in front of millions of buyers by listing it on Zillow.
Learn how to do itSell it yourself
Take full control of how buyers see your home on Zillow by listing For Sale by Owner (FSBO).
List your homeWhat's special
Brick homeFully renovated basement bathFlex spaceCovered porchBasement workout roomExtra-large patio areaBright morning room
Zillow last checked:
Listing updated:
Listed by:
Nicholas J Huscroft 330-249-3499office@chosenrealtyco.com,
Chosen Real Estate Group
Bought with:
Mufedh Barhoum, 2024001760
Russell Real Estate Services
Source: MLS Now,MLS#: 5058974 Originating MLS: Akron Cleveland Association of REALTORS
Originating MLS: Akron Cleveland Association of REALTORSFacts & features
Interior
Bedrooms & bathrooms
- Bedrooms: 4
- Bathrooms: 2
- Full bathrooms: 1
- 1/2 bathrooms: 1
- Main level bathrooms: 1
Primary bedroom
- Description: Flooring: Carpet
- Features: Window Treatments
- Level: Second
- Dimensions: 13 x 15
Bedroom
- Description: Flooring: Carpet
- Features: Window Treatments
- Level: Second
- Dimensions: 13 x 13
Bedroom
- Features: Window Treatments
- Level: Second
- Dimensions: 10 x 9
Bedroom
- Level: First
- Dimensions: 10 x 10
Bonus room
- Description: Flooring: Laminate
- Features: Window Treatments
- Level: First
- Dimensions: 12 x 12
Dining room
- Description: Flooring: Laminate
- Features: Window Treatments
- Level: First
- Dimensions: 13.6 x 14
Kitchen
- Level: First
- Dimensions: 12 x 11
Laundry
- Description: Flooring: Other
- Features: Window Treatments
- Level: Basement
- Dimensions: 16 x 12
Living room
- Features: Window Treatments
- Level: First
- Dimensions: 13.6 x 13.6
Other
- Level: First
- Dimensions: 8 x 10
Recreation
- Description: Flooring: Other
- Level: First
- Dimensions: 8 x 10
Heating
- Heat Pump
Cooling
- Central Air
Appliances
- Included: Dishwasher, Disposal, Microwave, Range
- Laundry: Electric Dryer Hookup, In Basement
Features
- Bookcases, Built-in Features, Ceiling Fan(s), Crown Molding, Double Vanity, High Ceilings, High Speed Internet, Laminate Counters, Recessed Lighting, Walk-In Closet(s)
- Basement: Common Basement,Partially Finished
- Has fireplace: No
Interior area
- Total structure area: 1,896
- Total interior livable area: 1,896 sqft
- Finished area above ground: 1,766
- Finished area below ground: 130
Property
Parking
- Parking features: None
Features
- Levels: Two
- Stories: 2
- Exterior features: Lighting, Private Yard
Lot
- Size: 7,400 Square Feet
Details
- Parcel number: 01110070
- Special conditions: Standard
Construction
Type & style
- Home type: SingleFamily
- Architectural style: Colonial
- Property subtype: Single Family Residence
Materials
- Brick
- Foundation: Brick/Mortar
- Roof: Asphalt,Fiberglass
Condition
- Updated/Remodeled
- Year built: 1926
Utilities & green energy
- Sewer: Public Sewer
- Water: Public
Community & HOA
Community
- Subdivision: Andrew Schells 02
HOA
- Has HOA: No
Location
- Region: Cleveland
Financial & listing details
- Price per square foot: $100/sqft
- Tax assessed value: $105,700
- Annual tax amount: $703
- Date on market: 8/2/2024
- Cumulative days on market: 152 days
Price history
| Date | Event | Price |
|---|---|---|
| 2/6/2025 | Sold | $190,000-9.1%$100/sqft |
Source:  MLS Now #5058974 Report a problem MLS Now #5058974 Report a problem | ||
| 12/31/2024 | Pending sale | $209,000$110/sqft |
Source: MLS Now #5058974 Report a problem | ||
| 11/22/2024 | Price change | $209,000-4.6%$110/sqft |
Source: MLS Now #5058974 Report a problem | ||
| 9/20/2024 | Price change | $219,000-3.9%$116/sqft |
Source: MLS Now #5058974 Report a problem | ||
| 8/28/2024 | Price change | $228,000-5%$120/sqft |
Source: MLS Now #5058974 Report a problem | ||
| 8/1/2024 | Listed for sale | $239,900+1093.5%$127/sqft |
Source: MLS Now #5058974 Report a problem | ||
| 1/30/2015 | Sold | $20,100+1%$11/sqft |
Source: MLS Now #3669142 Report a problem | ||
| 12/4/2014 | Pending sale | $19,900$10/sqft |
Source: RE/MAX REAL ESTATE GROUP #3669142 Report a problem | ||
| 11/21/2014 | Listed for sale | $19,900$10/sqft |
Source: RE/MAX REAL ESTATE GROUP #3669142 Report a problem | ||
Public tax history
| Year | Property taxes | Tax assessment |
|---|---|---|
| 2025 | $2,475 +0% | $37,000 |
| 2024 | $2,474 +251.9% | $37,000 +307.9% |
| 2023 | $703 +0.6% | $9,070 |
| 2022 | $699 +0.9% | $9,070 |
| 2021 | $693 +11.4% | $9,070 +28.8% |
| 2020 | $622 -71.7% | $7,040 |
| 2019 | $2,195 +282.3% | $7,040 |
| 2018 | $574 -76.2% | $7,040 -63.2% |
| 2017 | $2,415 +43.2% | $19,150 |
| 2016 | $1,686 +5% | $19,150 |
| 2015 | $1,606 -41.9% | $19,150 -10% |
| 2014 | $2,765 +56.9% | $21,280 |
| 2013 | $1,762 +2.9% | $21,280 |
| 2012 | $1,713 +1482.5% | $21,280 +21.6% |
| 2011 | $108 -93.3% | $17,500 |
| 2010 | $1,604 +0.5% | $17,500 |
| 2009 | $1,595 -18.3% | $17,500 -47.6% |
| 2008 | $1,952 -18.7% | $33,400 |
| 2007 | $2,402 +27.6% | $33,400 |
| 2006 | $1,882 +19.2% | $33,400 +25.4% |
| 2005 | $1,579 +1.2% | $26,640 |
| 2004 | $1,561 +1.1% | $26,640 |
| 2003 | $1,544 +12.5% | $26,640 +11.4% |
| 2002 | $1,373 -41.2% | $23,910 |
| 2001 | $2,336 +4.5% | $23,910 |
| 2000 | $2,236 | $23,910 |
Find assessor info on the county website
Neighborhood: Old Brooklyn
Nearby homes
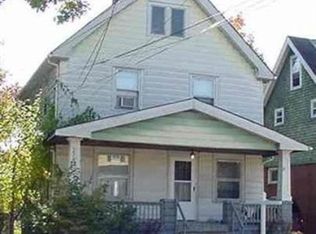
- $126,8004 bd1 ba1.4k sqft2609 Saratoga Ave, Cleveland, OH 44109Off Market
- $158,6003 bd1 ba1.3k sqft2701 Saratoga Ave, Cleveland, OH 44109Off Market
- $161,8002 bd1 ba720 sqft2605 Saratoga Ave, Cleveland, OH 44109Off Market
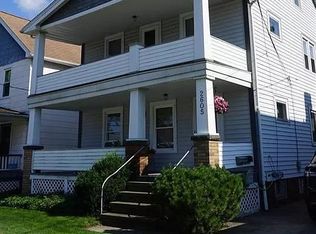
- $--2 bd1 ba750 sqft2605 Saratoga Ave #1, Cleveland, OH 44109Off Market
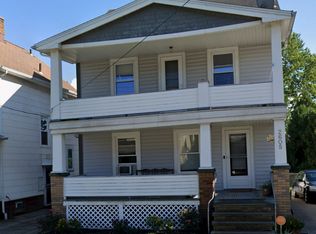
- $--2 bd1 ba720 sqft2605 Saratoga Ave #UP, Cleveland, OH 44109Off Market
- $193,0004 bd2 ba2k sqft2705 Saratoga Ave, Cleveland, OH 44109Off Market
- $146,2004 bd1 ba1.2k sqft2601 Saratoga Ave, Cleveland, OH 44109Off Market
- $156,8004 bd2 ba1.6k sqft2614 Saratoga Ave, Cleveland, OH 44109Off Market
Nearby schools
GreatSchools rating
- 3/10Charles A Mooney SchoolGrades: PK-8Distance: 0.3 mi
- 5/10Rhodes College and Career AcademyGrades: 8-12Distance: 1.1 mi
- 4/10Benjamin Franklin SchoolGrades: PK-8Distance: 0.4 mi
Schools provided by the listing agent
- District: Cleveland Municipal - 1809
Source: MLS Now. This data may not be complete. We recommend contacting the local school district to confirm school assignments for this home.


Get pre-qualified for a loan
At Zillow Home Loans, we can pre-qualify you in as little as 5 minutes with no impact to your credit score.An equal housing lender. NMLS #10287.
- Ohio
- Cuyahoga County
- Cleveland
- 44109
- Old Brooklyn
- 2613 Saratoga Ave
Nearby cities
Nearby neighborhoods
Nearby zip codes
Other Cleveland Topics
