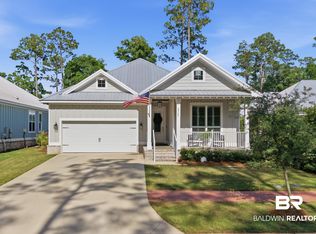
Custom built by Cypress Builders in 2019, this stunning Gold Fortified Creole-style home offers timeless architecture and exceptional craftsmanship throughout. Featuring 4 bedrooms and 2.5 baths, this beautifully designed home is located in the Retreat at Bon Secour just off the Intracoastal Waterway with community amenities including a park, pool, and water access. Inside the home, you’ll find soaring ceilings and gorgeous wood flooring throughout the main level, along with a chef’s kitchen complete with a gas range, custom cypress vent hood, stainless steel appliances, and a combination of quartz and granite countertops. The spacious primary suite is a true retreat featuring a stunning, custom-coffered ceiling and spa-like bath with double vanities, soaking tub, walk-in shower, private water closet, and an oversized walk-in closet with exceptional storage. A large, screened side porch offers the perfect place to relax and entertain year-round. Upstairs features three oversized bedrooms, two of which open to a private balcony overlooking the street and beautifully landscaped park, along with an additional full bath. Additional features include an Ecobee smart home system, whole yard irrigation, and an oversized rear-entry two-car garage accessed from the alleyway. Combining Southern charm with modern luxury, this custom home offers both elegance and functionality in an unbeatable location. Buyer to verify all information during due diligence.
Active under contract
$649,900
2613 Serigny St, Gulf Shores, AL 36542
4beds
2,143sqft
:
Get pre-qualified$3,913/mo
Single Family Residence
Built in 2019
3,920 Square Feet Lot
$-- Zestimate®
$303/sqft
$108/mo HOA
What's special
Soaking tubWalk-in showerStunning custom-coffered ceilingPrivate water closetEcobee smart home systemGas rangeCustom cypress vent hood
- 27 days |
- 352 |
- 26 |
Zillow last checked:
Listing updated:
Listed by:
Georgia Wood Sumlin PHONE:251-533-8855,
Coldwell Banker Reehl Properties Fairhope
Source: Baldwin Realtors,MLS#: 397252
Facts & features
Interior
Bedrooms & bathrooms
- Bedrooms: 4
- Bathrooms: 3
- Full bathrooms: 2
- 1/2 bathrooms: 1
Heating
- Heat Pump, Electric
Appliances
- Included: Disposal, Dishwasher
Features
- Ceiling Fan(s), High Ceilings, Termite Contract, Split Bedroom Plan
- Flooring: Tile, Wood, Carpet
- Number of fireplaces: 1
- Fireplace features: Gas Log, Living Room
Interior area
- Total interior livable area: 2,143 sqft
Video & virtual tour
Property
Parking
- Total spaces: 2
- Parking features: Attached, Double Garage, Garage Door Opener
- Has garage: Yes
Features
- Stories: 2
- Patio & porch: Side Porch, Front Porch, Covered Patio
- Exterior features: Irrigation Sprinkler
- Pool features: None
- Has view: Yes
- View description: Western View, Indirect ICW Side
- Waterfront features: ICW Access Less Than Or Equal To Quarter Mile
Lot
- Size: 3,920 Square Feet
- Features: Level, Water View, Subdivision, Less Than 1 Acre
Details
- Parcel number: 6603082000004.040
- Special conditions: None
Construction
Type & style
- Home type: SingleFamily
- Architectural style: Creole
- Property subtype: Single Family Residence
Materials
- Roof: Metal
Condition
- Year built: 2019
Utilities & green energy
- Utilities for property: Sewer Available, Natural Gas Available, Water City, Baldwin EMC, Sewage City, Riviera Utilities, Gulf Shores Utilities
Community & HOA
Community
- Features: Gazebo, Landscaping, More Than Two Pets Allowed
- Security: Smoke Detector(s)
- Subdivision: The Retreat At Bon Secour
HOA
- Has HOA: Yes
- Services included: Pool, Taxes Common Area, Common Area Insurance, Association Management, Common Area Maintenance
- HOA fee: $1,300 annually
- HOA phone: 251-946-7410
Location
- Region: Gulf Shores
Financial & listing details
- Price per square foot: $303/sqft
- Tax assessed value: $516,600
- Annual tax amount: $1,350
- Date on market: 5/29/2026
- Ownership type: Whole Full
Estimated market value
Not available
Estimated sales range
Not available
Not available
Price history
| Date | Event | Price |
|---|---|---|
| 5/29/2026 | Listed for sale | $649,900+1254%$303/sqft |
Source:  Baldwin Realtors #397252 Report a problem Baldwin Realtors #397252 Report a problem | ||
| 2/12/2018 | Sold | $48,000$22/sqft |
Source: Public Record Report a problem | ||
Public tax history
| Year | Property taxes | Tax assessment |
|---|---|---|
| 2025 | $1,350 +3.8% | $51,660 +3.8% |
| 2024 | $1,300 -5.1% | $49,780 -5% |
| 2023 | $1,370 | $52,420 +29.7% |
| 2022 | -- | $40,420 +12.3% |
| 2021 | $2,342 +5.5% | $35,980 -46.5% |
| 2020 | $2,221 +108% | $67,300 +108% |
| 2019 | $1,068 +304.5% | $32,360 +304.5% |
| 2018 | $264 +25% | $8,000 +25% |
| 2017 | $211 | $6,400 |
| 2016 | $211 | $6,400 +97.5% |
| 2015 | $211 +97.5% | $3,240 |
| 2014 | $107 | $3,240 |
Find assessor info on the county website
Monthly payment
Est. payment
Payment breakdown
Explore the cost of this home by adjusting the details. Changes won't be saved.Climate risks
Neighborhood: 36542
Nearby schools
GreatSchools rating
- 9/10Gulf Shores Elementary SchoolGrades: PK-5Distance: 1.4 mi
- 10/10Gulf Shores Middle SchoolGrades: 6-8Distance: 1.5 mi
- 8/10Gulf Shores High SchoolGrades: 9-12Distance: 1.6 mi
Schools provided by the listing agent
- Elementary: Gulf Shores Elementary
- Middle: Gulf Shores Middle
- High: Gulf Shores High
Source: Baldwin Realtors. This data may not be complete. We recommend contacting the local school district to confirm school assignments for this home.
- $518,8003 bd1 ba1.9k sqft2628 Serigny St, Gulf Shores, AL 36542Off Market
- $--4,800 Square FeetLot 73 The Retreat At Bon Secour, Gulf Shores, AL 36542Off Market
- $585,0004 bd3 ba2.1k sqft0 Seringny, Gulf Shores, AL 36542Off Market
- $689,8005 bd4 ba3.2k sqft2609 Serigny St, Gulf Shores, AL 36542Off Market
- $490,8003 bd1 ba2k sqft2620 Serigny St, Gulf Shores, AL 36542Off Market
- $631,3003 bd1 ba2.3k sqft2617 Serigny St, Gulf Shores, AL 36542Off Market
- $714,7005 bd4 ba3.2k sqft2609 Serigny, Gulf Shores, AL 36542Off Market
- $394,600-- bd-- ba-- sqftSerigny St, Gulf shores, AL 36542Off Market
A local agent can set up tours, give advice and negotiate with sellers.
Similar homes
- $620,0003 bd2 ba2k sqft2701 Chastain St, Gulf Shores, AL 36542Active
 MLS ID #396107, Ashley Wade, Wellhouse Real Estate. Baldwin Realtors
 - $605,0003 bd3 ba2.2k sqft2620 Bienville Ave, Gulf Shores, AL 36542Active
 MLS ID #396186, Angelo C DePaola, EXP Realty Seaside. Baldwin Realtors
 - $610,0003 bd2 ba1.8k sqft2560 Bienville Ave, Gulf Shores, AL 36542Active
 MLS ID #396674, Kandy R Hines, RE/MAX of Gulf Shores. Baldwin Realtors
 - $580,0003 bd3 ba2k sqft2605 Bienville Ave, Gulf Shores, AL 36542Active
 MLS ID #382828, Terri L Ellis, Elite By The Beach, LLC. Baldwin Realtors
 - $589,9994 bd3 ba2.4k sqft1325 Holland St, Gulf Shores, AL 36542ActiveMLS ID #398990, Ian Wallace, RE/MAX on the Coast. Baldwin Realtors
- $625,0004 bd3 ba2k sqft22432 Cotton Creek Trce, Gulf Shores, AL 36542ActiveMLS ID #392100, Lindsay Robbins, Elite By The Beach, LLC. Baldwin Realtors
- $789,0004 bd3 ba2.3k sqft4050 Muirfield Ct, Gulf Shores, AL 36542ActiveMLS ID #396232, Dusty Cole, RE/MAX on the Coast. Baldwin Realtors
- $794,9004 bd4 ba3k sqft3909 Stafford Blvd, Gulf Shores, AL 36542ActiveMLS ID #397415, Viktoriya Morris, BELLATOR REAL ESTATE LLC GULF SHORES. Baldwin Realtors
- $699,0004 bd4 ba3.2k sqft16 Baywalk Dr, Gulf Shores, AL 36542ActiveMLS ID #393164, Chad M Harris, RE/MAX of Orange Beach. Baldwin Realtors
- $623,0003 bd3 ba2k sqft3944 Todd Ln Unit 803, Gulf Shores, AL 36542ActiveMLS ID #399022, Tracy J Womack, RE/MAX Paradise. Baldwin Realtors
- $555,0004 bd4 ba2.7k sqft394 Apollo Ave, Gulf Shores, AL 36542ActiveMLS ID #394742, Kimberly T Kelly, RE/MAX of Orange Beach. Baldwin Realtors
- $664,9002 bd3 ba1.5k sqftLittle Lagoon Cottages, Gulf Shores, AL 36542ActiveMLS ID #392125, Jonathan Lazzarino, eXp Realty, LLC. Baldwin Realtors
- $729,0003 bd4 ba1.4k sqft1592 W Beach Blvd #F, Gulf Shores, AL 36542ActiveMLS ID #396951, Becky E Johnson, RE/MAX Paradise. Baldwin Realtors
- $484,9004 bd2 ba2.1k sqft465 Aldrin Ave, Gulf Shores, AL 36542ActiveMLS ID #396892, Hilary Slone, Real Broker, LLC. Baldwin Realtors
- $529,0003 bd2 ba1.6k sqft1525 Sago Ct, Gulf Shores, AL 36542ActiveMLS ID #391157, Matt West, RE/MAX of Orange Beach. Baldwin Realtors
- $819,0004 bd4 ba1.8k sqft115 W 10th St #M, Gulf Shores, AL 36542ActiveMLS ID #397830, Kristine Holmin, RE/MAX on the Coast. Baldwin Realtors
- $570,0004 bd4 ba2k sqft1372 Lagoon Ave W Unit 1384, Gulf Shores, AL 36542ActiveMLS ID #396752, Patrick Daily, RE/MAX of Orange Beach. Baldwin Realtors
- $669,9002 bd3 ba1.2k sqftThe Cottagesat Lagoon Pass, Gulf Shores, AL 36542ActiveMLS ID #391346, Ian Wallace, RE/MAX on the Coast. Baldwin Realtors
- $499,9004 bd3 ba2.3k sqft1885 Carly St, Foley, AL 36535ActiveMLS ID #396244, Tim Lower, SimpliHOM Alabama -Huntsville LLC. Baldwin Realtors
- $645,0003 bd2 ba1.8k sqft23896 Cypress Grv, Orange Beach, AL 36561ActiveMLS ID #397649, Donna Davis, Keller Williams AGC Realty - Orange Beach. Baldwin Realtors
