Here is the ONE LEVEL RANCH you have been looking for!
Upon entering this well maintained home you will find an open living/dining area with an elevated ceiling and skylight for natural lighting. The kitchen has a pantry in addition to ample cabinet space and open Breakfast/Dining area. Laundry area is off the kitchen for extra convenience.
The primary suite features a large bedroom, hardwood flooring and a custom sliding door leading into the primary bathroom. The bathroom features a skylight, double/separate vanities , tub/shower combo and tile flooring.
The secondary bedrooms feature hardwood flooring and ample closet space.
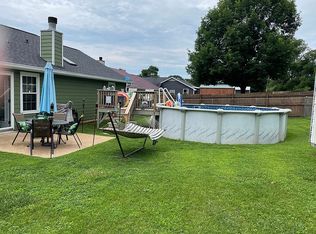
But wait....there is more!!! Check out the Backyard Oasis! Large, level back yard with a wood privacy fence, screened in back porch and storage shed!
One Level Ranch Homes are a Rare Find!
Schedule your tour toDAY!
Contingent
$314,000
2613 Standifer Chase Dr, Chattanooga, TN 37421
3beds
1,234sqft
:
Get pre-qualified$1,939/mo
Single Family Residence
Built in 1990
8,775 Square Feet Lot
$312,900 Zestimate®
$254/sqft
$-- HOA
What's special
Wood privacy fenceStorage shedBackyard oasisScreened in back porchAmple cabinet spaceSkylight for natural lightingAmple closet space
- 18 days |
- 575 |
- 61 |
Likely to sell faster than
Zillow last checked:
Listing updated:
Listed by:
Kimberly Day 423-605-5670,
Property 41 Realty, LLC 423-521-0414
Source: Greater Chattanooga Realtors,MLS#: 1538107
Facts & features
Interior
Bedrooms & bathrooms
- Bedrooms: 3
- Bathrooms: 2
- Full bathrooms: 2
Heating
- Central, Electric
Cooling
- Central Air, Ceiling Fan(s), Electric
Appliances
- Included: Cooktop, Double Oven, Dishwasher
- Laundry: Electric Dryer Hookup, Gas Dryer Hookup
Features
- Ceiling Fan(s)
- Flooring: Tile, Wood
- Windows: Skylight(s)
- Has basement: No
- Number of fireplaces: 1
- Fireplace features: Wood Burning
Interior area
- Total structure area: 1,234
- Total interior livable area: 1,234 sqft
- Finished area above ground: 1,234
Property
Parking
- Total spaces: 2
- Parking features: Driveway, Garage
- Attached garage spaces: 2
Features
- Levels: One
- Patio & porch: Porch - Screened
- Exterior features: Private Yard
- Fencing: Privacy
Lot
- Size: 8,775 Square Feet
- Dimensions: 78 x 112.5
Details
- Parcel number: 139i C 016.06
Construction
Type & style
- Home type: SingleFamily
- Architectural style: Ranch
- Property subtype: Single Family Residence
Materials
- Brick
- Foundation: Slab
Condition
- New construction: No
- Year built: 1990
Utilities & green energy
- Sewer: Public Sewer
- Water: Public
- Utilities for property: Sewer Connected
Community & HOA
Community
- Subdivision: Standifer Chase Sub
HOA
- Has HOA: No
Location
- Region: Chattanooga
Financial & listing details
- Price per square foot: $254/sqft
- Tax assessed value: $267,600
- Annual tax amount: $2,305
- Date on market: 7/5/2026
- Listing terms: Cash,Conventional,FHA,VA Loan
Estimated market value
$312,900
$297,000 - $329,000
$1,859/mo
Price history
| Date | Event | Price |
|---|---|---|
| 7/10/2026 | Contingent | $314,000$254/sqft |
Source: Greater Chattanooga Realtors #1538107 Report a problem | ||
| 7/5/2026 | Listed for sale | $314,000+137.9%$254/sqft |
Source: Greater Chattanooga Realtors #1538107 Report a problem | ||
| 10/21/2011 | Sold | $132,000-6.8%$107/sqft |
Source: Public Record Report a problem | ||
| 6/27/2011 | Listed for sale | $141,700+31.2%$115/sqft |
Source: ReMax Properties North, LLC #1165153 Report a problem | ||
| 11/9/2006 | Sold | $108,000+16.1%$88/sqft |
Source: Public Record Report a problem | ||
| 11/16/2000 | Sold | $93,000$75/sqft |
Source: Public Record Report a problem | ||
Public tax history
| Year | Property taxes | Tax assessment |
|---|---|---|
| 2025 | $1,014 +14% | $66,900 +68.3% |
| 2024 | $889 | $39,750 |
| 2023 | $889 | $39,750 |
| 2022 | $889 | $39,750 |
| 2021 | $889 -10.8% | $39,750 +10.2% |
| 2020 | $998 | $36,075 |
| 2019 | $998 | $36,075 |
| 2018 | $998 -48.7% | $36,075 |
| 2017 | $1,945 +16.8% | $36,075 |
| 2016 | $1,665 | -- |
| 2015 | $1,665 | $30,550 |
| 2014 | $1,665 +12.6% | -- |
| 2013 | $1,479 | $30,550 +4.8% |
| 2012 | $1,479 | $29,150 |
| 2011 | $1,479 | $29,150 |
| 2010 | $1,479 +7.9% | $29,150 |
| 2009 | $1,371 | $29,150 +11.8% |
| 2008 | -- | $26,075 |
| 2007 | -- | $26,075 |
| 2006 | -- | $26,075 |
| 2005 | -- | $26,075 +13% |
| 2004 | -- | $23,075 |
| 2003 | -- | $23,075 |
| 2002 | -- | $23,075 |
| 2001 | -- | $23,075 +12.8% |
| 2000 | -- | $20,450 |
Find assessor info on the county website
Monthly payment
Est. payment
Payment breakdown
Explore the cost of this home by adjusting the details. Changes won't be saved.Climate risks
Neighborhood: 37421
Nearby schools
GreatSchools rating
- 5/10Bess T Shepherd Elementary SchoolGrades: PK-5Distance: 0.4 mi
- 4/10Tyner Middle AcademyGrades: 6-8Distance: 0.5 mi
- 5/10Tyner AcademyGrades: 9-12Distance: 0.4 mi
Schools provided by the listing agent
- Elementary: Bess T. Shepherd Elementary
- Middle: Tyner Middle Academy
- High: Tyner Academy
Source: Greater Chattanooga Realtors. This data may not be complete. We recommend contacting the local school district to confirm school assignments for this home.
- $285,4003 bd2 ba1.2k sqft2611 Standifer Chase Dr, Chattanooga, TN 37421Off Market
- $292,0003 bd2 ba1.5k sqft2615 Standifer Chase Dr, Chattanooga, TN 37421Off Market
- $255,400-- bd2 ba960 sqft6857 Standifer Gap Rd, Chattanooga, TN 37421Off Market
- $286,0003 bd2 ba1.2k sqft2609 Standifer Chase Dr, Chattanooga, TN 37421Off Market
- $290,0003 bd2 ba1.2k sqft2617 Standifer Chase Dr, Chattanooga, TN 37421Sold
- $283,100-- bd2 ba1.2k sqft2612 Standifer Chase Dr, Chattanooga, TN 37421Off Market
- $296,900-- bd2 ba1.3k sqft2610 Standifer Chase Dr, Chattanooga, TN 37421Off Market
- $276,300-- bd2 ba1.1k sqft2614 Standifer Chase Dr, Chattanooga, TN 37421Off Market
A local agent can set up tours, give advice and negotiate with sellers.
A local lender can help you make sure your offer is ready when you are.
Similar homes
- $302,0003 bd3 ba1.6k sqft7150 Tyner Crossing Dr, Chattanooga, TN 37421For Sale
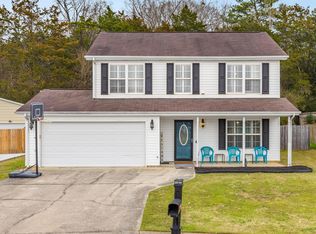 MLS ID #1529667, Kelly Cooper. Greater Chattanooga Realtors
 - $314,9003 bd2 ba1.8k sqft2068 Igou Crossing Dr, Chattanooga, TN 37421For Sale
 MLS ID #1537311, Sydney Phillips. Greater Chattanooga Realtors
 - $330,0003 bd3 ba1.4k sqft1903 Howell Mill Dr, Chattanooga, TN 37421For Sale
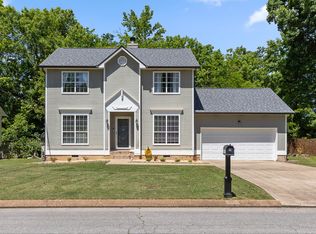 MLS ID #1534496, Grace Edrington. Greater Chattanooga Realtors
 - $339,9003 bd2 ba1.4k sqft1704 N Concord Rd, Chattanooga, TN 37421For Sale
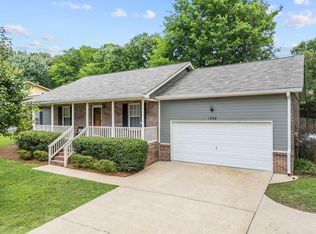 MLS ID #1537064, Collin Rogers. Greater Chattanooga Realtors
 - $315,0003 bd2 ba1.4k sqft4506 Drummond Dr, Chattanooga, TN 37411For SaleMLS ID #1537896, Michael Burge. Greater Chattanooga Realtors
- $330,0003 bd3 ba1.8k sqft1017 N Sanctuary Rd, Chattanooga, TN 37421For SaleMLS ID #1530065, Kevin Gomila. Greater Chattanooga Realtors
- $315,0003 bd2 ba1.4k sqft4844 Pawnee Trl, Chattanooga, TN 37411For Sale
 MLS ID #3243074, Ingrid Prather. RealTracs MLS as distributed by MLS GRID
 - $398,0003 bd2 ba1.8k sqft131 Brently Woods Dr, Chattanooga, TN 37421For SaleMLS ID #1538879, Anny Jones. Greater Chattanooga Realtors
- $359,9003 bd2 ba1.7k sqft1804 Mara Dr, Chattanooga, TN 37421For SaleMLS ID #1533537, Eric Tidmore. Greater Chattanooga Realtors
- $320,0003 bd2 ba1.8k sqft4000 Shady Oak Dr, Ooltewah, TN 37363For SaleMLS ID #1536880, Sarah Barrott. Greater Chattanooga Realtors
- $365,0003 bd2 ba1.6k sqft8715 Georgetown Trace Ln, Chattanooga, TN 37421For SaleMLS ID #1536988, Daniel Demers. Greater Chattanooga Realtors
- $339,9003 bd2 ba1.6k sqft311 Guild Dr, Chattanooga, TN 37421For SaleMLS ID #1532316, Carey Skiles Norwood. Greater Chattanooga Realtors
- $250,0003 bd2 ba1.2k sqft1310 Labrea Dr, Chattanooga, TN 37421For SaleMLS ID #1535260, Daniel J Staub. Greater Chattanooga Realtors
- $300,0003 bd2 ba1.3k sqft7548 Magnolia Leaf Ln, Chattanooga, TN 37421For SaleMLS ID #1534303, Paige Batten. Greater Chattanooga Realtors
- $--3 bd2 ba1.6k sqft254 Pine St, Ringgold, GA 30736AuctionXome
- $399,9003 bd2 ba1.5k sqft9527 E Brainerd Rd, Chattanooga, TN 37421For SaleMLS ID #1535996, Sandra Powell. Greater Chattanooga Realtors
- $345,0003 bd3 ba1.8k sqft137 Andrew Rd, Ringgold, GA 30736For SaleMLS ID #1538520, Wesley Talley. Greater Chattanooga Realtors
- $320,0003 bd2 ba1.1k sqft532 Lupton Dr, Chattanooga, TN 37415For SaleMLS ID #1536310, Eric Tidmore. Greater Chattanooga Realtors
- $335,0003 bd3 ba1.7k sqft8314 Crossbow Ct, Ooltewah, TN 37363For SaleMLS ID #1534403, Gloria Page. Greater Chattanooga Realtors
- $275,0003 bd1 ba1.3k sqft3830 Pin Oak Ter, Chattanooga, TN 37411For SaleMLS ID #1535787, Rolanda L Pullen Daniel. Greater Chattanooga Realtors
