MLS# 21313119 - Built by HistoryMaker Homes - Oct 2026 completion! ~ CHOOSE YOUR RATE AS LOW AS 2.99% UNTIL 8-16 The Rowan offers the perfect blend of comfort and functionality with 3-4 bedrooms, 2-3 baths, and over 2,100 square feet of thoughtfully designed living space. The open-concept kitchen, dining, and family room create an inviting atmosphere for entertaining, while the flexible game room provides space for work or play. A private owner’s retreat and covered patio. Conveniently located in Oak Ridge Park with easy access to major highways, shopping, dining, and top local amenities.
New construction
Price cut: $16K (8/20)
$507,990
2613 Teton St, Corinth, TX 76210
4beds
2,105sqft
Single Family Residence
Built in 2026
0.25 Acres Lot
$501,700 Zestimate®
$241/sqft
$58/mo HOA
What's special
Inviting atmosphere for entertainingCovered patio
- 58 days |
- 79 |
- 2 |
Zillow last checked:
Listing updated:
Listed by:
Ben Caballero 888-872-6006,
Historymaker Homes 833-711-1949
Source: NTREIS,MLS#: 21313119
Facts & features
Interior
Bedrooms & bathrooms
- Bedrooms: 4
- Bathrooms: 3
- Full bathrooms: 3
Primary bedroom
- Level: First
- Dimensions: 14 x 16
Bedroom
- Level: First
- Dimensions: 12 x 12
Bedroom
- Level: First
- Dimensions: 12 x 12
Kitchen
- Level: First
- Dimensions: 4 x 4
Living room
- Level: First
- Dimensions: 17 x 16
Utility room
- Level: First
- Dimensions: 4 x 4
Heating
- Central
Cooling
- Central Air, Ceiling Fan(s)
Appliances
- Included: Dishwasher, Gas Cooktop, Disposal, Tankless Water Heater
- Laundry: Washer Hookup, Electric Dryer Hookup, Laundry in Utility Room
Features
- Cable TV
- Flooring: Ceramic Tile, Luxury Vinyl Plank
- Has basement: No
- Has fireplace: No
Interior area
- Total interior livable area: 2,105 sqft
Video & virtual tour
Property
Parking
- Total spaces: 4
- Parking features: Driveway, Garage Faces Front, Garage, Garage Door Opener
- Garage spaces: 2
- Carport spaces: 2
Features
- Levels: One
- Stories: 1
- Patio & porch: Covered
- Exterior features: Private Yard
- Pool features: None
- Fencing: Fenced,Wood
Lot
- Size: 0.25 Acres
- Dimensions: 50 x 120
- Features: Interior Lot, Landscaped, Subdivision, Sprinkler System, Zero Lot Line
Details
- Parcel number: 2613 Teton Street
Construction
Type & style
- Home type: SingleFamily
- Architectural style: Ranch,Traditional,Garden Home
- Property subtype: Single Family Residence
Materials
- Brick, Radiant Barrier, Rock, Stone
- Foundation: Brick/Mortar, Slab, Stone
- Roof: Composition
Condition
- Under Construction
- New construction: Yes
- Year built: 2026
Utilities & green energy
- Sewer: Public Sewer
- Water: Public
- Utilities for property: Electricity Available, Sewer Available, Water Available, Cable Available
Community & HOA
Community
- Features: Playground, Park, Sidewalks, Trails/Paths, Community Mailbox
- Security: Security System, Carbon Monoxide Detector(s), Fire Sprinkler System
- Subdivision: Oak Ridge Park
HOA
- Has HOA: Yes
- Services included: Association Management
- HOA fee: $700 annually
- HOA name: Tbd
- HOA phone: 000-000-0000
Location
- Region: Corinth
Financial & listing details
- Price per square foot: $241/sqft
- Date on market: 6/25/2026
- Cumulative days on market: 58 days
Estimated market value
$501,700
$477,000 - $527,000
$2,861/mo
Price history
| Date | Event | Price |
|---|---|---|
| 8/20/2026 | Price change | $507,990-3.1%$241/sqft |
Source: NTREIS #21313119 Report a problem | ||
| 6/25/2026 | Listed for sale | $523,990$249/sqft |
Source: NTREIS #21313119 Report a problem | ||
Public tax history
Tax history is unavailable.
Monthly payment
Est. payment
Payment breakdown
Explore the cost of this home by adjusting the details. Changes won't be saved.Climate risks
Neighborhood: 76210
Nearby schools
GreatSchools rating
- 5/10Corinth Elementary SchoolGrades: PK-5Distance: 1.3 mi
- 6/10Lake Dallas Middle SchoolGrades: 6-8Distance: 3 mi
- 6/10Lake Dallas High SchoolGrades: 9-12Distance: 0.9 mi
Schools provided by the listing agent
- Elementary: Corinth
- Middle: Lake Dallas
- High: Lake Dallas
- District: Lake Dallas ISD
Source: NTREIS. This data may not be complete. We recommend contacting the local school district to confirm school assignments for this home.
- $509,9904 bd4 ba2.1k sqft2617 Teton St, Corinth, TX 76210New Construction

- $1,110,0419.33 acres2300 Lake Sharon Dr, Corinth, TX 76210Off Market
- $594,9905 bd4 ba3k sqft2715 Teton St, Corinth, TX 76210New Construction
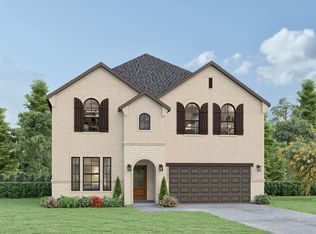
- $499,9904 bd3 ba2.1k sqft2721 Teton St, Corinth, TX 76210New Construction
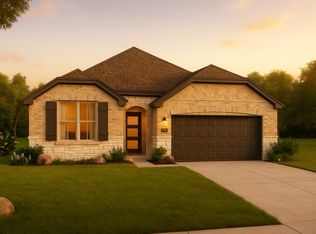
- $451,9604 bd3 ba2.4k sqft2720 Teton St, Corinth, TX 76210New Construction
- $484,9904 bd3 ba2.1k sqft2727 Teton St, Corinth, TX 76210New Construction
- $382,5643 bd3 ba1.6k sqft2724 Teton St, Corinth, TX 76210New Construction
- $431,0803 bd3 ba2.2k sqft2728 Teton St, Corinth, TX 76209New Construction
A local agent can set up tours, give advice and negotiate with sellers.
Similar homes
- $484,9904 bd3 ba2.1k sqft2727 Teton St, Corinth, TX 76210New Construction
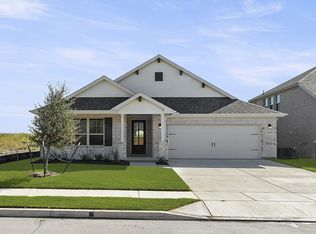 NTREIS
 - $651,9904 bd4 ba2.9k sqft2642 Elias Dr, Corinth, TX 76210New Construction
 MLS ID #21349487, Ben Caballero. NTREIS
 - from $434,9903 bd2 ba1.9k sqftPalm Plan, Taylor Estates, Corinth, TX 76210New Construction
 DRB Homes
 - from $544,9903 bd2 ba2.4k sqftTulane Plan, Lakeshore Bluffs, Shady Shores, TX 76208New Construction
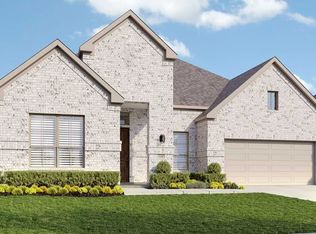 DRB Homes
 - from $529,9904 bd3 ba2.3k sqftBroadstone Plan, Silverado, Aubrey, TX 76227New ConstructionDR Horton
- $422,4464 bd3 ba2.7k sqft2508 Nicole Dr, Denton, TX 76208New ConstructionNTREIS
- $423,0464 bd3 ba2.7k sqft2501 Nicole Dr, Denton, TX 76208New ConstructionMLS ID #21346543, Patrick Mcgrath. NTREIS
- from $489,9903 bd2 ba2.1k sqftPlan Alton Plan, Wildridge, Oak Point, TX 75068New ConstructionHighland Homes
- $385,3434 bd3 ba2k sqft2517 Nicole Dr, Denton, TX 76208New ConstructionMLS ID #21346534, Patrick Mcgrath. NTREIS
- from $564,9903 bd3 ba2.5k sqftVanderbilt Plan, Lakeshore Bluffs, Shady Shores, TX 76208New ConstructionDRB Homes
- $381,6434 bd3 ba2k sqft2509 Nicole Dr, Denton, TX 76208New ConstructionMLS ID #21346540, Patrick Mcgrath. NTREIS
- from $564,9903 bd3 ba2.6k sqftYale Plan, Lakeshore Bluffs, Shady Shores, TX 76208New ConstructionDRB Homes
- $574,9804 bd3 ba2.4k sqft4304 Slickrock Way, Little Elm, TX 75068New ConstructionNTREIS
- from $492,9904 bd3 ba2.5k sqftCameron Plan, Inspiration Collection at Union Park, Aubrey, TX 76227New ConstructionTRI Pointe Homes
- from $574,9903 bd3 ba2.9k sqftVillanova Plan, Lakeshore Bluffs, Shady Shores, TX 76208New ConstructionDRB Homes
- from $533,9904 bd4 ba2.4k sqftCapella Plan, Silverado, Aubrey, TX 76227New ConstructionDR Horton
- from $457,9004 bd3 ba2.2k sqft4102 Plan, Risland Homes at Spiritas Ranch, Little Elm, TX 75068New ConstructionRisland Homes
- from $485,9004 bd3 ba2.8k sqft4203 Plan, Risland Homes at Spiritas Ranch, Little Elm, TX 75068New ConstructionRisland Homes
- from $484,9004 bd4 ba2.8k sqft4202 Plan, Risland Homes at Spiritas Ranch, Little Elm, TX 75068New ConstructionRisland Homes
- from $525,9903 bd2 ba2.1k sqftPlan Alton Plan, Pecan Square: 50ft. lots, Northlake, TX 76247New ConstructionHighland Homes
