Tucked on Tranquility Dr. in this sought after southside neighborhood, is a wonderful, spacious 4 bed 3 bath home waiting for you. The inviting front porch welcomes you and is large enough for a sitting area, perfect for morning coffee. Upon entering the home, the bright and spacious foyer greets you with lots of natural light from the double patio doors and transom windows. You will feel the open concept living, with 12' ceilings with crown molding and a cozy gas fireplace which flows into the dining room and kitchen. Many updates including 2018 furnace and A/C unit. Kitchen updates including black stainless steel appliances, beautiful granite counter top with breakfast bar, tile backsplash and lots of storage. Newer carpet throughout, new paint and all new upper level LVP flooring. The main level living area looks out to a paver patio (upper and lower) and beautifully landscaped backyard, great for entertaining. Main level living with all amenities on one level, including a main level laundry room off the guest bath. But wait, there is so much more with a lower level family room with gas fireplace, a custom bar with wet bar,a huge finished flex room that could serve as a TV or gaming room, music, dance or exercise room, or playroom. Two basement bedrooms with full look out windows and a full bath. There is also a storage /safe space for peace of mind and a lower level mudroom with sink that connects to the garage for ease of access. A spacious, insulated 3 stall garage with electric heater and lots more room for storage. The inground sprinkler system is fed by an auxiliary well, why pay for city water? Look fast, this ones going to go quickly!
Closed
$405,900
2613 Tranquility Dr, Saint Cloud, MN 56301
4beds
2,912sqft
Single Family Residence
Built in 1994
0.42 Acres Lot
$415,400 Zestimate®
$139/sqft
$2,814 Estimated rent
Home value
$415,400
$374,000 - $461,000
$2,814/mo
Zestimate® history
Owner options
List your home for rent
$2,814/mo
Rent Zestimate®
Find your next renter with Zillow Rental Manager. Plus, with online applications, you can quickly screen prospective tenants – for free.
$2,814/mo
Rent Zestimate®
Refinance and save
$2,532/mo
Est. payment
Refinancing to a lower rate could help reduce your monthly payments and save thousands over the life of the loan.
$2,532/mo
Est. payment
Explore your selling options
Work with a Zillow partner agent
Leverage their expertise and Zillow's premium Showcase listings to get your home seen by more buyers.
Get startedList with your own agent
Get your home in front of millions of buyers by listing it on Zillow.
Learn how to do itSell it yourself
Take full control of how buyers see your home on Zillow by listing For Sale by Owner (FSBO).
List your homeWhat's special
Cozy gas fireplaceOpen concept livingBlack stainless steel appliancesTile backsplash
Zillow last checked:
Listing updated:
Listed by:
Mary Kay Franke 320-260-3040,
Keller Williams Integrity NW
Bought with:
Amy Lametti
Keller Williams Premier Realty
Source: NorthstarMLS as distributed by MLS GRID,MLS#: 6817591
Facts & features
Interior
Bedrooms & bathrooms
- Bedrooms: 4
- Bathrooms: 3
- Full bathrooms: 2
- 3/4 bathrooms: 1
Bedroom
- Level: Main
- Area: 195 Square Feet
- Dimensions: 15x13
Bedroom 2
- Level: Main
- Area: 143 Square Feet
- Dimensions: 13x11
Bedroom 3
- Level: Basement
- Area: 143 Square Feet
- Dimensions: 13x11
Bedroom 4
- Level: Basement
- Area: 120 Square Feet
- Dimensions: 12x10
Dining room
- Level: Main
- Area: 150 Square Feet
- Dimensions: 15x10
Family room
- Level: Basement
- Area: 468 Square Feet
- Dimensions: 26x18
Flex room
- Level: Basement
- Area: 375 Square Feet
- Dimensions: 25x15
Kitchen
- Level: Main
- Area: 143 Square Feet
- Dimensions: 13x11
Laundry
- Level: Main
- Area: 48 Square Feet
- Dimensions: 8x6
Living room
- Level: Main
- Area: 240 Square Feet
- Dimensions: 16x15
Mud room
- Level: Basement
- Area: 128 Square Feet
- Dimensions: 16x8
Storage
- Level: Basement
- Area: 65 Square Feet
- Dimensions: 13x5
Utility room
- Level: Basement
- Area: 48 Square Feet
- Dimensions: 8x6
Heating
- Forced Air
Cooling
- Central Air
Appliances
- Included: Central Vacuum, Dishwasher, Dryer, Electric Water Heater, Exhaust Fan, Microwave, Range, Refrigerator, Stainless Steel Appliance(s), Washer, Water Softener Owned
- Laundry: Electric Dryer Hookup, Laundry Room, Main Level, Sink, Washer Hookup
Features
- Central Vacuum
- Basement: Block,Crawl Space,Daylight,Egress Window(s),Finished,Full,Sump Pump
- Number of fireplaces: 2
- Fireplace features: Family Room, Gas, Living Room
Interior area
- Total structure area: 2,912
- Total interior livable area: 2,912 sqft
- Finished area above ground: 1,456
- Finished area below ground: 1,343
Property
Parking
- Total spaces: 3
- Parking features: Attached, Concrete, Electric, Garage Door Opener, Heated Garage, Insulated Garage, Storage
- Attached garage spaces: 3
- Has uncovered spaces: Yes
- Details: Garage Dimensions (34x23), Garage Door Height (7), Garage Door Width (16)
Accessibility
- Accessibility features: None
Features
- Levels: One
- Stories: 1
- Patio & porch: Front Porch, Patio
- Pool features: None
- Fencing: None
Lot
- Size: 0.42 Acres
- Dimensions: 122 x 150
- Features: Near Public Transit, Tree Coverage - Light
Details
- Foundation area: 1456
- Parcel number: 82507050182
- Zoning description: Residential-Single Family
Construction
Type & style
- Home type: SingleFamily
- Property subtype: Single Family Residence
Materials
- Block
- Roof: Age Over 8 Years,Asphalt
Condition
- New construction: No
- Year built: 1994
Utilities & green energy
- Electric: 200+ Amp Service
- Gas: Natural Gas
- Sewer: City Sewer/Connected
- Water: City Water/Connected, Well
Community & HOA
Community
- Subdivision: Serenity Two
HOA
- Has HOA: No
Location
- Region: Saint Cloud
Financial & listing details
- Price per square foot: $139/sqft
- Tax assessed value: $341,900
- Annual tax amount: $4,162
- Date on market: 11/13/2025
- Cumulative days on market: 158 days
- Road surface type: Paved
Price history
| Date | Event | Price |
|---|---|---|
| 3/5/2026 | Sold | $405,900$139/sqft |
Source:  NorthstarMLS as distributed by MLS GRID #6817591 Report a problem NorthstarMLS as distributed by MLS GRID #6817591 Report a problem | ||
| 2/9/2026 | Pending sale | $405,900$139/sqft |
Source: NorthstarMLS as distributed by MLS GRID #6817591 Report a problem | ||
| 11/13/2025 | Listed for sale | $405,900$139/sqft |
Source: NorthstarMLS as distributed by MLS GRID #6817591 Report a problem | ||
| 11/13/2025 | Listing removed | $405,900$139/sqft |
Source: NorthstarMLS as distributed by MLS GRID #6782346 Report a problem | ||
| 10/22/2025 | Price change | $405,900-2.4%$139/sqft |
Source: NorthstarMLS as distributed by MLS GRID #6782346 Report a problem | ||
| 9/4/2025 | Listed for sale | $415,900+7.9%$143/sqft |
Source: NorthstarMLS as distributed by MLS GRID #6782346 Report a problem | ||
| 5/19/2022 | Sold | $385,500+10.2%$132/sqft |
Source: NorthstarMLS as distributed by MLS GRID #6177178 Report a problem | ||
| 4/24/2022 | Pending sale | $349,900$120/sqft |
Source: NorthstarMLS as distributed by MLS GRID #6177178 Report a problem | ||
| 4/21/2022 | Listed for sale | $349,900+45.9%$120/sqft |
Source: NorthstarMLS as distributed by MLS GRID #6177178 Report a problem | ||
| 7/14/2017 | Sold | $239,900$82/sqft |
Source: NorthstarMLS as distributed by MLS GRID #4833587 Report a problem | ||
| 5/24/2017 | Listed for sale | $239,900$82/sqft |
Source: Premier Real Estate Services #4833587 Report a problem | ||
Public tax history
| Year | Property taxes | Tax assessment |
|---|---|---|
| 2025 | $4,172 -1.2% | $341,900 +4.2% |
| 2024 | $4,222 +14.8% | $328,200 +15.8% |
| 2023 | $3,678 +11.9% | $283,400 +16.7% |
| 2022 | $3,288 | $242,800 |
| 2021 | $3,288 +2.4% | $242,800 +5% |
| 2020 | $3,212 | $231,300 |
| 2019 | $3,212 +6% | $231,300 +13.4% |
| 2018 | $3,030 +6.1% | $204,000 +8.9% |
| 2017 | $2,856 +12.9% | $187,400 |
| 2016 | $2,530 | -- |
| 2015 | $2,530 | -- |
| 2014 | $2,530 +10.8% | -- |
| 2013 | $2,284 -5% | -- |
| 2012 | $2,404 -1.6% | -- |
| 2011 | $2,442 +4.4% | -- |
| 2010 | $2,340 -3.1% | -- |
| 2009 | $2,416 +8% | -- |
| 2008 | $2,238 +1.4% | -- |
| 2007 | $2,208 +6.6% | -- |
| 2006 | $2,072 +9.6% | -- |
| 2005 | $1,890 +32.3% | -- |
| 2003 | $1,429 +4.4% | -- |
| 2002 | $1,369 -28.5% | -- |
| 2001 | $1,915 +1.2% | -- |
| 2000 | $1,893 | -- |
Find assessor info on the county website
Neighborhood: 56301
Nearby homes
- $376,6003 bd2 ba3.4k sqft2619 Tranquility Dr, Saint Cloud, MN 56301Off Market

- $358,3003 bd3 ba2.1k sqft2607 Tranquility Dr, Saint Cloud, MN 56301Off Market
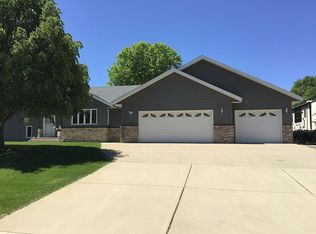
- $353,8004 bd4 ba3.3k sqft2622 Cooper Ave S, Saint Cloud, MN 56301Off Market

- $358,7004 bd2 ba3.2k sqft2618 Cooper Ave S, Saint Cloud, MN 56301Off Market
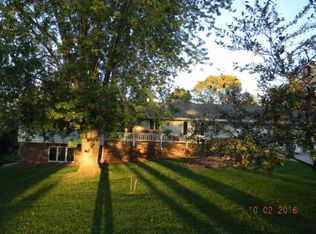
- $361,6005 bd3 ba2.7k sqft2612 Tranquility Dr, Saint Cloud, MN 56301Off Market
- $389,1003 bd2 ba1.4k sqft2618 Tranquility Dr, Saint Cloud, MN 56301Off Market
- $278,7003 bd2 ba1.1k sqft2625 Tranquility Dr, Saint Cloud, MN 56301Off Market
- $245,9003 bd1 ba1.8k sqft2628 Cooper Ave S, Saint Cloud, MN 56301Off Market
Nearby schools
GreatSchools rating
- 3/10Oak Hill Community Elementary SchoolGrades: PK-5Distance: 0.8 mi
- 3/10South Junior High SchoolGrades: 6-8Distance: 1.3 mi
- 3/10Technical Senior High SchoolGrades: 9-12Distance: 2.1 mi
Get a cash offer in 3 minutes
Find out how much your home could sell for in as little as 3 minutes with a no-obligation cash offer.
Estimated market value
$415,400
Get a cash offer in 3 minutes
Find out how much your home could sell for in as little as 3 minutes with a no-obligation cash offer.
Estimated market value
$415,400
- Minnesota
- Stearns County
- Saint Cloud
- 56301
- 2613 Tranquility Dr
Nearby cities
Nearby neighborhoods
Nearby zip codes
Other Saint Cloud Topics
