**COMPLETELY RENOVATED** block construction home in the heart of Downtown with a NEW ROOF (2022), UPDATED ELECTRICAL (2022), NEW A/C (2022), NEW WINDOWS (2022), UPDATED PLUMBING (2023) and a NEW WATER HEATER (2023) - welcome to your new HOME SWEET HOME on Vine St! Zoned for TOP-RATED SCHOOLS with easy access to Orlando’s Hourglass District, Lake Como, The Milk District, SODO and the Orlando Executive Airport this 4-bedroom, 2-bath floor plan has a 2-CAR GARAGE, inside laundry and endless UPDATES! There are dedicated living and dining areas topped with crown molding, your living area features a gorgeous ceiling and brick front fireplace while the picture window in the dining area delivers tons of natural light. Stepping into the kitchen feels like stepping into the pages of a magazine, thoughtfully designed to include desirable shaker style cabinetry with a great mix of cabinet and drawer storage, STAINLESS STEEL APPLIANCES, stone countertops, tiled backsplash and the open wood shelving adds a stylish charm. There are LUXURY VINYL PLANK WOOD FLOORS throughout, modern light fixtures with a rustic twist and the three guest bedrooms plus a light and bright FLORIDA ROOM give you versatile options for room to grow. A generous PRIMARY SUITE delivers a tranquil retreat for the homeowner that includes a large WALK-IN CLOSET with a CUSTOM CLOSET STORAGE SYSTEM and a must see private en-suite bath! The oversized .24 ACRE LOT delivers a large FULLY FENCED YARD and the perfect blank canvas to create the outdoor space of your dreams. The Bel Air Terrace community enjoys NO HOA and you are just minutes from Downtown Orlando, the Dr Phillips Performing Arts Center, I-4 and SR’s 408, 417 and 436. The central location puts area shopping, dining, entertainment and world renowned theme parks at your fingertips. Call today to schedule your tour and let us say **WELCOME HOME!**
Sold for $635,000
$635,000
2613 Vine St, Orlando, FL 32806
4beds
2,091sqft
Single Family Residence
Built in 1966
10,272 Square Feet Lot
$626,100 Zestimate®
$304/sqft
$2,817 Estimated rent
Home value
$626,100
$563,000 - $695,000
$2,817/mo
Zestimate® history
Owner options
List your home for rent
$2,817/mo
Rent Zestimate®
Find your next renter with Zillow Rental Manager. Plus, with online applications, you can quickly screen prospective tenants – for free.
$2,817/mo
Rent Zestimate®
Refinance and save
$4,500/mo
Est. payment
Refinancing to a lower rate could help reduce your monthly payments and save thousands over the life of the loan.
$4,500/mo
Est. payment
Explore your selling options
Work with a Zillow partner agent
Leverage their expertise and Zillow's premium Showcase listings to get your home seen by more buyers.
Get startedList with your own agent
Get your home in front of millions of buyers by listing it on Zillow.
Learn how to do itSell it yourself
Take full control of how buyers see your home on Zillow by listing For Sale by Owner (FSBO).
List your homeWhat's special
Modern light fixturesUpdated plumbingThree guest bedroomsNew roofNew water heaterPicture windowLarge fully fenced yard
Zillow last checked:
Listing updated:
Listed by:
Jenny Wemert 407-809-1193,
WEMERT GROUP REALTY LLC 407-743-8356,
Elizabeth Roper 407-325-0582,
WEMERT GROUP REALTY LLC
Bought with:
Non-Member Agent
STELLAR NON-MEMBER OFFICE
Source: Stellar MLS,MLS#: O6261482 Originating MLS: Orlando Regional
Originating MLS: Orlando Regional
Facts & features
Interior
Bedrooms & bathrooms
- Bedrooms: 4
- Bathrooms: 2
- Full bathrooms: 2
Rooms
- Room types: Florida Room
Primary bedroom
- Features: Walk-In Closet(s)
- Level: First
- Dimensions: 11x16
Bedroom 2
- Features: Ceiling Fan(s), Built-in Closet
- Level: First
- Dimensions: 12x16
Bedroom 3
- Features: Built-in Closet
- Level: First
- Dimensions: 10x11
Bedroom 4
- Features: Ceiling Fan(s), Built-in Closet
- Level: First
- Dimensions: 14x11
Dining room
- Level: First
- Dimensions: 11x11
Florida room
- Level: First
- Dimensions: 11x15
Kitchen
- Features: Breakfast Bar, Stone Counters
- Level: First
- Dimensions: 9x14
Laundry
- Features: Built-In Shelving
- Level: First
- Dimensions: 9x8
Living room
- Level: First
- Dimensions: 20x12
Heating
- Central, Electric
Cooling
- Central Air
Appliances
- Included: Dishwasher, Range, Refrigerator
- Laundry: Laundry Room
Features
- Ceiling Fan(s), Chair Rail, Crown Molding, Eating Space In Kitchen, High Ceilings, Solid Wood Cabinets, Stone Counters, Thermostat, Vaulted Ceiling(s), Walk-In Closet(s)
- Flooring: Luxury Vinyl
- Doors: French Doors
- Has fireplace: Yes
- Fireplace features: Living Room
Interior area
- Total structure area: 2,743
- Total interior livable area: 2,091 sqft
Property
Parking
- Total spaces: 2
- Parking features: Driveway
- Attached garage spaces: 2
- Has uncovered spaces: Yes
Features
- Levels: One
- Stories: 1
- Patio & porch: Covered, Front Porch
- Exterior features: Irrigation System, Lighting, Rain Gutters, Sidewalk, Sprinkler Metered
- Fencing: Fenced,Vinyl
Lot
- Size: 10,272 Square Feet
- Features: Oversized Lot, Sidewalk
- Residential vegetation: Mature Landscaping, Trees/Landscaped
Details
- Parcel number: 312230955201080
- Zoning: R-1A
- Special conditions: None
Construction
Type & style
- Home type: SingleFamily
- Property subtype: Single Family Residence
Materials
- Block
- Foundation: Slab
- Roof: Shingle
Condition
- New construction: No
- Year built: 1966
Utilities & green energy
- Sewer: Public Sewer
- Water: Public
- Utilities for property: BB/HS Internet Available, Cable Available, Electricity Available, Public, Water Available
Community & HOA
Community
- Pet fee: $0 monthly
- Subdivision: BEL AIR TERRACE
HOA
- Has HOA: No
Location
- Region: Orlando
Financial & listing details
- Price per square foot: $304/sqft
- Tax assessed value: $526,905
- Annual tax amount: $8,227
- Date on market: 12/5/2024
- Cumulative days on market: 6 days
- Listing terms: Cash,Conventional,FHA,VA Loan
- Ownership: Fee Simple
- Total actual rent: 0
- Electric utility on property: Yes
- Road surface type: Paved
Price history
| Date | Event | Price |
|---|---|---|
| 1/13/2025 | Sold | $635,000+1.6%$304/sqft |
Source:  Stellar MLS #O6261482 Report a problem Stellar MLS #O6261482 Report a problem | ||
| 12/11/2024 | Pending sale | $625,000$299/sqft |
Source: Stellar MLS #O6261482 Report a problem | ||
| 12/5/2024 | Listed for sale | $625,000+19%$299/sqft |
Source: Stellar MLS #O6261482 Report a problem | ||
| 12/24/2023 | Listing removed | -- |
Source: Stellar MLS #O5959837 Report a problem | ||
| 3/30/2022 | Sold | $525,000-0.8%$251/sqft |
Source: Public Record Report a problem | ||
| 2/26/2022 | Pending sale | $529,000$253/sqft |
Source: Stellar MLS #T3356624 Report a problem | ||
| 2/21/2022 | Listed for sale | $529,000+39.2%$253/sqft |
Source: Stellar MLS #T3356624 Report a problem | ||
| 1/3/2022 | Sold | $380,000-3.3%$182/sqft |
Source: Public Record Report a problem | ||
| 11/30/2021 | Pending sale | $393,000$188/sqft |
Source: Stellar MLS #O5959837 Report a problem | ||
| 11/19/2021 | Price change | $393,000-1.3%$188/sqft |
Source: Stellar MLS #O5959837 Report a problem | ||
| 11/5/2021 | Price change | $398,000-1.5%$190/sqft |
Source: Stellar MLS #O5959837 Report a problem | ||
| 10/1/2021 | Price change | $404,000-0.2%$193/sqft |
Source: Stellar MLS #O5959837 Report a problem | ||
| 9/17/2021 | Price change | $405,000-1.2%$194/sqft |
Source: Stellar MLS #O5959837 Report a problem | ||
| 8/6/2021 | Price change | $410,000-6.8%$196/sqft |
Source: Stellar MLS #O5959837 Report a problem | ||
| 7/20/2021 | Listed for sale | $440,000+6.3%$210/sqft |
Source: Stellar MLS #O5959837 Report a problem | ||
| 6/29/2021 | Sold | $413,800+53.3%$198/sqft |
Source: Public Record Report a problem | ||
| 5/2/2015 | Listing removed | $269,900$129/sqft |
Source: RE/MAX 200 REALTY #O5344695 Report a problem | ||
| 4/20/2015 | Price change | $269,900-3.6%$129/sqft |
Source: RE/MAX 200 REALTY #O5344695 Report a problem | ||
| 2/26/2015 | Price change | $279,900-1.8%$134/sqft |
Source: RE/MAX 200 REALTY #O5344695 Report a problem | ||
| 2/3/2015 | Listed for sale | $284,900+91.9%$136/sqft |
Source: RE/MAX 200 Realty #O5344695 Report a problem | ||
| 6/29/2011 | Sold | $148,500-1%$71/sqft |
Source: Public Record Report a problem | ||
| 5/6/2011 | Listed for sale | $150,000$72/sqft |
Source: Holly Falls Inc #O5022111 Report a problem | ||
| 1/31/2011 | Listing removed | $150,000$72/sqft |
Source: Holly Falls Inc #O5022111 Report a problem | ||
| 12/31/2010 | Price change | $150,000-3.2%$72/sqft |
Source: Holly Falls Inc #O5022111 Report a problem | ||
| 12/11/2010 | Price change | $155,000-3.1%$74/sqft |
Source: Keller Williams Advantage Realty #O4948244 Report a problem | ||
| 10/8/2010 | Price change | $160,000-5.3%$77/sqft |
Source: Keller Williams Advantage Realty #O4948244 Report a problem | ||
| 8/8/2010 | Listed for sale | $169,000-11.1%$81/sqft |
Source: Keller Williams Advantage Realty #O4948244 Report a problem | ||
| 5/26/2010 | Listing removed | $190,000-5%$91/sqft |
Source: Oviedo #o4948244 Report a problem | ||
| 7/27/2004 | Sold | $200,000+7.5%$96/sqft |
Source: Public Record Report a problem | ||
| 6/2/2001 | Sold | $186,000$89/sqft |
Source: Public Record Report a problem | ||
Public tax history
| Year | Property taxes | Tax assessment |
|---|---|---|
| 2024 | $8,227 +4.3% | $484,362 +3% |
| 2023 | $7,888 +17.4% | $470,254 +29.4% |
| 2022 | $6,720 +127.4% | $363,272 +87.4% |
| 2021 | $2,955 +1% | $193,841 +1.4% |
| 2020 | $2,927 +1.3% | $191,165 +2.3% |
| 2019 | $2,890 +1.2% | $186,867 +1.9% |
| 2018 | $2,857 | $183,383 -22.8% |
| 2017 | $2,857 +1.5% | $237,587 +1.5% |
| 2016 | $2,813 +0.6% | $234,128 +11.2% |
| 2015 | $2,796 -1.8% | $210,610 +21.5% |
| 2014 | $2,847 -10.6% | $173,308 +9% |
| 2013 | $3,183 +49% | $159,002 +11.4% |
| 2012 | $2,135 +0.8% | $142,672 +0.9% |
| 2011 | $2,118 -4.8% | $141,344 -6.2% |
| 2010 | $2,225 | $150,659 -15.9% |
| 2009 | -- | $179,118 -17.7% |
| 2008 | $3,149 -0.6% | $217,576 -14.3% |
| 2007 | $3,168 -5.5% | $253,903 +4.5% |
| 2006 | $3,353 +0.3% | $242,966 +27.6% |
| 2005 | $3,342 +31.5% | $190,475 +13.5% |
| 2004 | $2,543 +1.2% | $167,853 +1.3% |
| 2003 | $2,512 +2.9% | $165,681 +13.8% |
| 2002 | $2,443 +31.9% | $145,545 +10.1% |
| 2001 | $1,851 +1.2% | $132,219 +10.8% |
| 2000 | $1,830 | $119,298 |
Find assessor info on the county website
Neighborhood: Lake Como
Nearby homes
- $568,3004 bd2 ba2.1k sqft2643 Vine St, Orlando, FL 32806Off Market
- $550,0003 bd2 ba1.7k sqft2579 Vine St, Orlando, FL 32806Sold

- $371,2002 bd1 ba1k sqft2600 Nancy St, Orlando, FL 32806Off Market
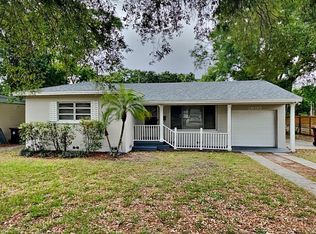
- $564,9003 bd2 ba2.1k sqft2671 Vine St, Orlando, FL 32806Off Market
- $679,9954 bd2 ba1.8k sqft2537 Vine St, Orlando, FL 32806For Sale
- $700,6004 bd4 ba1.8k sqft2512 Nancy St, Orlando, FL 32806Off Market
- $458,5003 bd2 ba1.7k sqft2610 Nancy St, Orlando, FL 32806Off Market
- $468,6003 bd2 ba1.4k sqft2616 Nancy St, Orlando, FL 32806Off Market
Nearby schools
GreatSchools rating
- 7/10Lake Como Elementary SchoolGrades: PK-8Distance: 0.3 mi
- 6/10William R Boone High SchoolGrades: 9-12Distance: 1.1 mi
Schools provided by the listing agent
- Elementary: Lake Como Elem
- Middle: Lake Como School K-8
- High: Boone High
Source: Stellar MLS. This data may not be complete. We recommend contacting the local school district to confirm school assignments for this home.
Get a cash offer in 3 minutes
Find out how much your home could sell for in as little as 3 minutes with a no-obligation cash offer.
Estimated market value
$626,100
Get a cash offer in 3 minutes
Find out how much your home could sell for in as little as 3 minutes with a no-obligation cash offer.
Estimated market value
$626,100
- Florida
- Orange County
- Orlando
- 32806
- Lake Como
- 2613 Vine St
Nearby cities
Nearby neighborhoods
Nearby zip codes
Other Orlando Topics
