4.99% 7/6 ARM through Lennar Mortgage! Terms and Conditions Apply** The one-level Elmhurst features a split-design 3 bed/2 bath layout allowing everyone privacy. Spacious Great Room with fireplace. Modern kitchen featuring our beech cabinetry opens to Great Room with oversized island, slab quartz counters, 5-burner gas range, walk-in pantry, & window above undermount sink. Bedroom 3 has french doors and can be used for a Den or Office. Fully fenced/landscaped yard w/irrigation! Photos of similar home.
Sold for $495,900
Listed by: Lennar Homes • MECHELLE CLOUGH • Contact: 541-335-1174
Bought with: Coldwell Banker Professional Group
$495,900
2613 W 15th St, Junction City, OR 97448
3beds
1,897sqft
Single Family Residence
Built in 2023
7,376 Square Feet Lot
$503,400 Zestimate®
$261/sqft
$2,883 Estimated rent
Home value
$503,400
$478,000 - $529,000
$2,883/mo
Zestimate® history
Owner options
List your home for rent
$2,883/mo
Rent Zestimate®
Find your next renter with Zillow Rental Manager. Plus, with online applications, you can quickly screen prospective tenants – for free.
$2,883/mo
Rent Zestimate®
Refinance and save
$3,043/mo
Est. payment
Refinancing to a lower rate could help reduce your monthly payments and save thousands over the life of the loan.
$3,043/mo
Est. payment
Explore your selling options
Work with a Zillow partner agent
Leverage their expertise and Zillow's premium Showcase listings to get your home seen by more buyers.
Get startedList with your own agent
Get your home in front of millions of buyers by listing it on Zillow.
Learn how to do itSell it yourself
Take full control of how buyers see your home on Zillow by listing For Sale by Owner (FSBO).
List your homeWhat's special
Oversized islandFrench doorsSlab quartz countersModern kitchenWalk-in pantrySpacious great room
Zillow last checked:
Listing updated:
Listed by:
MECHELLE CLOUGH Cell:541-335-1174,
Lennar Homes
Bought with:
CINDY SUTTLES
Coldwell Banker Professional Group
Source: WVMLS,MLS#: 811004
Facts & features
Interior
Bedrooms & bathrooms
- Bedrooms: 3
- Bathrooms: 2
- Full bathrooms: 2
- Main level bathrooms: 2
Primary bedroom
- Level: Main
- Area: 180
- Dimensions: 12 x 15
Bedroom 2
- Level: Main
- Area: 100
- Dimensions: 10 x 10
Bedroom 3
- Level: Main
- Area: 100
- Dimensions: 10 x 10
Dining room
- Level: Main
Kitchen
- Level: Main
Living room
- Level: Main
- Area: 234
- Dimensions: 13 x 18
Heating
- Forced Air
Appliances
- Included: Dishwasher, Disposal, Gas Range, Microwave, Range Included, Gas Water Heater
- Laundry: Main Level
Features
- Flooring: Carpet, Laminate, Vinyl
- Has fireplace: Yes
- Fireplace features: Living Room
Interior area
- Total structure area: 1,897
- Total interior livable area: 1,897 sqft
Property
Parking
- Total spaces: 3
- Parking features: Attached
- Attached garage spaces: 3
Features
- Levels: One
- Stories: 1
- Patio & porch: Covered Patio
- Fencing: Fenced
- Has view: Yes
- View description: Territorial
Lot
- Size: 7,376 Square Feet
- Features: Landscaped
Details
- Zoning: R1
Construction
Type & style
- Home type: SingleFamily
- Property subtype: Single Family Residence
Materials
- Fiber Cement, Wood Siding, Lap Siding
- Foundation: Pillar/Post/Pier
- Roof: Composition
Condition
- New construction: Yes
- Year built: 2023
Details
- Warranty included: Yes
Utilities & green energy
- Electric: 1/Main
- Sewer: Public Sewer
- Water: Public
Community & HOA
Community
- Subdivision: The Reserve II
HOA
- Has HOA: Yes
- HOA fee: $38 monthly
Location
- Region: Junction City
Financial & listing details
- Price per square foot: $261/sqft
- Price range: $495.9K - $495.9K
- Date on market: 2/14/2024
- Listing agreement: Exclusive Right To Sell
- Listing terms: Cash,Conventional,VA Loan
Price history
| Date | Event | Price |
|---|---|---|
| 1/26/2024 | Sold | $495,900$261/sqft |
Source:  WVMLS #811004 Report a problem WVMLS #811004 Report a problem | ||
| 11/25/2023 | Price change | $495,900-2%$261/sqft |
Source: WVMLS #811004 Report a problem | ||
| 11/2/2023 | Listed for sale | $505,900$267/sqft |
Source: WVMLS #811004 Report a problem | ||
Public tax history
Tax history is unavailable.
Neighborhood: 97448
Nearby homes
- $551,4004 bd3 ba2.2k sqft2627 W 15th St, Junction City, OR 97448Sold
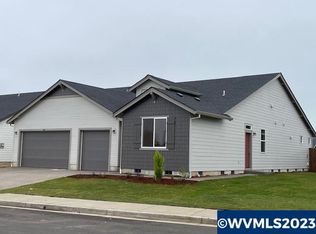
- $509,0003 bd2 ba1.8k sqft2663 W 15th Ave, Junction City, OR 97448Sold

- $522,9003 bd2 ba1.8k sqft2652 W 15th Ave #194, Junction City, OR 97448Sold
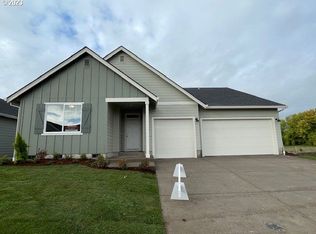
- $501,4003 bd2 ba1.8k sqft2663 W 15th Ave #132, Junction City, OR 97448Sold
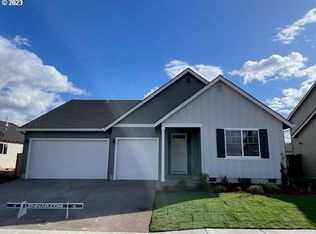
- $487,9003 bd3 ba2k sqft2699 W 15th Ave, Junction City, OR 97448Sold
- $495,9003 bd2 ba1.8k sqft2613 W 15th Ave, Junction City, OR 97448Sold
- $464,9004 bd3 ba2.3k sqft1401 Echo Valley #166, Junction City, OR 97448Sold
- $526,9004 bd3 ba2.3k sqft2672 W 15th Ave, Junction City, OR 97448Sold
Nearby schools
GreatSchools rating
- 2/10Oaklea Middle SchoolGrades: 5-8Distance: 0.6 mi
- 2/10Junction City High SchoolGrades: 9-12Distance: 1.1 mi
- 5/10Laurel Elementary SchoolGrades: K-4Distance: 0.9 mi
Schools provided by the listing agent
- Elementary: Laurel
- Middle: Oaklea
- High: Junction City
Source: WVMLS. This data may not be complete. We recommend contacting the local school district to confirm school assignments for this home.
Get a cash offer in 3 minutes
Find out how much your home could sell for in as little as 3 minutes with a no-obligation cash offer.
Estimated market value
$503,400
Get a cash offer in 3 minutes
Find out how much your home could sell for in as little as 3 minutes with a no-obligation cash offer.
Estimated market value
$503,400
- Oregon
- Lane County
- Junction City
- 97448
- 2613 W 15th St
Nearby cities
Nearby zip codes
Other Junction City Topics
