Discover your dream home at 2613 W Summerdale Ave in Chicago's coveted Ravenswood neighborhood. This meticulously renovated 3 bedroom, 2.5 bathroom residence offers the perfect blend of modern convenience and timeless charm. Step inside to experience a complete top-to-bottom transformation, where no detail has been overlooked. The heart of this home is the stunning kitchen, featuring elegant white cabinetry, beautiful granite countertops, and premium stainless steel appliances that will inspire your inner chef. Every essential system has been thoughtfully updated including the furnace, air conditioning, hot water heater, plumbing, and electrical, ensuring worry-free ownership for years to come. Energy-efficient new windows and doors flood the interior with natural light while maintaining comfort year-round, and a brand new roof provides ultimate peace of mind. The spacious layout offers ample room for both everyday living and entertaining. Outdoor enthusiasts will appreciate the fully fenced backyard-perfect for gardening, pets, or al fresco gatherings-complemented by a detached two-car garage. This prime Ravenswood location offers exceptional convenience with easy access to public transit, Northeastern Illinois University, and North Park University. Beach lovers will appreciate being just minutes from Lake Michigan's shoreline, while downtown Chicago's vibrant attractions are equally accessible. Don't miss your chance to make this immaculately renovated home yours-where luxury meets practicality in one of Chicago's most connected and desirable neighborhoods.
Closed
$605,000
2613 W Summerdale Ave, Chicago, IL 60625
3beds
1,645sqft
Single Family Residence
Built in 1953
3,746 Square Feet Lot
$648,700 Zestimate®
$368/sqft
$4,138 Estimated rent
Home value
$648,700
$577,000 - $727,000
$4,138/mo
Zestimate® history
Owner options
List your home for rent
$4,138/mo
Rent Zestimate®
Find your next renter with Zillow Rental Manager. Plus, with online applications, you can quickly screen prospective tenants – for free.
$4,138/mo
Rent Zestimate®
Refinance and save
$4,306/mo
Est. payment
Refinancing to a lower rate could help reduce your monthly payments and save thousands over the life of the loan.
$4,306/mo
Est. payment
Explore your selling options
Work with a Zillow partner agent
Leverage their expertise and Zillow's premium Showcase listings to get your home seen by more buyers.
Get startedList with your own agent
Get your home in front of millions of buyers by listing it on Zillow.
Learn how to do itSell it yourself
Take full control of how buyers see your home on Zillow by listing For Sale by Owner (FSBO).
List your homeWhat's special
Modern convenienceFully fenced backyardDetached two-car garagePremium stainless steel appliancesBeautiful granite countertopsStunning kitchenElegant white cabinetry
Zillow last checked:
Listing updated:
Listed by:
Tracey Larsen, CNC 847-533-8708,
Coldwell Banker Realty,
Graham Mcdonald 847-269-6409,
Coldwell Banker Realty
Bought with:
Anthony Faltin
24 Hour Real Estate LLC
Source: MRED as distributed by MLS GRID,MLS#: 12330465
Facts & features
Interior
Bedrooms & bathrooms
- Bedrooms: 3
- Bathrooms: 3
- Full bathrooms: 2
- 1/2 bathrooms: 1
Rooms
- Room types: Recreation Room
Primary bedroom
- Level: Second
- Area: 252 Square Feet
- Dimensions: 14X18
Bedroom 2
- Level: Second
- Area: 165 Square Feet
- Dimensions: 11X15
Bedroom 3
- Level: Second
- Area: 100 Square Feet
- Dimensions: 10X10
Dining room
- Level: Main
- Area: 176 Square Feet
- Dimensions: 11X16
Kitchen
- Level: Main
- Area: 110 Square Feet
- Dimensions: 10X11
Laundry
- Level: Basement
- Area: 84 Square Feet
- Dimensions: 7X12
Living room
- Level: Main
- Area: 280 Square Feet
- Dimensions: 14X20
Recreation room
- Level: Basement
- Area: 308 Square Feet
- Dimensions: 14X22
Heating
- Natural Gas
Cooling
- Central Air
Features
- Basement: Finished,Bath/Stubbed,Partial Exposure,Rec/Family Area,Storage Space,Daylight,Full
Interior area
- Total structure area: 2,468
- Total interior livable area: 1,645 sqft
- Finished area below ground: 823
Property
Parking
- Total spaces: 2
- Parking features: Concrete, Garage Door Opener, Garage Owned, Detached, Garage
- Garage spaces: 2
- Has uncovered spaces: Yes
Accessibility
- Accessibility features: No Disability Access
Features
- Stories: 2
- Patio & porch: Deck
- Fencing: Fenced
Lot
- Size: 3,746 Square Feet
- Dimensions: 30X125
- Features: Garden, Level
Details
- Additional structures: Garage(s)
- Parcel number: 13122230150000
- Special conditions: None
Construction
Type & style
- Home type: SingleFamily
- Property subtype: Single Family Residence
Materials
- Brick
- Foundation: Concrete Perimeter
- Roof: Asphalt
Condition
- New construction: No
- Year built: 1953
Utilities & green energy
- Sewer: Public Sewer
- Water: Public
Community & HOA
HOA
- Services included: None
Location
- Region: Chicago
Financial & listing details
- Price per square foot: $368/sqft
- Tax assessed value: $460,010
- Annual tax amount: $8,651
- Date on market: 4/17/2025
- Listing terms: Cash
- Ownership: Fee Simple
Price history
| Date | Event | Price |
|---|---|---|
| 4/30/2025 | Sold | $605,000+10%$368/sqft |
Source:  MRED as distributed by MLS GRID #12330465 Report a problem MRED as distributed by MLS GRID #12330465 Report a problem | ||
| 4/21/2025 | Contingent | $550,000$334/sqft |
Source: MRED as distributed by MLS GRID #12330465 Report a problem | ||
| 4/17/2025 | Listed for sale | $550,000+83.3%$334/sqft |
Source: MRED as distributed by MLS GRID #12330465 Report a problem | ||
| 10/14/2022 | Sold | $300,000$182/sqft |
Source: MRED as distributed by MLS GRID #11375570 Report a problem | ||
| 8/29/2022 | Contingent | $300,000$182/sqft |
Source: MRED as distributed by MLS GRID #11375570 Report a problem | ||
| 8/29/2022 | Listed for sale | $300,000$182/sqft |
Source: MRED as distributed by MLS GRID #11375570 Report a problem | ||
Public tax history
| Year | Property taxes | Tax assessment |
|---|---|---|
| 2024 | $9,242 +6.8% | $46,001 +12.2% |
| 2023 | $8,651 +2.6% | $41,000 |
| 2022 | $8,433 +2.3% | $41,000 |
| 2021 | $8,245 +15.6% | $41,000 +28.1% |
| 2020 | $7,131 -0.2% | $32,009 -10% |
| 2019 | $7,146 +1.7% | $35,566 |
| 2018 | $7,025 +0.7% | $35,566 +9.8% |
| 2017 | $6,976 +7.5% | $32,404 |
| 2016 | $6,490 +9.3% | $32,404 |
| 2015 | $5,938 -4% | $32,404 -2.8% |
| 2014 | $6,188 +2% | $33,352 |
| 2013 | $6,066 +386.9% | $33,352 |
| 2012 | $1,246 +6.3% | $33,352 -18.9% |
| 2011 | $1,172 +10.6% | $41,120 |
| 2010 | $1,059 +6.6% | $41,120 |
| 2009 | $994 -6.1% | $41,120 +7.6% |
| 2008 | $1,058 -67.8% | $38,198 |
| 2007 | $3,289 +169.9% | $38,198 |
| 2006 | $1,218 -13.2% | $38,198 +38.1% |
| 2005 | $1,404 -4.8% | $27,657 |
| 2004 | $1,474 -54.5% | $27,657 |
| 2003 | $3,243 +82.1% | $27,657 +26.6% |
| 2002 | $1,781 -6.6% | $21,852 |
| 2001 | $1,906 -8.8% | $21,852 |
| 2000 | $2,090 +0% | $21,852 +37.7% |
| 1999 | $2,090 | $15,867 |
Find assessor info on the county website
Neighborhood: Budlong Woods
Nearby homes
- $772,9004 bd3 ba1.5k sqft2611 W Summerdale Ave, Chicago, IL 60625Off Market

- $701,5003 bd2 ba1.5k sqft2617 W Summerdale Ave, Chicago, IL 60625Off Market
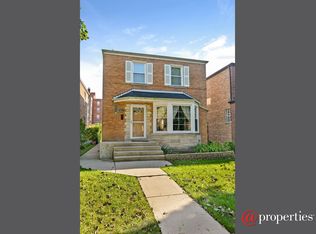
- $603,7003 bd2 ba1.4k sqft2607 W Summerdale Ave, Chicago, IL 60625Off Market

- $651,4003 bd2 ba1.2k sqft2619 W Summerdale Ave, Chicago, IL 60625Off Market
- $775,1006 bd4 ba2.3k sqft2601 W Summerdale Ave, Chicago, IL 60625Off Market
- $--2 bd1 ba-- sqft2605 W Summerdale Ave #G08C, Chicago, IL 60625Off Market
- $--1 bd1 ba400 sqft2605 W Summerdale Ave #I, Chicago, IL 60625Off Market
- $--1 bd1 ba420 sqft2605 W Summerdale Ave UNIT L, Chicago, IL 60625Off Market
Nearby schools
GreatSchools rating
- 7/10Budlong Elementary SchoolGrades: PK-8Distance: 0.2 mi
- 3/10Amundsen High SchoolGrades: 9-12Distance: 0.8 mi
Schools provided by the listing agent
- District: 299
Source: MRED as distributed by MLS GRID. This data may not be complete. We recommend contacting the local school district to confirm school assignments for this home.
Get a cash offer in 3 minutes
Find out how much your home could sell for in as little as 3 minutes with a no-obligation cash offer.
Estimated market value
$648,700
Get a cash offer in 3 minutes
Find out how much your home could sell for in as little as 3 minutes with a no-obligation cash offer.
Estimated market value
$648,700
- Illinois
- Cook County
- Chicago
- 60625
- Budlong Woods
- 2613 W Summerdale Ave
Nearby cities
Nearby neighborhoods
Nearby zip codes
Other Chicago Topics
