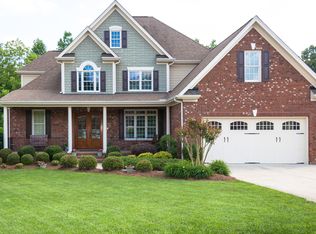
Step into this pristine jewel nestled within Hickory Creek's charming enclave. As you cross the threshold, a gracious formal dining room awaits, adorned with a coffered ceiling. Descend the curved staircase to discover your tranquil home office, an ideal workspace retreat. The adjacent living room beckons, featuring a fireplace flanked by bespoke built-ins. On the main floor, to the right, lies the expansive owner's suite, boasting a craftsman-style walk-in closet, luxurious standing shower, and indulgent tub. Prepare culinary delights in the chef's kitchen, a culinary haven complete with under-cabinet lighting, sleek dark granite countertops, elegant French cabinets, and a sprawling granite-topped island. Don't overlook the convenient wet bar connecting the kitchen and formal dining room. Sunlight streams through ample windows into the kitchen, seamlessly merging with the second living area, complete with another fireplace. Throughout the meticulously maintained first floor, intricate crown molding and chair rail molding add sophistication. Step onto the spacious screened porch, offering idyllic views of the meticulously landscaped backyard, primed for outdoor entertaining. Upstairs, discover another inviting owner's suite, a versatile bonus flex space with a mini bar, and two additional bedrooms, each adorned with a ceiling fan and outfitted with quality built-in closets. Recessed lighting illuminates every corner of this 4,000-square-foot abode, ensuring both ambiance and functionality. Positioned a mere 15 minutes from downtown Apex, this residence epitomizes Apex living at its finest. Embrace the opportunity to call this exquisite masterpiece your own.
Sold for $954,000
$954,000
2613 Whistleberry Ct, Apex, NC 27539
4beds
4,053sqft
Single Family Residence, Residential
Built in 2007
0.76 Acres Lot
$1,032,200 Zestimate®
$235/sqft
$3,490 Estimated rent
Home value
$1,032,200
$981,000 - $1.09M
$3,490/mo
Zestimate® history
Owner options
List your home for rent
$3,490/mo
Rent Zestimate®
Find your next renter with Zillow Rental Manager. Plus, with online applications, you can quickly screen prospective tenants – for free.
$3,490/mo
Rent Zestimate®
Refinance and save
$6,140/mo
Est. payment
Refinancing to a lower rate could help reduce your monthly payments and save thousands over the life of the loan.
$6,140/mo
Est. payment
Explore your selling options
Work with a Zillow partner agent
Leverage their expertise and Zillow's premium Showcase listings to get your home seen by more buyers.
Get startedList with your own agent
Get your home in front of millions of buyers by listing it on Zillow.
Learn how to do itSell it yourself
Take full control of how buyers see your home on Zillow by listing For Sale by Owner (FSBO).
List your homeWhat's special
Intricate crown moldingChair rail moldingSpacious screened porchUnder-cabinet lightingCoffered ceilingMeticulously landscaped backyardLuxurious standing shower
Zillow last checked:
Listing updated:
Listed by:
Shainah Kamen Milfort 570-982-4213,
Coldwell Banker Advantage
Bought with:
Fara Pourshariati, 290888
Compass -- Raleigh
Source: Doorify MLS,MLS#: 10012701
Facts & features
Interior
Bedrooms & bathrooms
- Bedrooms: 4
- Bathrooms: 4
- Full bathrooms: 3
- 1/2 bathrooms: 1
Heating
- Natural Gas
Cooling
- Central Air
Appliances
- Included: Dishwasher, Gas Cooktop, Refrigerator, Stainless Steel Appliance(s), Washer/Dryer
- Laundry: Laundry Room, Main Level
Features
- Bookcases, Built-in Features, Ceiling Fan(s), Central Vacuum, Coffered Ceiling(s), Crown Molding, Eat-in Kitchen, Entrance Foyer, Granite Counters, Kitchen Island, Pantry, Master Downstairs, Recessed Lighting, Walk-In Closet(s), Wet Bar, Wired for Sound
- Flooring: Carpet, Hardwood, Tile
- Number of fireplaces: 2
- Fireplace features: Family Room, Kitchen
Interior area
- Total structure area: 4,053
- Total interior livable area: 4,053 sqft
- Finished area above ground: 4,053
- Finished area below ground: 0
Property
Parking
- Total spaces: 2
- Parking features: Garage - Attached
- Attached garage spaces: 2
Features
- Stories: 2
- Patio & porch: Covered, Rear Porch
- Fencing: Invisible
- Has view: Yes
Lot
- Size: 0.76 Acres
- Features: Back Yard, Cul-De-Sac, Landscaped
Details
- Additional structures: Shed(s)
- Parcel number: 0689.03143146.000
- Zoning: RA
- Special conditions: Standard
Construction
Type & style
- Home type: SingleFamily
- Architectural style: Transitional
- Property subtype: Single Family Residence, Residential
Materials
- Brick
- Roof: Shingle
Condition
- New construction: No
- Year built: 2007
Details
- Builder name: Strong Built Homes
Utilities & green energy
- Sewer: Septic Tank
- Water: Public
- Utilities for property: Cable Connected, Natural Gas Connected, Septic Connected
Community & HOA
Community
- Subdivision: Hickory Creek
HOA
- Has HOA: Yes
- Amenities included: Maintenance, Management
- Services included: Maintenance Grounds
- HOA fee: $425 annually
Location
- Region: Apex
Financial & listing details
- Price per square foot: $235/sqft
- Tax assessed value: $940,655
- Annual tax amount: $5,127
- Date on market: 2/21/2024
Price history
| Date | Event | Price |
|---|---|---|
| 3/15/2024 | Sold | $954,000+6%$235/sqft |
Source:  Doorify MLS #10012701 Report a problem Doorify MLS #10012701 Report a problem | ||
| 2/26/2024 | Pending sale | $900,000$222/sqft |
Source: Doorify MLS #10012701 Report a problem | ||
| 2/21/2024 | Listed for sale | $900,000+0%$222/sqft |
Source: Doorify MLS #10012701 Report a problem | ||
| 6/9/2023 | Listing removed | -- |
Source: Doorify MLS #2507259 Report a problem | ||
| 5/12/2023 | Listed for sale | $899,900$222/sqft |
Source: Doorify MLS #2507259 Report a problem | ||
| 5/2/2023 | Contingent | $899,900$222/sqft |
Source: Doorify MLS #2507259 Report a problem | ||
| 4/26/2023 | Listed for sale | $899,900+37.6%$222/sqft |
Source: Doorify MLS #2507259 Report a problem | ||
| 11/4/2019 | Listing removed | $654,000$161/sqft |
Source: Mark Spain Real Estate #2275757 Report a problem | ||
| 9/26/2019 | Price change | $654,000-2.2%$161/sqft |
Source: Mark Spain Real Estate #2275757 Report a problem | ||
| 8/29/2019 | Listed for sale | $669,000+3.7%$165/sqft |
Source: Mark Spain Real Estate #2275757 Report a problem | ||
| 12/8/2017 | Listing removed | $644,900$159/sqft |
Source: Durham Southpoint #2152318 Report a problem | ||
| 11/5/2017 | Price change | $644,900-1.5%$159/sqft |
Source: Durham Southpoint #2152318 Report a problem | ||
| 10/19/2017 | Price change | $654,900-0.8%$162/sqft |
Source: Durham Southpoint #2152318 Report a problem | ||
| 9/21/2017 | Listed for sale | $659,900+10%$163/sqft |
Source: Keller Williams Elite Realty #2152318 Report a problem | ||
| 7/21/2017 | Sold | $600,000-1.6%$148/sqft |
Source: Doorify MLS #2124788 Report a problem | ||
| 5/21/2017 | Pending sale | $610,000$151/sqft |
Source: Cary #2124788 Report a problem | ||
| 4/28/2017 | Listed for sale | $610,000$151/sqft |
Source: Keller Williams Realty Cary #2124788 Report a problem | ||
| 11/20/2007 | Sold | $610,000$151/sqft |
Source: Public Record Report a problem | ||
Public tax history
| Year | Property taxes | Tax assessment |
|---|---|---|
| 2025 | $6,036 +3% | $940,655 |
| 2024 | $5,861 +14.3% | $940,655 +43.6% |
| 2023 | $5,128 +7.9% | $655,065 |
| 2022 | $4,751 +2.8% | $655,065 |
| 2021 | $4,623 +1.7% | $655,065 |
| 2020 | $4,547 -6.5% | $655,065 +10.5% |
| 2019 | $4,861 | $592,808 |
| 2018 | $4,861 | $592,808 |
| 2017 | -- | $592,808 |
| 2016 | $4,149 -1.2% | $592,808 -1.5% |
| 2015 | $4,199 +5.5% | $601,741 |
| 2014 | $3,979 | $601,741 |
| 2013 | -- | $601,741 +0.2% |
| 2012 | -- | $600,651 |
| 2011 | -- | $600,651 |
| 2010 | -- | $600,651 |
| 2009 | -- | $600,651 |
| 2008 | -- | -- |
| 2007 | -- | -- |
Find assessor info on the county website
Neighborhood: 27539
Nearby homes
- $991,4004 bd4 ba3.6k sqft2609 Whistleberry Ct, Apex, NC 27539Off Market
- $997,1004 bd4 ba4k sqft2617 Whistleberry Ct, Apex, NC 27539Off Market
- $1,088,9005 bd5 ba4.4k sqft2605 Whistleberry Ct, Apex, NC 27539Off Market
- $916,2005 bd4 ba3.6k sqft2621 Whistleberry Ct, Apex, NC 27539Off Market
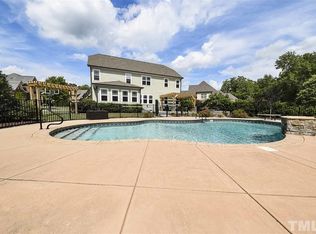
- $883,3005 bd4 ba3.5k sqft4320 Willowdale Ct, Apex, NC 27539Off Market
- $925,0004 bd4 ba3.7k sqft2612 Whistleberry Ct, Apex, NC 27539For Sale
- $1,052,000-- bd3 ba3.8k sqft2616 Whistleberry Ct, Apex, NC 27539Off Market
- $248,100-- bd1 ba672 sqft4325 Johnson Pond Rd, Apex, NC 27539Off Market
Nearby schools
GreatSchools rating
- 9/10West Lake ElementaryGrades: PK-5Distance: 2 mi
- 8/10West Lake MiddleGrades: 6-8Distance: 1.9 mi
- 7/10Middle Creek HighGrades: 9-12Distance: 2.1 mi
Schools provided by the listing agent
- Elementary: Wake - Banks Road
- Middle: Wake - West Lake
- High: Wake - Middle Creek
Source: Doorify MLS. This data may not be complete. We recommend contacting the local school district to confirm school assignments for this home.
Get a cash offer in 3 minutes
Find out how much your home could sell for in as little as 3 minutes with a no-obligation cash offer.
Estimated market value
$1,032,200
Get a cash offer in 3 minutes
Find out how much your home could sell for in as little as 3 minutes with a no-obligation cash offer.
Estimated market value
$1,032,200
- North Carolina
- Wake County
- Apex
- 27539
- 2613 Whistleberry Ct
Nearby cities
Nearby zip codes
Other Apex Topics
