Skip main navigation
For sale
  • Price cut: $10K (4/21)
    $589,000

    2613 Willow Heights Way, Sevierville, TN 37876

    2beds
    3,336sqft
    : 
    Loading
    Get pre-qualified
    Cabin, Residential
    Built in 2000
    1.04 Acres Lot
    $568,100 Zestimate®
    $177/sqft
    $-- HOA

    What's special

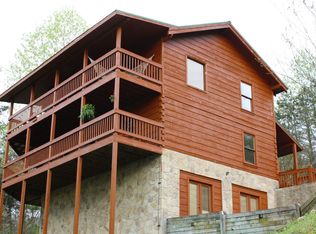
    Seasonal mountain viewsWalk-in closetFlexible loft spaceStone gas fireplaceAir hockey tableLarge wooden shedLarge game room
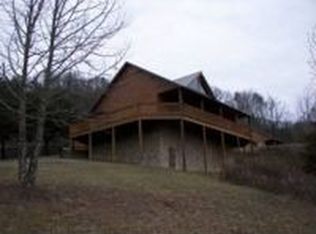
    Just 15 minutes from the Parkway, this nearly 2,500 sq ft, 2 bed, 3 bath cabin sits on a 1-acre lot, offering seasonal mountain views and a highly functional layout. Its prime location provides quick access to Pigeon Forge, Sevierville, and Gatlinburg. The main level features an open living area with a stone gas fireplace, connecting directly to the kitchen and dining space. It also hosts a king suite with a walk-in shower, double vanity, and jetted tub. Upstairs, the 2nd bedroom includes a walk-in closet with expansion potential, an en-suite bathroom with a jetted tub, and a flexible loft space. The lower level houses a large game room and a full 3rd bathroom, providing direct access to a covered 2-car carport. This carport area offers excellent potential to be converted into an enclosed garage, additional living space, or expanded amenities. Additionally, the property features a large wooden shed offering even more untapped potential. Outdoor areas include multiple covered decks featuring a hot tub and space for outdoor dining. Recent updates include a new refrigerator, microwave, water heater, and air hockey table. Primarily enjoyed as a private vacation home, this cabin is an untapped short-term rental investment. With revenue projections of $75K, it presents a strong opportunity for a new owner to step in and maximize its income-producing potential in the Smoky Mountains.
    134 days
    |
    81
    |
    9
    |

    Zillow last checked:

    Listing updated:

    Listed by:

    Derek Tellier,

    eXp Realty, LLC 7720 888-519-5113

    Source: GSMAR, GSMMLS,MLS#: 310550MLS Logo

    Loading...

      Facts & features

      Interior

      Bedrooms & bathrooms
      • Bedrooms: 2
      • Bathrooms: 3
      • Full bathrooms: 3
      • Main level bathrooms: 1
      • Main level bedrooms: 1
      Heating
      • Central, Ductless, Electric, Heat Pump
      Cooling
      • Central Air, Ductless, Electric
      Appliances
      • Included: Dishwasher, Dryer, Electric Cooktop, Electric Range, Electric Water Heater, Microwave, Microwave Range Hood Combo, Range Hood, Refrigerator, Washer, Water Softener Owned
      • Laundry: Electric Dryer Hookup, Laundry Closet, Lower Level, Washer Hookup
      Features
      • Cathedral Ceiling(s), Ceiling Fan(s), Great Room, Soaking Tub, Solid Surface Counters, Storage, Walk-In Closet(s), Walk-In Shower(s)
      • Flooring: Carpet, Hardwood, Tile
      • Basement: Finished,Full,Storage Space,Walk-Out Access
      • Number of fireplaces: 1
      • Fireplace features: Gas Log
      • Furnished: Yes
      Interior area
      • Total structure area: 3,336
      • Total interior livable area: 3,336 sqft
      • Finished area above ground: 2,452
      • Finished area below ground: 884

      Property

      Parking
      • Total spaces: 2
      • Parking features: Attached Carport, Carport, Covered, Gravel, Off Street, On Site, Oversized, RV Access/Parking
      • Has carport: Yes
      • Covered spaces: 2
      Features
      • Levels: Three Or More
      • Stories: 3
      • Patio & porch: Covered, Deck, Porch
      • Exterior features: Gas Grill, Lighting, Rain Gutters, Storage
      • Spa features: Hot Tub
      Lot
      • Size: 1.04 Acres
      • Features: Views, Country Setting
      Details
      • Additional structures: Outbuilding, Shed(s), Storage
      • Parcel number: 074K A 005.00
      • Zoning: R1

      Construction

      Type & style
      • Home type: SingleFamily
      • Architectural style: Cabin
      • Property subtype: Cabin, Residential
      Materials
      • Frame, Wood Siding
      • Foundation: Basement
      • Roof: Metal
      Condition
      • New construction: No
      • Year built: 2000

      Utilities & green energy

      • Sewer: Septic Tank
      • Water: Well

      Community & HOA

      Community
      • Security: Smoke Detector(s)
      • Subdivision: Willow Heights Phase 1
      HOA
      • Has HOA: No
      Location
      • Region: Sevierville

      Financial & listing details

      • Price per square foot: $177/sqft
      • Tax assessed value: $246,400
      • Annual tax amount: $1,458
      • Date on market: 3/7/2026
      • Listing terms: 1031 Exchange,Cash,Conventional
      • Road surface type: Paved

        Estimated market value

        $568,100

        $540,000 - $597,000

        $3,773/mo

        Price history

        DateEventPrice
        4/21/2026Price change$589,000-1.7%$177/sqft
        Source: GSMAR, GSMMLS #310550 Report a problem
        3/7/2026Listed for sale$599,000+5.1%$180/sqft
        Source: GSMAR, GSMMLS #310550 Report a problem
        3/31/2021Sold$569,900+0.2%$171/sqft
        Source: RealTracs MLS as distributed by MLS GRID #3283494 Report a problem
        2/16/2021Pending sale$569,000$171/sqft
        Source: GSMAR, GSMMLS #240184 Report a problem
        2/7/2021Listed for sale$569,000$171/sqft
        Source: GSMAR, GSMMLS #240184 Report a problem
        1/26/2021Listing removed--
        Source: GSMAR, GSMMLS #240184 Report a problem
        1/25/2021Listed for sale$569,000+142.2%$171/sqft
        Source: GSMAR, GSMMLS #240184 Report a problem
        6/14/2016Sold$234,900+23.9%$70/sqft
        Source: RealTracs MLS as distributed by MLS GRID #3238293 Report a problem
        10/14/2015Sold$189,620$57/sqft
        Source: Public Record Report a problem

        Public tax history

        YearProperty taxesTax assessment
        2025$1,459 $98,560
        2024$1,459 $98,560
        2023$1,459 +60%$98,560 +60%
        2022$912 $61,600
        2021-- $61,600 +26.8%
        2020$904 $48,575
        2019$904 $48,575
        2018$904 +0.1%$48,575
        2017$903 -0.1%$48,575
        2016$904 $48,575 -17.3%
        2015-- $58,725 0%
        2014$957 $58,729
        2013$957 $58,729
        2012$957 $58,729
        2011$957 $58,729
        2010-- $58,729 +3.5%
        2009$873 $56,719
        2008$873 $56,719
        2007$873 +14.9%$56,719
        2006$760 -19.3%$56,719
        2005$942 +17.9%$56,719 +17.9%
        2004$799 +14.5%$48,104
        2002$698 $48,104
        2001-- $48,104 -75%
        2000-- $192,417
        Find assessor info on the county website

        Monthly payment

        Est. payment

        Payment breakdown

        Explore the cost of this home by adjusting the details. Changes won't be saved.
        All calculations are estimates and provided by Zillow, Inc. for informational purposes only. Actual amounts may vary.
        HOA fees may include property taxes on listings classified as Co-Ops. Contact the listing agent and/or owner for fee details.
        Mortgage interest rates are dependent on a number of factors, including credit score, down payment, and repayment length. Interest rate data provided by Zillow Group Marketplace, Inc. as of 1/1/1970 from various mortgage lenders with which we have lead or other similar arrangements; the Estimated Payment is an average of those rates.
        See how much you could borrow to make a competitive offer.

        Climate risks

        Neighborhood: 37876

        Getting around

        0 / 100
        Car-Dependent

        Nearby schools

        GreatSchools rating

        A local agent can set up tours, give advice and negotiate with sellers.

        Browse local experts

        Similar homes