Impeccably maintained custom built home on a quiet cul de sac with a beautiful, professionally manicured wooded lot featuring some of the most beautiful flowers and plants you've ever seen on the north side of Crystal Lake in the coveted Hazelwood subdivision. This sprawling 4 bedroom 4 and a half bath home offers many exquisite amenities like a first floor master suite with double vanities and quartz countertops with jacuzzi tub and separate shower. The screened in porch off of the kitchen will be your new favorite spot to enjoy morning coffee or a glass of wine in the evenings. With spectacular views of the 1.4 acre private yard this will surely wow everyone who comes to visit. A first floor office with vaulted ceilings accommodates those able to work from home with a quiet spot away from the family. Three bedrooms upstairs all have access to bathrooms with a jack and jill bathroom and an en suite. All bedrooms also have walk in closets. The full finished basement features an expansive bar that seats up to 6 guests, a wood burning fireplace, a full bathroom and a separate workout room. The kitchen has been recently updated with granite countertops and fresh paint. Stock your walk in pantry with all you need to host your next gathering. This home is sure to impress even the most particular buyer. Top rated Prairie Ridge High school! Close to everything Crystal Lake has to offer including shopping, dining, golf, lakes, and more!! Other details: automatic irrigation system, whole house generator new in 2021!! Dual zoned furnaces 2021 and 2020. Water heater 2022. Water softener 2021. Built with a 40 year roof in 1997 and roof inspected in 2022. Leaf Filter Gutter Guards. New garage doors 2021, all new exterior painting 2021, new landscape lighting 2021.
Closed
$775,000
2613 Wyndsong Ct, Crystal Lake, IL 60012
4beds
3,415sqft
Single Family Residence
Built in 1996
1.4 Acres Lot
$835,600 Zestimate®
$227/sqft
$4,716 Estimated rent
Home value
$835,600
$785,000 - $886,000
$4,716/mo
Zestimate® history
Owner options
List your home for rent
$4,716/mo
Rent Zestimate®
Find your next renter with Zillow Rental Manager. Plus, with online applications, you can quickly screen prospective tenants – for free.
$4,716/mo
Rent Zestimate®
Refinance and save
$5,888/mo
Est. payment
Refinancing to a lower rate could help reduce your monthly payments and save thousands over the life of the loan.
$5,888/mo
Est. payment
Explore your selling options
Work with a Zillow partner agent
Leverage their expertise and Zillow's premium Showcase listings to get your home seen by more buyers.
Get startedList with your own agent
Get your home in front of millions of buyers by listing it on Zillow.
Learn how to do itSell it yourself
Take full control of how buyers see your home on Zillow by listing For Sale by Owner (FSBO).
List your homeWhat's special
Whole house generatorNew exterior paintingJack and jill bathroomDouble vanitiesSeparate showerJacuzzi tubExpansive bar
Zillow last checked:
Listing updated:
Listed by:
Miranda Alt 815-529-0777,
Keller Williams Success Realty
Bought with:
Miranda Alt
Keller Williams Success Realty
Miranda Alt
Keller Williams Success Realty
Source: MRED as distributed by MLS GRID,MLS#: 11828783
Facts & features
Interior
Bedrooms & bathrooms
- Bedrooms: 4
- Bathrooms: 5
- Full bathrooms: 4
- 1/2 bathrooms: 1
Rooms
- Room types: Eating Area, Enclosed Porch, Exercise Room, Family Room, Foyer, Great Room, Office, Recreation Room
Primary bedroom
- Features: Bathroom (Full)
- Level: Main
- Area: 240 Square Feet
- Dimensions: 16X15
Bedroom 2
- Level: Second
- Area: 168 Square Feet
- Dimensions: 14X12
Bedroom 3
- Level: Second
- Area: 156 Square Feet
- Dimensions: 13X12
Bedroom 4
- Level: Second
- Area: 195 Square Feet
- Dimensions: 15X13
Bar entertainment
- Level: Basement
- Area: 78 Square Feet
- Dimensions: 13X6
Dining room
- Level: Main
- Area: 144 Square Feet
- Dimensions: 12X12
Eating area
- Level: Main
- Area: 120 Square Feet
- Dimensions: 12X10
Enclosed porch
- Level: Main
- Area: 180 Square Feet
- Dimensions: 15X12
Exercise room
- Level: Basement
- Area: 357 Square Feet
- Dimensions: 17X21
Family room
- Level: Main
- Area: 270 Square Feet
- Dimensions: 18X15
Other
- Level: Basement
- Area: 255 Square Feet
- Dimensions: 17X15
Foyer
- Level: Main
- Area: 160 Square Feet
- Dimensions: 16X10
Great room
- Level: Main
- Area: 324 Square Feet
- Dimensions: 18X18
Kitchen
- Features: Kitchen (Island)
- Level: Main
- Area: 169 Square Feet
- Dimensions: 13X13
Laundry
- Level: Main
- Area: 80 Square Feet
- Dimensions: 10X8
Office
- Level: Main
- Area: 154 Square Feet
- Dimensions: 11X14
Recreation room
- Level: Basement
- Area: 595 Square Feet
- Dimensions: 35X17
Heating
- Natural Gas
Cooling
- Central Air
Appliances
- Included: Microwave, Range, Dishwasher, Refrigerator
- Laundry: Main Level, Laundry Chute, Sink
Features
- Cathedral Ceiling(s), Wet Bar, 1st Floor Bedroom, 1st Floor Full Bath, Built-in Features, Walk-In Closet(s), High Ceilings, Granite Counters, Separate Dining Room, Pantry
- Flooring: Hardwood, Carpet
- Windows: Drapes
- Basement: Finished,Full
- Number of fireplaces: 2
- Fireplace features: Wood Burning, Gas Log, Gas Starter, Family Room, Great Room
Interior area
- Total structure area: 5,766
- Total interior livable area: 3,415 sqft
- Finished area below ground: 2,351
Property
Parking
- Total spaces: 13
- Parking features: Garage Door Opener, On Site, Garage Owned, Attached, Owned, Garage
- Attached garage spaces: 3
- Has uncovered spaces: Yes
Accessibility
- Accessibility features: No Disability Access
Features
- Stories: 2
Lot
- Size: 1.4 Acres
- Dimensions: 215X455X95X387
Details
- Parcel number: 1416101004
- Special conditions: None
- Other equipment: Ceiling Fan(s)
Construction
Type & style
- Home type: SingleFamily
- Property subtype: Single Family Residence
Materials
- Brick, Cedar, Stucco
Condition
- New construction: No
- Year built: 1996
Details
- Builder model: CUSTOM
Utilities & green energy
- Sewer: Septic Tank
- Water: Well
Community & HOA
Community
- Features: Street Paved
- Subdivision: Hazelwood
HOA
- Has HOA: Yes
- Services included: Insurance
- HOA fee: $225 annually
Location
- Region: Crystal Lake
Financial & listing details
- Price per square foot: $227/sqft
- Tax assessed value: $603,489
- Annual tax amount: $12,134
- Date on market: 7/12/2023
- Listing terms: Conventional
- Ownership: Fee Simple w/ HO Assn.
Price history
| Date | Event | Price |
|---|---|---|
| 8/25/2023 | Sold | $775,000+3.3%$227/sqft |
Source:  MRED as distributed by MLS GRID #11828783 Report a problem MRED as distributed by MLS GRID #11828783 Report a problem | ||
| 7/18/2023 | Contingent | $750,000$220/sqft |
Source: MRED as distributed by MLS GRID #11828783 Report a problem | ||
| 7/12/2023 | Listed for sale | $750,000+733.3%$220/sqft |
Source: MRED as distributed by MLS GRID #11828783 Report a problem | ||
| 5/19/1995 | Sold | $90,000$26/sqft |
Source: Public Record Report a problem | ||
Public tax history
| Year | Property taxes | Tax assessment |
|---|---|---|
| 2025 | $12,898 -0.1% | $201,163 +9.5% |
| 2024 | $12,907 +8.4% | $183,727 +11.5% |
| 2023 | $11,902 -1.9% | $164,762 +3.6% |
| 2022 | $12,134 +5.3% | $159,089 +6.7% |
| 2021 | $11,521 -2.1% | $149,155 +3.1% |
| 2020 | $11,768 | $144,684 +5.2% |
| 2019 | -- | $137,559 -15.1% |
| 2018 | $13,764 -1.3% | $162,063 +4.4% |
| 2017 | $13,948 +0.2% | $155,262 +4.8% |
| 2016 | $13,922 | $148,137 +5.1% |
| 2013 | $13,922 | $140,983 -11.5% |
| 2011 | -- | $159,233 -7.2% |
| 2010 | -- | $171,550 -6.1% |
| 2009 | -- | $182,675 |
| 2008 | -- | $182,675 +7.7% |
| 2006 | -- | $169,581 +4.7% |
| 2005 | $10,219 +4.5% | $161,953 +6.3% |
| 2004 | $9,775 +2.5% | $152,326 +6.1% |
| 2003 | $9,534 +3.9% | $143,501 +6.5% |
| 2002 | $9,181 +1% | $134,806 +3.9% |
| 2001 | $9,091 +4.9% | $129,708 +4.4% |
| 2000 | $8,663 | $124,218 |
Find assessor info on the county website
Neighborhood: 60012
Nearby homes
- $600,9005 bd3 ba3.6k sqft2611 Wyndsong Ct, Crystal Lake, IL 60012Off Market
- $745,0004 bd2 ba3.7k sqft2609 Wyndsong Ct, Crystal Lake, IL 60012Off Market
- $1,115,6005 bd6 ba4.7k sqft2612 Wyndsong Ct, Crystal Lake, IL 60012Off Market
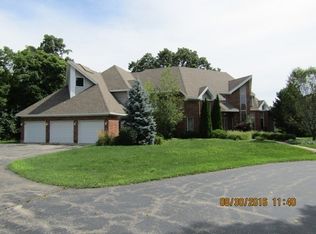
- $882,4004 bd6 ba4.8k sqft2607 Wyndsong Ct, Crystal Lake, IL 60012Off Market

- $841,3004 bd2 ba4k sqft2606 Wyndsong Ct, Crystal Lake, IL 60012Off Market
- $989,6005 bd5 ba4.2k sqft2605 Wyndsong Ct, Crystal Lake, IL 60012Off Market
- $647,0004 bd2 ba3.7k sqft2603 Wyndsong Ct, Crystal Lake, IL 60012Off Market
- $940,1004 bd5 ba6k sqft2604 Wyndsong Ct, Crystal Lake, IL 60012Off Market
Nearby schools
GreatSchools rating
- 8/10North Elementary SchoolGrades: K-5Distance: 3.5 mi
- 7/10Hannah Beardsley Middle SchoolGrades: 6-8Distance: 3.7 mi
- 9/10Prairie Ridge High SchoolGrades: 9-12Distance: 1.5 mi
Schools provided by the listing agent
- Elementary: North Elementary School
- Middle: Hannah Beardsley Middle School
- High: Prairie Ridge High School
- District: 47
Source: MRED as distributed by MLS GRID. This data may not be complete. We recommend contacting the local school district to confirm school assignments for this home.
Get a cash offer in 3 minutes
Find out how much your home could sell for in as little as 3 minutes with a no-obligation cash offer.
Estimated market value
$835,600
Get a cash offer in 3 minutes
Find out how much your home could sell for in as little as 3 minutes with a no-obligation cash offer.
Estimated market value
$835,600
- Illinois
- McHenry County
- Crystal Lake
- 60012
- 2613 Wyndsong Ct
Nearby cities
Nearby zip codes
Other Crystal Lake Topics
