Skip main navigation
    Townhouse for rent
  • Accepts Zillow applications
    $2,500/moFees may apply

    26130 Fantasy Sky Ln, Lutz, FL 33559

    3beds
    1,667sqft

    Price may not include required fees and charges. Learn more|

    Fast & easy Zillow application.

    This property accepts Zillow applications. Click 'Apply now' to fill out the online form once and apply to as many participating properties as you want. Just $35 for 30 days.

    Townhouse
    Available now
    Air conditioner, central air
    In unit laundry
    1 Attached garage space parking
    Central, electric, wood
    Contact manager for more details about this home.

    What's special

    Water viewQuartz countertopsOpen floorplanSolid wood cabinetsTile flooringPaver driveway
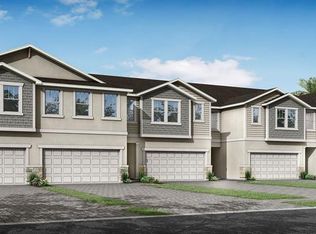
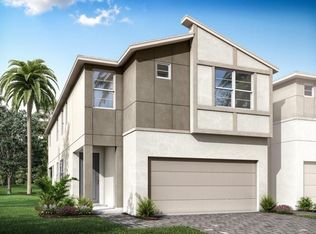
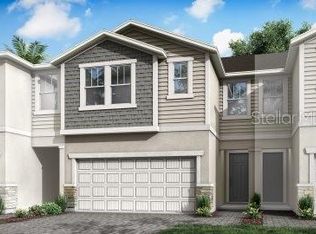
    This 3-bedroom 2.5-bathroom 2024 constructed townhome located in the beautiful community of Volanti is available now & looking for it's newest tenants. With 1,667 sq ft of living space featuring paver driveway, quartz countertops, solid wood cabinets, open floorplan, loft & water view, this home is sure to be a showstopper! Upon entering the home, you come upon the great room/kitchen combo with tile flooring that guides you through the home from the entrance to the lanai. The kitchen boasts 42" white solid wood cabinets, a large island with breakfast bar, quartz countertops & large under the stair walk-in pantry. The half bathroom is located right off of the kitchen near the mud room where the interior garage door leads right into the kitchen. The mud room also has a coat closet, a nook & the powder room with a pedestal sink & commode. The great room is situated to have a view of the water & bonus no rear neighbors! Once you arrive at the top of the stairs, you enter upon the large loft that features a linen closet, ac handler closet, laundry closet & the 2nd bathroom. Bathroom 2 features a tub/shower combo, exhaust fan, commode & single vanity with white solid wood cabinets & quartz countertops. The 2 spare bedrooms are located off of the loft across the 2nd story from the Owner's Retreat. Bedroom 2 has a built-in closet while Bedroom 3 has an additional window features a walk-in closet. Traveling across the loft, from the spare bedrooms & you will find the Owners Retreat with private en-suite perfect for those who are looking for relaxation! The primary bedroom features 3 yes you read that right 3 walk-in closets & a wonderful view of the lake. The en-suite features a stand in shower, commode, the 3rd of the walk-in closet & a double vanity with solid white wood cabinets & quartz countertops. The community features amenities such as a heated pool, BBQ area, Park, Playground & fire pit area & is located 8 minutes from the Groves, 9 minutes to the Tampa Premium Outlets & 15 minutes to the Shops at Wiregrass. You will not want to miss a chance to rent in this amazing community!
    42 days
    |
    --
    |
    --
    |

    Zillow last checked:

    Listing updated:

    Travel times

    Facts & features

    Interior

    Bedrooms & bathrooms
    • Bedrooms: 3
    • Bathrooms: 3
    • Full bathrooms: 2
    • 1/2 bathrooms: 1
    Rooms
    • Room types: Inside Utility, Loft
    Heating
    • Central, Electric, Wood
    Cooling
    • Air Conditioner, Central Air
    Appliances
    • Included: Dishwasher, Dryer, Electric Water Heater, Garbage Disposal, Microwave Oven, Range, Refrigerator, Washer, Water Filtration System, Water Softener
    • Laundry: In Unit, Inside, Upper Level
    Features
    • In Wall Pest System, Kitchen/Family Room Combo, Open Floorplan, Pest Guard System, PrimaryBedroom Upstairs, Smart Home, Solid Surface Counters, Solid Wood Cabinets, Thermostat, Walk In Closet, Walk-In Closet(s)
    • Flooring: Carpet, Tile
    Interior area
    • Total interior livable area: 1,667 sqft

    Property

    Parking
    • Total spaces: 1
    • Parking features: Attached, Driveway, Garage, Open
    • Has attached garage: Yes
    • Has uncovered spaces: Yes
    • Details: Contact manager
    Features
    • Stories: 2
    • Exterior features: In Wall Pest System, Irrigation System, Kitchen/Family Room Combo, Pest Guard System, PrimaryBedroom Upstairs, Rain Gutters, Sidewalk, Solid Surface Counters, Thermostat
    • Pool features: Pool
    • Has view: Yes
    • View description: Pond, Water View
    • Has water view: Yes
    • Water view: Waterfront
    Lot
    • Features: Waterfront
    Details
    • Additional structures: Garage(s)
    • Parcel number: 14261901600000001501426190160000000150

    Construction

    Type & style
    • Home type: Townhouse
    • Property subtype: Townhouse
    Condition
    • Year built: 2024

    Community & HOA

    Community
    • Features: Park, Pool, Sidewalks
    HOA
    • Amenities included: Park, Pond Year Round, Pool, Taxes
    Location
    • Region: Lutz

    Financial & listing details

    • Lease term: 12 Months

    Price history

    DateEventPrice
    7/30/2026Listed for rent$2,500$1/sqft
    Source: Stellar MLS #TB8534078 Report a problem
    5/8/2024Listing removed--
    Source: Stellar MLS #T3522741 Report a problem
    4/30/2024Listed for rent$2,500$1/sqft
    Source: Stellar MLS #T3522741 Report a problem
    4/25/2024Sold$373,279$224/sqft
    Source: Stellar MLS #J974924 Report a problem

    Neighborhood: 33559

    Nearby schools

    GreatSchools rating