Welcome home to this charming Dearborn Heights ranch tucked away on a quiet dead-end street! This cute and cozy 3-bedroom, 1-bath home offers 988 square feet of bright, open, one-level living, making it an ideal option for first-time buyers or anyone looking to simplify. Step inside to a light-filled living space with laminate flooring throughout and an easy-flow floor plan that feels open and inviting. The kitchen is functional and efficient, complete with newer appliances including a washer, dryer, and dishwasher. The updated bathroom adds a fresh, modern touch. Outside, enjoy a fully fenced backyard with vinyl privacy fencing, perfect for pets, play, or relaxing summer evenings. A storage shed provides extra space for tools and outdoor gear. Located on a low-traffic dead-end street, this home offers peace and privacy while still being close to shopping, dining, and everyday conveniences. Move-in ready, affordable, and full of charm, don’t miss your opportunity to own this Dearborn Heights gem!
Sold for $136,000
Zillow last checked:
Listing updated:
Bought with:
Haitham Garallah, 6501452103
Keller Williams Legacy
Source: Realcomp II,MLS#: 20261007338
Price history
| Date | Event | Price |
|---|---|---|
| 4/18/2026 | Listing removed | $1,600$2/sqft |
Source: Zillow Rentals Report a problem | ||
| 4/7/2026 | Price change | $1,600-11.1%$2/sqft |
Source: Zillow Rentals Report a problem | ||
| 3/27/2026 | Listed for rent | $1,800$2/sqft |
Source: Zillow Rentals Report a problem | ||
| 3/17/2026 | Sold | $136,000+0.7%$138/sqft |
Source:  Realcomp II #20261007338 Report a problem Realcomp II #20261007338 Report a problem | ||
| 2/12/2026 | Pending sale | $135,000$137/sqft |
Source: Realcomp II #20261007338 Report a problem | ||
| 2/6/2026 | Listed for sale | $135,000+27.4%$137/sqft |
Source: Realcomp II #20261007338 Report a problem | ||
| 6/9/2021 | Sold | $106,003+76.7%$107/sqft |
Source: Public Record Report a problem | ||
| 7/21/2016 | Sold | $60,000+0.2%$61/sqft |
Source: Public Record Report a problem | ||
| 5/13/2016 | Pending sale | $59,900$61/sqft |
Source: Real Estate One-Plymouth #216033334 Report a problem | ||
| 4/14/2016 | Listed for sale | $59,900$61/sqft |
Source: Real Estate One-Plymouth #216033334 Report a problem | ||
Nearby homes
- $137,5002 bd1 ba1k sqft26141 Amherst St, Dearborn Heights, MI 48125Off Market
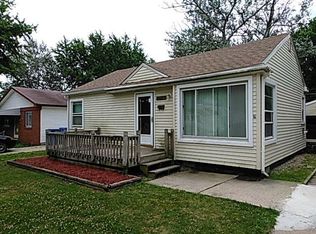
- $147,300-- bd1 ba988 sqft26121 Amherst St, Dearborn Heights, MI 48125Off Market
- $123,0002 bd1 ba881 sqft26159 Amherst St, Dearborn Heights, MI 48125Off Market
- $146,7003 bd1 ba1k sqft26111 Amherst St, Dearborn Heights, MI 48125Off Market
Get a cash offer in 3 minutes
Find out how much your home could sell for in as little as 3 minutes with a no-obligation cash offer.
Estimated market value
$154,600
