This beautiful home is move in ready with a look out basement and views of the pond. It is a perfect combination of open concept living, modern finishes and smart home technology with energy efficient features throughout! The home offers 4 large bedrooms with walk-in closets, 2.5 baths, 2nd floor laundry room, a Den/Flex Room off the Front entrance, 9' ceilings on the first floor, a security system, fully landscaped and fenced in yard, all with no SSA's! Close to shopping, dining, Metra (SWS) and I-80! The home includes Americas Smart Home Technology with allows you to monitor and control your home from your sofa or from 500 miles away! Another great feature about this home is a continuous tankless hot water system!
Closed
$445,000
26131 S Wentworth Ct, Manhattan, IL 60442
4beds
2,356sqft
Single Family Residence
Built in 2023
0.29 Acres Lot
$462,800 Zestimate®
$189/sqft
$3,446 Estimated rent
Home value
$462,800
$426,000 - $504,000
$3,446/mo
Zestimate® history
Owner options
List your home for rent
$3,446/mo
Rent Zestimate®
Find your next renter with Zillow Rental Manager. Plus, with online applications, you can quickly screen prospective tenants – for free.
$3,446/mo
Rent Zestimate®
Refinance and save
$3,323/mo
Est. payment
Refinancing to a lower rate could help reduce your monthly payments and save thousands over the life of the loan.
$3,323/mo
Est. payment
Explore your selling options
Work with a Zillow partner agent
Leverage their expertise and Zillow's premium Showcase listings to get your home seen by more buyers.
Get startedList with your own agent
Get your home in front of millions of buyers by listing it on Zillow.
Learn how to do itSell it yourself
Take full control of how buyers see your home on Zillow by listing For Sale by Owner (FSBO).
List your homeWhat's special
Modern finishesViews of the pondSmart home technologySecurity systemOpen concept livingLook out basementEnergy efficient features
Zillow last checked:
Listing updated:
Listed by:
Brenda Petersen 708-601-3025,
Murphy Real Estate Group
Bought with:
Daisy Esquivel
Coldwell Banker Realty
Source: MRED as distributed by MLS GRID,MLS#: 12321045
Facts & features
Interior
Bedrooms & bathrooms
- Bedrooms: 4
- Bathrooms: 3
- Full bathrooms: 2
- 1/2 bathrooms: 1
Rooms
- Room types: Den, Eating Area
Primary bedroom
- Features: Flooring (Carpet), Window Treatments (Blinds), Bathroom (Full, Double Sink)
- Level: Second
- Area: 195 Square Feet
- Dimensions: 15X13
Bedroom 2
- Features: Flooring (Carpet), Window Treatments (Blinds)
- Level: Second
- Area: 130 Square Feet
- Dimensions: 13X10
Bedroom 3
- Features: Flooring (Carpet), Window Treatments (Blinds)
- Level: Second
- Area: 169 Square Feet
- Dimensions: 13X13
Bedroom 4
- Features: Flooring (Carpet), Window Treatments (Blinds)
- Level: Second
- Area: 182 Square Feet
- Dimensions: 14X13
Den
- Features: Flooring (Wood Laminate), Window Treatments (Blinds)
- Level: Main
- Area: 120 Square Feet
- Dimensions: 10X12
Eating area
- Level: Main
- Area: 112 Square Feet
- Dimensions: 14X8
Family room
- Features: Flooring (Wood Laminate), Window Treatments (Blinds)
- Level: Main
- Area: 192 Square Feet
- Dimensions: 12X16
Kitchen
- Features: Flooring (Wood Laminate), Window Treatments (Blinds)
- Level: Main
- Area: 192 Square Feet
- Dimensions: 16X12
Laundry
- Features: Flooring (Wood Laminate)
- Level: Second
- Area: 50 Square Feet
- Dimensions: 05X10
Heating
- Natural Gas
Cooling
- Central Air
Features
- Windows: Screens
- Basement: Unfinished,Full
Interior area
- Total structure area: 0
- Total interior livable area: 2,356 sqft
Property
Parking
- Total spaces: 2
- Parking features: Concrete, On Site, Attached, Garage
- Attached garage spaces: 2
Accessibility
- Accessibility features: No Disability Access
Features
- Stories: 2
- Has view: Yes
- View description: Back of Property
- Has water view: Yes
- Water view: Back of Property
Lot
- Size: 0.29 Acres
- Dimensions: 136X80
- Features: Landscaped
Details
- Parcel number: 1412213120130000
- Special conditions: None
Construction
Type & style
- Home type: SingleFamily
- Property subtype: Single Family Residence
Materials
- Vinyl Siding, Brick
- Foundation: Concrete Perimeter
- Roof: Asphalt
Condition
- New construction: No
- Year built: 2023
Utilities & green energy
- Sewer: Public Sewer
- Water: Public
Green energy
- Energy efficient items: Water Heater
Community & HOA
Community
- Features: Sidewalks, Street Lights, Street Paved
- Subdivision: Ivanhoe
HOA
- Has HOA: Yes
- Services included: Exterior Maintenance
- HOA fee: $67 monthly
Location
- Region: Manhattan
Financial & listing details
- Price per square foot: $189/sqft
- Annual tax amount: $2,508
- Date on market: 4/1/2025
- Listing terms: Cash
- Ownership: Fee Simple w/ HO Assn.
Price history
| Date | Event | Price |
|---|---|---|
| 8/18/2025 | Sold | $445,000-2.4%$189/sqft |
Source:  MRED as distributed by MLS GRID #12321045 Report a problem MRED as distributed by MLS GRID #12321045 Report a problem | ||
| 8/2/2025 | Contingent | $455,900$194/sqft |
Source: MRED as distributed by MLS GRID #12321045 Report a problem | ||
| 5/4/2025 | Price change | $455,900-2.1%$194/sqft |
Source: MRED as distributed by MLS GRID #12321045 Report a problem | ||
| 4/1/2025 | Listed for sale | $465,900+9.4%$198/sqft |
Source: MRED as distributed by MLS GRID #12321045 Report a problem | ||
| 11/8/2023 | Sold | $425,990-3.3%$181/sqft |
Source: MRED as distributed by MLS GRID #11819776 Report a problem | ||
| 7/17/2023 | Pending sale | $440,390$187/sqft |
Source: MRED as distributed by MLS GRID #11819776 Report a problem | ||
| 6/29/2023 | Listed for sale | $440,390$187/sqft |
Source: MRED as distributed by MLS GRID #11819776 Report a problem | ||
Public tax history
Tax history is unavailable.
Neighborhood: 60442
Nearby homes
- $483,400-- bd-- ba-- sqftS Wentworth Ct, Manhattan, IL 60442Off Market
- $462,800-- bd-- ba-- sqftS Wentworth Ct, Manhattan, IL 60442Off Market
- $3-- bd-- ba-- sqftS Wentworth Ct, Manhattan, IL 60442Off Market
- $384,9904 bd3 ba2k sqft14840 W Knight Way, Manhattan, IL 60442Sold
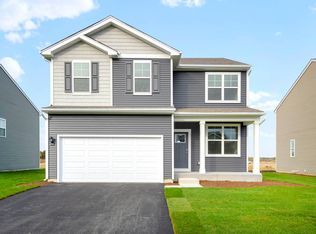
- $462,800-- bd-- ba-- sqftS Wentworth Ct, Manhattan, IL 60442Off Market
- $453,390-- bd-- ba-- sqft14830 W Knight Way, Manhattan, IL 60442Sold
- $462,800-- bd-- ba-- sqftW Knight Way, Manhattan, IL 60442Off Market
- $462,800-- bd-- ba-- sqftW Knight Way, Manhattan, IL 60442Off Market
- $462,800-- bd-- ba-- sqftW Knight Way, Manhattan, IL 60442Off Market
Nearby schools
GreatSchools rating
- 8/10Anna Mcdonald Elementary SchoolGrades: 2-3Distance: 0.7 mi
- 8/10Manhattan Jr High SchoolGrades: 6-8Distance: 2.1 mi
- 10/10Lincoln Way WestGrades: 9-12Distance: 5.9 mi
Schools provided by the listing agent
- High: Lincoln-Way West High School
- District: 114
Source: MRED as distributed by MLS GRID. This data may not be complete. We recommend contacting the local school district to confirm school assignments for this home.
Get a cash offer in 3 minutes
Find out how much your home could sell for in as little as 3 minutes with a no-obligation cash offer.
Estimated market value
$462,800
Get a cash offer in 3 minutes
Find out how much your home could sell for in as little as 3 minutes with a no-obligation cash offer.
Estimated market value
$462,800
- Illinois
- Will County
- Manhattan
- 60442
- 26131 S Wentworth Ct
Nearby cities
Nearby neighborhoods
Nearby zip codes
Other Manhattan Topics
