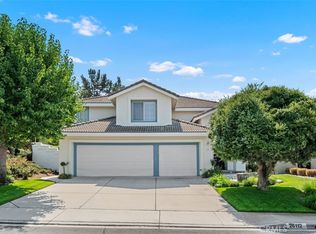
Welcome to 26132 Calle Cresta, where class meets comfort in the heart of Mission Viejo. Located on a quiet cul-de-sac street, this beautiful residence boasts 4 bedrooms (1 downstairs), 3 bathrooms of move-in-ready bliss complete with artificial grass in the front and back yards for a pristine, low maintenance appearance. Step inside and be greeted by soaring two -story vaulted ceilings, the warmth of wood flooring throughout, and the charm of plantation shutters adorning the windows. The spacious layout effortlessly blends style and functionality, offering a seamless flow throughout the home. The formal living and dining room as you enter the home add an elegant touch, perfect for entertaining guests or enjoying intimate family gatherings. The heart of the home lies in its updated kitchen, where your culinary dreams come to life with sleek countertops, stainless steel appliances, and ample cabinet space. Adjacent to the kitchen, the inviting living spaces beckon you to unwind and entertain. Host gatherings with ease in the welcoming family room, complete with a cozy fireplace and views of the picturesque surroundings. Before heading upstairs, there is a convenient downstairs guest bedroom with great light and French doors and is currently being used as a den/office, and an upgraded downstairs guest bath with a step-in shower, making this section of the home perfect for visiting guests. An inside laundry room completes the lower level. Once upstairs, the bedrooms begin with a luxurious primary suite featuring great space and light from vaulted ceilings and multiple oversized windows, and an updated ensuite with a dual vanity, soaking tub, separate shower and walk-in closet. Two additional bedrooms, each with elegant wainscoting and an abundance of natural light, an updated guest bathroom along with a large linen closet, complete the upper level. Step outside and discover your own private oasis in the expansive backyard. Whether you're soaking up the sun on the patio, hosting BBQs with friends, or simply enjoying the stunning views, this outdoor haven is the epitome of California living at its finest. With a three-car garage with epoxy floor covering and ample storage space AND Lake Mission Viejo privileges, every convenience is at your fingertips. Plus, sought-after Bathgate Elementary School is just a short stroll away, making morning drop-offs a breeze. This is more than just a home—it's a lifestyle. Don't miss your chance to make it yours today!
Sold for $1,610,000
Zillow last checked:
Listing updated:
Bought with:
Tony Bartos, DRE #01207153
Pacific Sotheby's Int'l Realty
Source: CRMLS,MLS#: OC24089404 Originating MLS: California Regional MLS
Originating MLS: California Regional MLSPrice history
| Date | Event | Price |
|---|---|---|
| 6/20/2024 | Sold | $1,610,000+0.6%$722/sqft |
Source:  CRMLS #OC24089404 Report a problem CRMLS #OC24089404 Report a problem | ||
| 6/7/2024 | Pending sale | $1,599,900$717/sqft |
Source: CRMLS #OC24089404 Report a problem | ||
| 5/23/2024 | Contingent | $1,599,900$717/sqft |
Source: CRMLS #OC24089404 Report a problem | ||
| 5/8/2024 | Listed for sale | $1,599,900+103.8%$717/sqft |
Source: CRMLS #OC24089404 Report a problem | ||
| 7/23/2004 | Sold | $785,000+193.5%$352/sqft |
Source: Public Record Report a problem | ||
| 8/17/1994 | Sold | $267,500$120/sqft |
Source: Public Record Report a problem | ||
Nearby homes
- $1,592,7004 bd3 ba2.6k sqft26142 Calle Cresta, Mission Viejo, CA 92692Off Market
- $1,617,3004 bd3 ba2.6k sqft26122 Calle Cresta, Mission Viejo, CA 92692Off Market
- $1,540,8005 bd2 ba2.5k sqft26152 Calle Cresta, Mission Viejo, CA 92692Off Market
- $1,625,0004 bd3 ba2.5k sqft26112 Calle Cresta, Mission Viejo, CA 92692Sold
Get a cash offer in 3 minutes
Find out how much your home could sell for in as little as 3 minutes with a no-obligation cash offer.
Estimated market value
$1,663,800
