Welcome to 26132 Ethan Drive, located in the private community of Deerfield Meadows, this property offers a well-planned single-story layout with a comfortable mix of open living, privacy, and functional space. Set on a quiet cul-de-sac and surrounded by peaceful tree-lined views, this home offers a relaxed setting on an oversized homesite in historic Seaford. With 1,606 square feet of living space, this well-proportioned home features a split-bedroom design that gives the layout both privacy and a natural flow. The open-concept main living area serves as the heart of the home, where the kitchen, living room, and dining area come together with ease. The kitchen offers ample storage, a center island, and a walk-in pantry, making it practical for everyday living and easy entertaining. The spacious living room is filled with natural light and connects seamlessly to the dining area, creating a warm, comfortable space to gather. The primary suite is tucked to one side of the home, creating a private retreat with a large walk-in closet and an en suite bathroom with a double vanity. On the opposite side, two additional bedrooms and a centrally located full bathroom provide comfortable space for guests or family members. A dedicated office near the front entrance adds flexibility and works well as a quiet space for working from home or handling day-to-day tasks. Outdoor living is one of the highlights of this property. The home opens to a screened porch surrounded by expansive windows, making it easy to enjoy the peaceful setting and tree views throughout the seasons. Just beyond, the large curved patio offers plenty of room for outdoor dining, entertaining, or simply unwinding in the backyard. Outdoor living is a standout feature of this home. The screened porch, surrounded by expansive windows, offers a peaceful place to enjoy the natural setting while staying protected from the elements—perfect for morning coffee or evening relaxation. Just beyond, the large curved patio expands your outdoor living options, providing plenty of room for dining, entertaining, grilling, or simply enjoying the privacy of the backyard and its tree-lined backdrop. Additional features include a centrally located laundry room for convenience and a spacious two-car garage with direct access to the home, offering both practicality and additional storage space. With its thoughtful layout, serene setting, and functional design, this home offers a comfortable lifestyle both inside and out. Schedule your showing today and experience all that this property has to offer!
Sold for $475,000
$475,000
26132 Ethan Dr, Seaford, DE 19973
3beds
1,736sqft
Single Family Residence
Built in 2023
0.65 Acres Lot
$474,700 Zestimate®
$274/sqft
$2,312 Estimated rent
Home value
$474,700
$451,000 - $498,000
$2,312/mo
Zestimate® history
Owner options
List your home for rent
$2,312/mo
Rent Zestimate®
Find your next renter with Zillow Rental Manager. Plus, with online applications, you can quickly screen prospective tenants – for free.
$2,312/mo
Rent Zestimate®
Refinance and save
$3,135/mo
Est. payment
Refinancing to a lower rate could help reduce your monthly payments and save thousands over the life of the loan.
$3,135/mo
Est. payment
Explore your selling options
Work with a Zillow partner agent
Leverage their expertise and Zillow's premium Showcase listings to get your home seen by more buyers.
Get startedList with your own agent
Get your home in front of millions of buyers by listing it on Zillow.
Learn how to do itSell it yourself
Take full control of how buyers see your home on Zillow by listing For Sale by Owner (FSBO).
List your homeWhat's special
Zillow last checked:
Listing updated:
Listed by:
Matt Lunden 302-200-6018,
Keller Williams Realty,
Listing Team: Lunden Group
Bought with:
Unrepresented
Unrepresented
Source: Bright MLS,MLS#: DESU2108978
Facts & features
Interior
Bedrooms & bathrooms
- Bedrooms: 3
- Bathrooms: 2
- Full bathrooms: 2
- Main level bathrooms: 2
- Main level bedrooms: 3
Basement
- Area: 0
Heating
- Forced Air, Heat Pump, Other, Electric
Cooling
- Central Air, Ductless, Electric
Appliances
- Included: Stainless Steel Appliance(s), Oven/Range - Electric, Dryer, Microwave, Washer, Water Heater
Features
- Bathroom - Walk-In Shower, Combination Dining/Living, Combination Kitchen/Dining, Combination Kitchen/Living, Entry Level Bedroom, Family Room Off Kitchen, Open Floorplan, Eat-in Kitchen, Kitchen Island, Pantry, Primary Bath(s), Store/Office, Upgraded Countertops, Other
- Flooring: Ceramic Tile, Luxury Vinyl, Carpet
- Has basement: No
- Has fireplace: No
Interior area
- Total structure area: 1,736
- Total interior livable area: 1,736 sqft
- Finished area above ground: 1,736
- Finished area below ground: 0
Property
Parking
- Total spaces: 4
- Parking features: Asphalt, Attached Carport, Driveway
- Carport spaces: 2
- Uncovered spaces: 2
Accessibility
- Accessibility features: Doors - Swing In, Accessible Entrance, No Stairs
Features
- Levels: One
- Stories: 1
- Pool features: None
Lot
- Size: 0.65 Acres
Details
- Additional structures: Above Grade, Below Grade
- Parcel number: 13203.0036.00
- Zoning: AR-1
- Special conditions: Standard
Construction
Type & style
- Home type: SingleFamily
- Architectural style: Craftsman,Ranch/Rambler
- Property subtype: Single Family Residence
Materials
- Vinyl Siding, Mixed, Glass, Low VOC Products/Finishes, Advanced Framing
- Foundation: Crawl Space
- Roof: Architectural Shingle
Condition
- New construction: No
- Year built: 2023
Utilities & green energy
- Sewer: Private Septic Tank
- Water: Private, Well
- Utilities for property: Cable Available, Electricity Available, Natural Gas Available, Sewer Available
Community & HOA
Community
- Subdivision: Deerfield Meadows
HOA
- Has HOA: Yes
- HOA fee: $400 annually
Location
- Region: Seaford
Financial & listing details
- Price per square foot: $274/sqft
- Tax assessed value: $372,100
- Annual tax amount: $1,316
- Date on market: 4/16/2026
- Listing agreement: Exclusive Agency
- Ownership: Fee Simple
Price history
| Date | Event | Price |
|---|---|---|
| 6/24/2026 | Sold | $475,000$274/sqft |
Source:  Bright MLS #DESU2108978 Report a problem Bright MLS #DESU2108978 Report a problem | ||
| 4/16/2026 | Pending sale | $475,000+18%$274/sqft |
Source: Bright MLS #DESU2108978 Report a problem | ||
| 7/12/2023 | Sold | $402,425+370.7%$232/sqft |
Source: Public Record Report a problem | ||
| 2/24/2023 | Sold | $85,500$49/sqft |
Source: Public Record Report a problem | ||
Public tax history
| Year | Property taxes | Tax assessment |
|---|---|---|
| 2025 | $1,319 +38.4% | $186,050 +879.2% |
| 2024 | $953 +3.1% | $19,000 +3% |
| 2023 | $925 +30737.3% | $18,450 +1130% |
| 2022 | $3 | $1,500 |
| 2021 | $3 -25% | $1,500 |
| 2020 | $4 | $1,500 |
| 2019 | $4 | $1,500 |
| 2018 | $4 | $1,500 |
| 2017 | $4 | $1,500 |
| 2016 | $4 | $1,500 |
Find assessor info on the county website
Neighborhood: 19973
Nearby homes
- $399,9003 bd-- ba1.5k sqft26128 Ethan Dr, Seaford, DE 19973Off Market
- $419,3003 bd-- ba1.5k sqft26134 Ethan Dr, Seaford, DE 19973Off Market
- $249,9003 bd2 ba1.7k sqft25768 Bunny Ln, Seaford, DE 19973For Sale
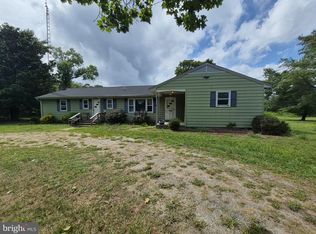
- $308,9852 bd-- ba1.1k sqft26133 Ethan Dr, Seaford, DE 19973Sold
- $370,9803 bd2 ba1.5k sqft26129 Ethan Dr, Seaford, DE 19973Sold
- $333,0903 bd-- ba1.2k sqft26125 Ethan Dr, Seaford, DE 19973Sold
- $319,9903 bd2 ba1.3k sqft26126 Ethan Dr, Seaford, DE 19973Sold
- $324,9992 bd-- ba990 sqft25930 Vincent Farm Ln, Seaford, DE 19973Sold
Nearby schools
GreatSchools rating
- 6/10Frederick Douglass Elementary SchoolGrades: 3-5Distance: 3 mi
- 3/10Seaford Middle SchoolGrades: 6-8Distance: 3.5 mi
- 1/10Seaford Senior High SchoolGrades: 9-12Distance: 3.6 mi
Schools provided by the listing agent
- District: Seaford
Source: Bright MLS. This data may not be complete. We recommend contacting the local school district to confirm school assignments for this home.


Get pre-qualified for a loan
At Zillow Home Loans, we can pre-qualify you in as little as 5 minutes with no impact to your credit score.An equal housing lender. NMLS #10287.
- Delaware
- Sussex County
- Seaford
- 19973
- 26132 Ethan Dr
Nearby cities
Nearby zip codes
Other Seaford Topics
