Welcome to 26132 Owl Court, a beautifully remodeled 3-bedroom, 3-bathroom home located in the desirable city of Lake Forest on a spacious corner lot in a quiet cul-de-sac. This 1,662 sq. ft. property sits on a generous 6,038 sq. ft. lot, offering one of the largest yards in the community with a huge front yard, a pool, and a relaxing jacuzzi in the backyard. As you step inside, you're greeted by a bright, open floor plan. The main floor features a reimagined kitchen that flows seamlessly into the family room, perfect for entertaining. The kitchen boasts high-end white oak cabinets paired with sleek line cabinets, a stunning waterfall quartz countertop, a stainless steel refrigerator, and a premium Forno high-end oven range. Adjacent to the kitchen is the family room, which showcases a sleek, elongated electric fireplace that can be turned on with a switch and provides both warmth and ambiance. The main floor also includes a beautifully remodeled half-bathroom with a new quartz countertop, vanity, and light fixtures. Upstairs, the large primary bedroom is a serene retreat, complete with dual sinks, a quartz countertop, and a walk-in shower. Two additional bedrooms are well-sized and share a fully remodeled bathroom, which was reconfigured to include dual sinks, quartz countertops, and a walk-in shower. This home has been thoughtfully updated throughout, making it truly move-in ready. New luxury vinyl plank flooring extends throughout the entire home, offering durability and a modern aesthetic. All new light fixtures, recessed lighting, and new windows, sliders, and doors enhance the overall ambiance and functionality. The exterior and interior of the home have been freshly painted, adding to the home's pristine condition. The entryway has been completely redone, including removing the step-down and jackhammering the concrete to create a seamless entrance. The dining area now features new double doors that open to a private, enclosed grassy area, perfect for outdoor relaxation. Additionally, this home features a brand-new HVAC system, including a new AC unit, furnace, and ductwork. The two-car garage offers direct access for convenience. Located near top-rated schools, shopping, restaurants, and freeways, this home is perfect for buyers looking for a turnkey property in an excellent location. The community also features two private association parks, ideal for outdoor enjoyment. Don’t miss this incredible opportunity to own a fully renovated home!
Sold for $1,350,000
Listed by: First Team Real Estate • Jon Perez • Contact: 714-974-9191
Bought with: JohnHart Real Estate
Tax assessed value
$1,350,000
26132 Owl Ct, Lake Forest, CA 92630
3beds
1,662sqft
Single Family Residence
Built in 1986
6,038 Square Feet Lot
$1,394,900 Zestimate®
$812/sqft
$5,173 Estimated rent
Home value
$1,394,900
$1.33M - $1.46M
$5,173/mo
Zestimate® history
Owner options
List your home for rent
$5,173/mo
Rent Zestimate®
Find your next renter with Zillow Rental Manager. Plus, with online applications, you can quickly screen prospective tenants – for free.
$5,173/mo
Rent Zestimate®
Refinance and save
$8,644/mo
Est. payment
Refinancing to a lower rate could help reduce your monthly payments and save thousands over the life of the loan.
$8,644/mo
Est. payment
Explore your selling options
Work with a Zillow partner agent
Leverage their expertise and Zillow's premium Showcase listings to get your home seen by more buyers.
Get startedList with your own agent
Get your home in front of millions of buyers by listing it on Zillow.
Learn how to do itSell it yourself
Take full control of how buyers see your home on Zillow by listing For Sale by Owner (FSBO).
List your homeWhat's special
Two-car garageNew light fixturesBrand-new hvac systemRemodeled half-bathroomQuiet cul-de-sacReimagined kitchenPrivate enclosed grassy area
Zillow last checked:
Listing updated:
Listed by:
Jon Perez DRE #01405984 714-865-3035,
First Team Real Estate
Bought with:
Rafael Gevorkian, DRE #01783621
JohnHart Real Estate
Source: CRMLS,MLS#: PW24199820 Originating MLS: California Regional MLS
Originating MLS: California Regional MLSFacts & features
Interior
Bedrooms & bathrooms
- Bedrooms: 3
- Bathrooms: 3
- 3/4 bathrooms: 2
- 1/2 bathrooms: 1
- Main level bathrooms: 1
Rooms
- Room types: Bedroom, Family Room, Kitchen, Living Room, Primary Bathroom, Primary Bedroom, Other
Primary bedroom
- Features: Primary Suite
Bedroom
- Features: All Bedrooms Up
Bathroom
- Features: Bathroom Exhaust Fan, Dual Sinks, Enclosed Toilet, Low Flow Plumbing Fixtures, Quartz Counters, Remodeled, Separate Shower, Upgraded, Vanity, Walk-In Shower
Kitchen
- Features: Kitchen/Family Room Combo, Quartz Counters, Remodeled, Self-closing Cabinet Doors, Self-closing Drawers, Updated Kitchen
Other
- Features: Walk-In Closet(s)
Heating
- Central, Forced Air, Fireplace(s), Natural Gas
Cooling
- Central Air, Electric
Appliances
- Included: Convection Oven, Dishwasher, Free-Standing Range, Disposal, Gas Oven, Gas Range, Gas Water Heater, Microwave, Refrigerator, Water To Refrigerator, Water Heater
- Laundry: Washer Hookup, Electric Dryer Hookup, Gas Dryer Hookup
Features
- Breakfast Bar, High Ceilings, Open Floorplan, Quartz Counters, Recessed Lighting, All Bedrooms Up, Primary Suite, Walk-In Closet(s)
- Flooring: Vinyl
- Doors: Sliding Doors
- Has fireplace: Yes
- Fireplace features: Electric, Family Room
- Common walls with other units/homes: No Common Walls
Interior area
- Total interior livable area: 1,662 sqft
Property
Parking
- Total spaces: 2
- Parking features: Direct Access, Door-Single, Driveway, Garage Faces Front, Garage, Garage Door Opener
- Attached garage spaces: 2
Accessibility
- Accessibility features: Safe Emergency Egress from Home
Features
- Levels: Two
- Stories: 2
- Entry location: 1
- Patio & porch: Concrete, Open, Patio
- Has private pool: Yes
- Pool features: Gunite, Gas Heat, Heated, In Ground, Private
- Has spa: Yes
- Spa features: Gunite, Heated, In Ground, Private
- Fencing: Wood
- Has view: Yes
- View description: Neighborhood
Lot
- Size: 6,038 Square Feet
- Features: 0-1 Unit/Acre, Back Yard, Corner Lot, Cul-De-Sac, Front Yard, Lawn, Near Park, Near Public Transit, Sprinklers Timer, Sprinkler System, Yard
Details
- Parcel number: 61368206
- Special conditions: Standard
Construction
Type & style
- Home type: SingleFamily
- Architectural style: Traditional
- Property subtype: Single Family Residence
Materials
- Drywall, Concrete, Stucco, Wood Siding
- Foundation: Slab
Condition
- Updated/Remodeled,Turnkey
- New construction: No
- Year built: 1986
Details
- Builder model: Windsong
- Builder name: Meadowwood Homes
Utilities & green energy
- Electric: Standard
- Sewer: Public Sewer
- Water: Public
- Utilities for property: Cable Connected, Electricity Connected, Natural Gas Connected, Phone Connected, Sewer Connected, Water Connected
Green energy
- Energy efficient items: HVAC, Windows
Community & HOA
Community
- Features: Curbs, Gutter(s), Street Lights, Park
- Security: Carbon Monoxide Detector(s), Firewall(s), Smoke Detector(s)
- Subdivision: Meadowwood Homes (Mwh)
HOA
- Has HOA: Yes
- Amenities included: Management, Picnic Area, Playground
- HOA fee: $64 monthly
- HOA name: Meadowwood Association
- HOA phone: 949-429-5831
Location
- Region: Lake Forest
Financial & listing details
- Price per square foot: $812/sqft
- Tax assessed value: $1,350,000
- Annual tax amount: $14,200
- Date on market: 9/30/2024
- Cumulative days on market: 10 days
- Listing terms: Cash,Cash to New Loan,Conventional,FHA,VA Loan
- Road surface type: Paved
Price history
| Date | Event | Price |
|---|---|---|
| 10/25/2024 | Sold | $1,350,000$812/sqft |
Source:  CRMLS #PW24199820 Report a problem CRMLS #PW24199820 Report a problem | ||
| 10/11/2024 | Pending sale | $1,350,000$812/sqft |
Source: CRMLS #PW24199820 Report a problem | ||
| 9/30/2024 | Listed for sale | $1,350,000+181.3%$812/sqft |
Source: CRMLS #PW24199820 Report a problem | ||
| 8/7/2024 | Sold | $480,000-35.7%$289/sqft |
Source: Public Record Report a problem | ||
| 8/29/2019 | Sold | $746,000+0%$449/sqft |
Source:  CRMLS #OC19161353 Report a problem CRMLS #OC19161353 Report a problem | ||
| 8/8/2019 | Pending sale | $745,900$449/sqft |
Source: Keller Williams Realty #OC19161353 Report a problem | ||
| 7/18/2019 | Price change | $745,900-1.2%$449/sqft |
Source: Keller Williams Realty #OC19161353 Report a problem | ||
| 5/29/2019 | Price change | $754,900-0.7%$454/sqft |
Source: Keller Williams Realty #OC19049234 Report a problem | ||
| 5/14/2019 | Price change | $760,000-5%$457/sqft |
Source: Keller Williams Realty #OC19049234 Report a problem | ||
| 5/4/2019 | Listed for sale | $799,999$481/sqft |
Source: Keller Williams Realty #OC19049234 Report a problem | ||
| 4/19/2019 | Pending sale | $799,999$481/sqft |
Source: Keller Williams Realty #OC19049234 Report a problem | ||
| 3/12/2019 | Price change | $799,999-10.1%$481/sqft |
Source: Keller Williams Realty #OC19049234 Report a problem | ||
| 3/6/2019 | Listed for sale | $890,000+109.4%$535/sqft |
Source: Keller Williams Realty #OC19049234 Report a problem | ||
| 12/11/2003 | Sold | $425,000$256/sqft |
Source: Public Record Report a problem | ||
Public tax history
| Year | Property taxes | Tax assessment |
|---|---|---|
| 2025 | $14,200 +68.7% | $1,350,000 +68.8% |
| 2024 | $8,418 +2.4% | $799,753 +2% |
| 2023 | $8,221 +1.8% | $784,072 +2% |
| 2022 | $8,075 +2% | $768,699 +2% |
| 2021 | $7,914 +0.9% | $753,627 +1% |
| 2020 | $7,844 | $745,900 +37.7% |
| 2019 | $7,844 +38.1% | $541,680 +2% |
| 2018 | $5,680 +4% | $531,059 +2% |
| 2017 | $5,463 | $520,647 +2% |
| 2016 | $5,463 +1.7% | $510,439 +1.5% |
| 2015 | $5,373 +3.5% | $502,772 +2% |
| 2014 | $5,193 | $492,924 +0.5% |
| 2013 | -- | $490,697 +2% |
| 2012 | -- | $481,076 +2% |
| 2011 | -- | $471,644 +2.8% |
| 2010 | -- | $458,941 -0.2% |
| 2009 | -- | $460,033 |
| 2008 | -- | $460,033 +2% |
| 2007 | -- | $451,013 +2% |
| 2006 | -- | $442,170 +2% |
| 2005 | -- | $433,500 +2% |
| 2004 | -- | $425,000 +89.5% |
| 2003 | -- | $224,302 +2% |
| 2002 | -- | $219,904 +2% |
| 2001 | $2,274 +1.3% | $215,593 +2% |
| 2000 | $2,245 | $211,366 |
Find assessor info on the county website
Neighborhood: 92630
Nearby homes
- $1,038,0003 bd2 ba1.4k sqft26152 Owl Ct, Lake Forest, CA 92630Off Market
- $1,157,9003 bd3 ba1.4k sqft21172 Skylark Dr, Lake Forest, CA 92630Off Market
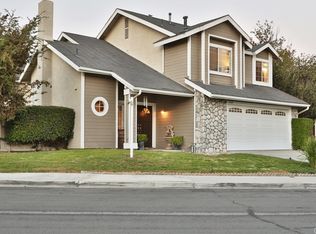
- $1,156,1003 bd2 ba1.6k sqft26162 Owl Ct, Lake Forest, CA 92630Off Market
- $1,107,0003 bd2 ba1.4k sqft21141 Skylark Dr, Lake Forest, CA 92630Off Market

- $897,7002 bd2 ba1.1k sqft26141 Owl Ct, Lake Forest, CA 92630Off Market
- $1,102,9003 bd2 ba1.6k sqft21151 Skylark Dr, Lake Forest, CA 92630Off Market
- $1,113,0003 bd2 ba1.4k sqft26131 Owl Ct, Lake Forest, CA 92630Off Market
- $1,197,1003 bd2 ba1.6k sqft21131 Skylark Dr, Lake Forest, CA 92630Off Market
Nearby schools
GreatSchools rating
- 7/10Lake Forest Elementary SchoolGrades: K-6Distance: 0.8 mi
- 6/10Serrano Intermediate SchoolGrades: 7-8Distance: 2.1 mi
- 8/10El Toro High SchoolGrades: 9-12Distance: 1.5 mi
Schools provided by the listing agent
- Elementary: Lake Forest
- Middle: Serrano
- High: El Toro
Source: CRMLS. This data may not be complete. We recommend contacting the local school district to confirm school assignments for this home.
Get a cash offer in 3 minutes
Find out how much your home could sell for in as little as 3 minutes with a no-obligation cash offer.
Estimated market value
$1,394,900
Get a cash offer in 3 minutes
Find out how much your home could sell for in as little as 3 minutes with a no-obligation cash offer.
Estimated market value
$1,394,900
- California
- Orange County
- Lake Forest
- 92630
- 26132 Owl Ct
Nearby cities
Nearby zip codes
Other Lake Forest Topics
