Welcome to Fox Lake living at its finest! This beautifully updated ranch-style home offers a perfect blend of comfort, style, and functionality. With 3 beds, and 2.5 baths, this charming residence is designed to meet all your needs. As you step inside, you'll immediately notice the gleaming hardwood floors that flow throughout the main level, adding a touch of elegance to the home. The beautifully updated kitchen is a true gem, featuring beautiful granite counters, and convenient seating at the counter, perfect for enjoying a quick breakfast or entertaining guests while preparing delicious meals. The kitchen includes tons of storage with the updated cabinets with soft close doors and pull-out drawers with stainless steel appliances. The main level of the home boasts a stunning stone fireplace with gas starter and gas logs, creating a cozy ambiance for those chilly evenings. Imagine gathering around the fire with your loved ones, creating lasting memories and enjoying the warmth and comfort it provides. Venturing downstairs, you'll discover an inviting English-style basement, complete with a brick woodburning fireplace, gameroom and bar. This space is an entertainer's dream, offering a perfect spot to host gatherings, watch movies, or simply unwind and relax with friends and family. One of the highlights of this remarkable property is its picturesque fully fenced backyard, overlooking the vastness of the protected Stanton Bay channel. Whether you're a boating enthusiast or simply appreciate the tranquility of waterfront living, this location is a dream come true. Imagine having the convenience of parking your boat just steps away from your home and embarking on leisurely cruises along the famous Chain O' Lakes. This home truly offers the best of Fox Lake living, combining modern updates with timeless charm. Don't miss your chance to experience the beauty and serenity this property has to offer.
Closed
$400,000
26132 W Roseland Ct, Ingleside, IL 60041
3beds
2,946sqft
Single Family Residence
Built in 1958
0.37 Acres Lot
$504,100 Zestimate®
$136/sqft
$3,606 Estimated rent
Home value
$504,100
$474,000 - $539,000
$3,606/mo
Zestimate® history
Owner options
List your home for rent
$3,606/mo
Rent Zestimate®
Find your next renter with Zillow Rental Manager. Plus, with online applications, you can quickly screen prospective tenants – for free.
$3,606/mo
Rent Zestimate®
Refinance and save
$3,044/mo
Est. payment
Refinancing to a lower rate could help reduce your monthly payments and save thousands over the life of the loan.
$3,044/mo
Est. payment
Explore your selling options
Work with a Zillow partner agent
Leverage their expertise and Zillow's premium Showcase listings to get your home seen by more buyers.
Get startedList with your own agent
Get your home in front of millions of buyers by listing it on Zillow.
Learn how to do itSell it yourself
Take full control of how buyers see your home on Zillow by listing For Sale by Owner (FSBO).
List your homeWhat's special
Modern updatesUpdated cabinetsSoft close doorsConvenient seatingGleaming hardwood floorsTons of storageBeautiful granite counters
Zillow last checked:
Listing updated:
Listed by:
Wendy Pusczan 630-561-4488,
Keller Williams Infinity
Bought with:
Tracy Stella
Stellar Results Realty
Source: MRED as distributed by MLS GRID,MLS#: 11792566
Facts & features
Interior
Bedrooms & bathrooms
- Bedrooms: 3
- Bathrooms: 3
- Full bathrooms: 2
- 1/2 bathrooms: 1
Rooms
- Room types: Game Room
Primary bedroom
- Level: Main
- Area: 144 Square Feet
- Dimensions: 12X12
Bedroom 2
- Level: Main
- Area: 143 Square Feet
- Dimensions: 13X11
Bedroom 3
- Level: Main
- Area: 132 Square Feet
- Dimensions: 12X11
Dining room
- Level: Main
- Area: 132 Square Feet
- Dimensions: 11X12
Family room
- Level: Basement
- Area: 378 Square Feet
- Dimensions: 27X14
Game room
- Level: Basement
- Area: 294 Square Feet
- Dimensions: 21X14
Kitchen
- Features: Kitchen (Granite Counters, Updated Kitchen)
- Level: Main
- Area: 224 Square Feet
- Dimensions: 16X14
Laundry
- Level: Basement
- Area: 338 Square Feet
- Dimensions: 26X13
Living room
- Level: Main
- Area: 294 Square Feet
- Dimensions: 21X14
Heating
- Radiant
Cooling
- Central Air
Appliances
- Included: Range, Microwave, Dishwasher, Refrigerator, Freezer, Washer, Dryer, Disposal, Stainless Steel Appliance(s), Range Hood, Water Purifier Owned, Water Softener Owned
- Laundry: Sink
Features
- 1st Floor Bedroom, 1st Floor Full Bath, Granite Counters
- Flooring: Hardwood, Laminate
- Basement: Partially Finished,Exterior Entry,Partial Exposure,Daylight
- Number of fireplaces: 2
- Fireplace features: Wood Burning, Gas Log, Gas Starter, Family Room, Basement
Interior area
- Total structure area: 3,777
- Total interior livable area: 2,946 sqft
Property
Parking
- Total spaces: 2.5
- Parking features: Garage Door Opener, On Site, Garage Owned, Attached, Garage
- Attached garage spaces: 2.5
- Has uncovered spaces: Yes
Accessibility
- Accessibility features: No Disability Access
Features
- Stories: 1
- Patio & porch: Patio
- Fencing: Fenced
- Has view: Yes
- View description: Water
- Has water view: Yes
- Water view: Water
- Waterfront features: Channel Front
Lot
- Size: 0.37 Acres
- Dimensions: 90X174X79X177
- Features: Cul-De-Sac
Details
- Additional structures: Shed(s)
- Parcel number: 05112050440000
- Special conditions: None
Construction
Type & style
- Home type: SingleFamily
- Architectural style: Ranch
- Property subtype: Single Family Residence
Materials
- Brick, Stone
Condition
- New construction: No
- Year built: 1958
Utilities & green energy
- Sewer: Public Sewer
- Water: Well
Community & HOA
Community
- Features: Lake
- Subdivision: Boesch
HOA
- Services included: None
Location
- Region: Ingleside
Financial & listing details
- Price per square foot: $136/sqft
- Tax assessed value: $364,200
- Annual tax amount: $8,097
- Date on market: 6/11/2023
- Listing terms: Conventional
- Ownership: Fee Simple
Price history
| Date | Event | Price |
|---|---|---|
| 8/3/2023 | Sold | $400,000+6.7%$136/sqft |
Source:  MRED as distributed by MLS GRID #11792566 Report a problem MRED as distributed by MLS GRID #11792566 Report a problem | ||
| 6/11/2023 | Listing removed | -- |
Source: MRED as distributed by MLS GRID #11792566 Report a problem | ||
| 6/4/2023 | Contingent | $375,000$127/sqft |
Source: MRED as distributed by MLS GRID #11792566 Report a problem | ||
| 6/1/2023 | Listed for sale | $375,000+50%$127/sqft |
Source: MRED as distributed by MLS GRID #11792566 Report a problem | ||
| 8/1/2014 | Listing removed | $250,000$85/sqft |
Source: Lakes Realty Group #08549173 Report a problem | ||
| 8/1/2014 | Listed for sale | $250,000+6.4%$85/sqft |
Source: Lakes Realty Group #08549173 Report a problem | ||
| 7/30/2014 | Sold | $235,000-6%$80/sqft |
Source: MRED as distributed by MLS GRID #08549173 Report a problem | ||
| 4/16/2014 | Pending sale | $250,000$85/sqft |
Source: Lakes Realty Group #08549173 Report a problem | ||
| 3/5/2014 | Listed for sale | $250,000+182%$85/sqft |
Source: Lakes Realty Group #08549173 Report a problem | ||
| 10/1/1997 | Sold | $88,666$30/sqft |
Source: Public Record Report a problem | ||
Public tax history
| Year | Property taxes | Tax assessment |
|---|---|---|
| 2024 | $8,103 +6.6% | $131,075 +8% |
| 2023 | $7,598 -6.2% | $121,388 +14.6% |
| 2022 | $8,103 +16% | $105,888 -1.9% |
| 2021 | $6,987 -0.6% | $107,966 +19.3% |
| 2020 | $7,029 +3.6% | $90,472 +4.3% |
| 2019 | $6,788 +6.3% | $86,759 +3.9% |
| 2018 | $6,383 | $83,468 +8.2% |
| 2017 | $6,383 -8.7% | $77,149 +9.3% |
| 2016 | $6,990 +3.8% | $70,559 +7.2% |
| 2015 | $6,736 +2% | $65,818 +2.6% |
| 2014 | $6,606 -9.2% | $64,119 -4.6% |
| 2012 | $7,273 +9.6% | $67,185 -21.1% |
| 2011 | $6,639 -2% | $85,102 -10.8% |
| 2010 | $6,775 +7.7% | $95,418 -2.7% |
| 2009 | $6,292 +1% | $98,116 +0.2% |
| 2008 | $6,231 -6.4% | $97,969 +2.9% |
| 2006 | $6,655 +22.1% | $95,208 |
| 2005 | $5,451 +1.2% | -- |
| 2004 | $5,385 +28.1% | -- |
| 2003 | $4,205 +3.3% | -- |
| 2002 | $4,070 -1.4% | -- |
| 2001 | $4,126 +3.2% | $60,187 +4% |
| 2000 | $3,996 | $57,881 |
Find assessor info on the county website
Neighborhood: 60041
Nearby homes
- $458,4003 bd3 ba2k sqft26150 W Roseland Ct, Ingleside, IL 60041Off Market
- $422,7003 bd2 ba1.3k sqft26118 W Roseland Ct, Ingleside, IL 60041Off Market
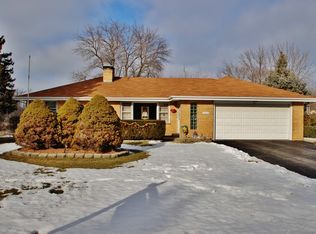
- $330,400-- bd1 ba984 sqft26100 W Roseland Ct, Ingleside, IL 60041Off Market
- $22,340-- bd-- ba-- sqft26166 W Roseland Ct, Ingleside, IL 60041Off Market
- $287,3002 bd2 ba1.2k sqft26131 W Roseland Ct, Ingleside, IL 60041Off Market
- $491,200-- bd2 ba2.2k sqft26178 W Hickory Ln, Ingleside, IL 60041Off Market
- $355,300-- bd1 ba1.5k sqft26119 W Roseland Ct, Ingleside, IL 60041Off Market
- $350,5003 bd2 ba2.3k sqft26155 W Roseland Ct, Ingleside, IL 60041Off Market
Nearby schools
GreatSchools rating
- 6/10Gavin Central SchoolGrades: PK-4Distance: 0.1 mi
- 6/10Gavin South Jr High SchoolGrades: 5-8Distance: 2.1 mi
- 3/10Grant Community High SchoolGrades: 9-12Distance: 0.8 mi
Schools provided by the listing agent
- Elementary: Gavin Central School
- Middle: Gavin South Junior High School
- High: Grant Community High School
- District: 37
Source: MRED as distributed by MLS GRID. This data may not be complete. We recommend contacting the local school district to confirm school assignments for this home.
Get a cash offer in 3 minutes
Find out how much your home could sell for in as little as 3 minutes with a no-obligation cash offer.
Estimated market value
$504,100
Get a cash offer in 3 minutes
Find out how much your home could sell for in as little as 3 minutes with a no-obligation cash offer.
Estimated market value
$504,100
- Illinois
- Lake County
- Ingleside
- 60041
- 26132 W Roseland Ct
Nearby cities
Nearby zip codes
Other Ingleside Topics
