Skip main navigation
Off market
  • $518,300

    26132 W Sunnybrook Rd, Ingleside, IL 60041

    3beds
    2,776sqft
    SingleFamily
    Built in 2007
    0.29 Acres Lot
    $518,300 Zestimate®
    $187/sqft
    $3,968 Estimated rent

    Home value

    $518,300

    $492,000 - $544,000

    $3,968/mo

    Zestimate® history
    Loading
    Loading...

    Owner options

    List your home for rent

    $3,968/mo

    Rent Zestimate®

    Find your next renter with Zillow Rental Manager. Plus, with online applications, you can quickly screen prospective tenants – for free.

    Learn more

    $3,968/mo

    Rent Zestimate®

    Refinance and save

    $3,314/mo

    Est. payment

    Refinancing to a lower rate could help reduce your monthly payments and save thousands over the life of the loan.

    See today's rates

    $3,314/mo

    Est. payment

    Explore your selling options

    Work with a Zillow partner agent

    Leverage their expertise and Zillow's premium Showcase listings to get your home seen by more buyers.

    Get started

    List with your own agent

    Get your home in front of millions of buyers by listing it on Zillow.

    Learn how to do it

    Sell it yourself

    Take full control of how buyers see your home on Zillow by listing For Sale by Owner (FSBO).

    List your home

    What's special

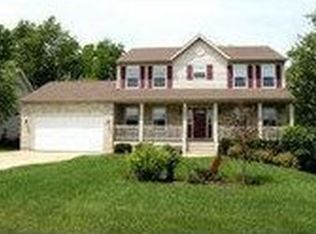
    WELCOME HOME! This custom built first floor Master beauty boasts 3 bedrooms, 2.5 baths + HUGE full finished English basement! Nestled amongst towering trees, nature preserve wetlands & pond, you'll love living on this premium lot that boasts over 1/4 acre yet "lives" like an acre! Gorgeous curb appeal greets you with lush landscaping and charming architectural beauty. You'll love the extra deep front porch as you enter into this spectacular gem. Lovely foyer greets you as you quickly realize the open concept layout adorned w/ oak hardwood floors and custom details throughout! Host your next dinner party in the formal dining room or head into the fabulous family room with two story ceilings, cozy fireplace and floor to ceiling windows which capture the breathtaking views of your rear yard oasis! The EXQUISITE updated eat-in kitchen offers loads of Cherry cabinets, Granite countertops, center island, peninsula and large pantry! WOW! You'll also love the eat-in breakfast area! Doing laundry has never been so convenient OR looked SO GOOD! This incredibly spacious mud/laundry room is loaded with cabinets, laundry tub, storage plus inclusive washer and dryer! Mudroom has access to the heated garage and rear yard! Step outside to the backyard OASIS! Spend those long Summer nights by the fire pit, relax on the multi-level patio or simply take in the splendid sights of the natural wetland! The deep backyard/nature area features mature trees, a LOVELY garden and both a firewood and garden shed! Plant your veggies OR grab your fishing pole and fish in the adjacent pond! The main level Master Suite is truly spectacular! This EnSuite is complemented by a large sitting room or office, complete with custom built ins! Imagine your home office with stunning views - all day long! You'll love the LUX master bath with a dual vanity, walk in shower and jetted tub! YES PLEASE! Head upstairs to see two generously sized bedrooms with large closets, connected by a Jack and Jill bath! The HUGE finished English basement is the place to be for recreation, media, exercise and SO much more! 3rd full Bathroom is drywalled and ready to be finished, just bring your fixtures and hook up to the rough-in plumbing! The possibilities are endless in this HUGE space as the 10' ceilings and above grade windows really feel like an extension of the main home! Oversized 3 car HEATED garage and TONS of storage space is PERFECT for toys, tools and cars! This home is a ONE OF A KIND GEM! Check out the 3D matterport tour virtual tour - LOVE it!

    This property is not currently displayed as for sale or rent on Zillow. This may be different from what's on other websites or public sources.

    Facts & features

    Interior

    Bedrooms & bathrooms
    • Bedrooms: 3
    • Bathrooms: 3
    • Full bathrooms: 2
    • 1/2 bathrooms: 1
    Heating
    • Forced air, Gas
    Cooling
    • Central
    Appliances
    • Included: Dishwasher, Dryer, Microwave, Refrigerator
    Features
    • Flooring: Hardwood
    • Basement: Finished
    • Has fireplace: Yes
    Interior area
    • Total interior livable area: 2,776 sqft

    Property

    Parking
    • Total spaces: 3
    • Parking features: Garage - Attached
    Features
    • Exterior features: Stone
    Lot
    • Size: 0.29 Acres
    Details
    • Parcel number: 0523402021

    Construction

    Type & style
    • Home type: SingleFamily
    Materials
    • Roof: Asphalt
    Condition
    • Year built: 2007

    Utilities & green energy

    • Sewer: Sewer-Public

    Community & HOA

    Location
    • Region: Ingleside

    Financial & listing details

    • Price per square foot: $187/sqft
    • Tax assessed value: $421,716
    • Annual tax amount: $9,023

    Price history

    DateEventPrice
    9/30/2020Sold$384,900-1.3%$139/sqft
    Source: MRED as distributed by MLS GRID #10804750 Report a problem
    8/9/2020Pending sale$389,900$140/sqft
    Source: Keller Williams North Shore West #10804750 Report a problem
    8/3/2020Listed for sale$389,900+729.6%$140/sqft
    Source: Keller Williams North Shore West #10804750 Report a problem
    3/12/2002Sold$47,000$17/sqft
    Source: Public Record Report a problem

    Public tax history

    YearProperty taxesTax assessment
    2024$9,023 -1.3%$151,775 +8%
    2023$9,140 -4%$140,558 +6.1%
    2022$9,518 +13.7%$132,415 +11.8%
    2021$8,370 +3.9%$118,435 +19.9%
    2020$8,053 +3.8%$98,800 +4.3%
    2019$7,757 -2.5%$94,745 +0.4%
    2018$7,960 $94,375 +1.5%
    2017$7,960 +3.6%$92,979 +9.3%
    2016$7,686 -2.1%$85,036 +7.2%
    2015$7,853 +2.6%$79,354 -0.7%
    2014$7,657 +2.6%$79,925 -4%
    2012$7,461 +0.2%$83,282 -20.1%
    2011$7,447 -16.1%$104,268 -10.4%
    2010$8,880 +10%$116,361 -2.7%
    2009$8,070 -3.4%$119,651 +0.1%
    2008$8,356 +635.9%$119,472 +573.3%
    2006$1,135 +6.9%$17,744
    2005$1,062 -0.7%--
    2004$1,069 +1367.8%--
    2003$73 +6.3%--
    2002$68 -6.6%--
    2001$73 +0.4%$1,055 +3.8%
    2000$73 $1,016
    Find assessor info on the county website

    Neighborhood: 60041

    Nearby schools

    GreatSchools rating
    Schools provided by the listing agent
    • High: Grant Community High School

    Source: The MLS. This data may not be complete. We recommend contacting the local school district to confirm school assignments for this home.

    Get a cash offer in 3 minutes
    Find out how much your home could sell for in as little as 3 minutes with a no-obligation cash offer.
    Estimated market value
    $518,300
    Get a cash offer in 3 minutes
    Find out how much your home could sell for in as little as 3 minutes with a no-obligation cash offer.
    Estimated market value
    $518,300