Skip main navigation
Sold for $2,300,000
  • Listed by: RE/MAX Select One • Sonia Aldana • Contact: 562-650-2099
    Bought with: Kathleen Monroe Real Estate
    $2,300,000

    26133 Wagon Dr, San Juan Capistrano, CA 92675

    4beds
    3,408sqft
    Single Family Residence
    Built in 2022
    6,056 Square Feet Lot
    $2,478,100 Zestimate®
    $675/sqft
    $7,981 Estimated rent

    Home value

    $2,478,100

    $2.30M - $2.68M

    $7,981/mo

    Zestimate® history
    Loading
    Loading...

    Owner options

    List your home for rent

    $7,981/mo

    Rent Zestimate®

    Find your next renter with Zillow Rental Manager. Plus, with online applications, you can quickly screen prospective tenants – for free.

    Learn more

    $7,981/mo

    Rent Zestimate®

    Refinance and save

    $14,604/mo

    Est. payment

    Refinancing to a lower rate could help reduce your monthly payments and save thousands over the life of the loan.

    See today's rates

    $14,604/mo

    Est. payment

    Explore your selling options

    Work with a Zillow partner agent

    Leverage their expertise and Zillow's premium Showcase listings to get your home seen by more buyers.

    Get started

    List with your own agent

    Get your home in front of millions of buyers by listing it on Zillow.

    Learn how to do it

    Sell it yourself

    Take full control of how buyers see your home on Zillow by listing For Sale by Owner (FSBO).

    List your home

    What's special

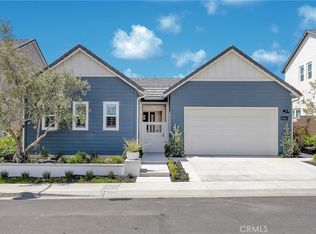
    Welcome to this magnificent modern farmhouse in San Juan Capistrano, featuring 3,408 sq ft of impeccable living space. Newly built in 2022, this turnkey home boasts 4 bedrooms, 4.5 bathrooms, and a bonus room, offering every modern convenience and luxury. Upon entering, you'll find a first-floor mother-in-law suite (Next Gen) complete with a kitchenette, perfect for multigenerational living. The heart of this home is the open concept gourmet kitchen and family room, designed for warmth and hospitality. Equipped with state-of-the-art appliances and custom cabinetry, this space exemplifies exceptional craftsmanship and attention to detail. Seamless indoor-outdoor living is made possible by sliding glass doors that open to the California Room, creating an ideal setting for entertaining. Whether you're gathering around the outdoor fireplace, dining al fresco on the patio, or enjoying an outdoor movie night with friends and family, this home is designed for memorable moments. Upstairs, the spacious primary suite offers a tranquil retreat with a spa-like bathroom. Two additional secondary bedrooms and a versatile bonus room complete the second level, providing ample space for family and guests. Solar panels are purchased and home is equipped with a Tesla Power Wall and has an EV charging station. Located in the desirable community of The Farm, residents have access to a sparkling pool, spa, and clubhouse. Future amenities include a tot lot, a half-acre park, an outdoor covered picnic area, and more. The charming downtown San Juan Capistrano is nearby, offering delicious restaurants, unique boutiques, and entertainment options. Explore the historic San Juan Mission or take a quick train ride to San Diego or LA. Dana Point Harbor, downtown Dana Point, and the Pacific Ocean are just a short drive away, making this home an ideal location for coastal living. Don't miss this opportunity to own a stunning new construction home in one of San Juan Capistrano's best neighborhoods!

    Zillow last checked:

    Listing updated:

    Listed by:

    Sonia Aldana DRE #01519162 562-650-2099,

    RE/MAX Select One,

    Lori McGuire DRE #00959318 949-248-8401,

    RE/MAX Select One

    Bought with:

    Kathleen Monroe, DRE #01510329

    Kathleen Monroe Real Estate

    Source: CRMLS,MLS#: PW24153909MLS LogoOriginating MLS: California Regional MLS

    Facts & features

    Interior

    Bedrooms & bathrooms
    • Bedrooms: 4
    • Bathrooms: 5
    • Full bathrooms: 4
    • 1/2 bathrooms: 1
    • Main level bathrooms: 1
    • Main level bedrooms: 1
    Rooms
    • Room types: Bonus Room, Bedroom, Family Room, Foyer, Great Room, Kitchen, Laundry, Primary Bedroom, Other, Pantry, Dining Room
    Primary bedroom
    • Features: Primary Suite
    Bedroom
    • Features: Bedroom on Main Level
    Bathroom
    • Features: Bathtub, Dual Sinks, Low Flow Plumbing Fixtures, Stone Counters, Remodeled, Separate Shower, Upgraded, Walk-In Shower
    Family room
    • Features: Separate Family Room
    Kitchen
    • Features: Kitchen Island, Kitchen/Family Room Combo, Quartz Counters, Remodeled, Self-closing Cabinet Doors, Self-closing Drawers, Updated Kitchen, Walk-In Pantry
    Heating
    • Central
    Cooling
    • Central Air, High Efficiency
    Appliances
    • Included: 6 Burner Stove, Dishwasher, Gas Cooktop, Disposal, Gas Oven, Refrigerator, Self Cleaning Oven
    • Laundry: Electric Dryer Hookup, Gas Dryer Hookup, Laundry Room
    Features
    • Breakfast Bar, Built-in Features, Separate/Formal Dining Room, High Ceilings, In-Law Floorplan, Open Floorplan, Pantry, Storage, Bedroom on Main Level, Entrance Foyer, Primary Suite, Walk-In Pantry, Walk-In Closet(s)
    • Flooring: Carpet, Vinyl
    • Doors: Sliding Doors
    • Windows: Double Pane Windows, ENERGY STAR Qualified Windows
    • Has fireplace: Yes
    • Fireplace features: Outside
    • Common walls with other units/homes: No Common Walls
    Interior area
    • Total interior livable area: 3,408 sqft

    Property

    Parking
    • Total spaces: 2
    • Parking features: Direct Access, Driveway, Garage Faces Front, Garage
    • Attached garage spaces: 2
    Features
    • Levels: Two
    • Stories: 2
    • Entry location: Ground
    • Patio & porch: Patio, Wrap Around
    • Pool features: Community, Association
    • Has spa: Yes
    • Spa features: Association, Community
    • Has view: Yes
    • View description: None
    Lot
    • Size: 6,056 Square Feet
    • Features: Back Yard, Front Yard, Landscaped, Yard
    Details
    • Parcel number: 12153225
    • Special conditions: Standard

    Construction

    Type & style
    • Home type: SingleFamily
    • Architectural style: Contemporary
    • Property subtype: Single Family Residence
    Materials
    • Stone
    • Foundation: Slab
    • Roof: Concrete,Shingle
    Condition
    • Turnkey
    • New construction: Yes
    • Year built: 2022

    Utilities & green energy

    • Sewer: Public Sewer
    • Water: Public
    • Utilities for property: Cable Available, Electricity Connected, Natural Gas Connected, Phone Available, Sewer Connected, Water Connected
    Green energy
    • Energy efficient items: Windows
    • Energy generation: Solar

    Community & HOA

    Community
    • Features: Curbs, Storm Drain(s), Street Lights, Sidewalks, Gated, Pool
    • Security: Carbon Monoxide Detector(s), Gated Community, Smoke Detector(s)
    • Subdivision: Andalusia At The Farm
    HOA
    • Has HOA: Yes
    • Amenities included: Clubhouse, Horse Trails, Outdoor Cooking Area, Barbecue, Picnic Area, Playground, Pool, Spa/Hot Tub
    • HOA fee: $199 monthly
    • HOA name: The Farm
    • HOA phone: 800-232-7517
    Location
    • Region: San Juan Capistrano

    Financial & listing details

    • Price per square foot: $675/sqft
    • Tax assessed value: $2,346,000
    • Date on market: 7/30/2024
    • Cumulative days on market: 58 days
    • Listing terms: Cash,Cash to New Loan

    Price history

    DateEventPrice
    10/22/2024Sold$2,300,000-4.1%$675/sqft
    Source: CRMLS #PW24153909 Report a problem
    10/1/2024Contingent$2,399,000$704/sqft
    Source: CRMLS #PW24153909 Report a problem
    9/26/2024Price change$2,399,000-10.8%$704/sqft
    Source: CRMLS #PW24153909 Report a problem
    8/9/2024Listed for sale$2,689,000+45.4%$789/sqft
    Source: CRMLS #PW24153909 Report a problem
    3/31/2023Sold$1,850,000+0%$543/sqft
    Source: Public Record Report a problem
    2/25/2023Price change$1,849,990-6.1%$543/sqft
    Source: Lennar Homes Report a problem
    2/14/2023Price change$1,969,990+0%$578/sqft
    Source: Lennar Homes Report a problem
    2/8/2023Price change$1,969,9890%$578/sqft
    Source: Lennar Homes Report a problem
    2/2/2023Price change$1,969,990-3.9%$578/sqft
    Source: Lennar Homes Report a problem
    1/26/2023Price change$2,049,990-3.1%$602/sqft
    Source: Lennar Homes Report a problem
    1/21/2023Price change$2,114,850+1.2%$621/sqft
    Source: Lennar Homes Report a problem
    1/6/2023Price change$2,089,990-3.6%$613/sqft
    Source: Lennar Homes Report a problem
    11/1/2022Listed for sale$2,168,990$636/sqft
    Source: Lennar Homes Report a problem

    Public tax history

    YearProperty taxesTax assessment
    2026-- $2,346,000 +2%
    2025$23,856 +20.7%$2,300,000 +21.9%
    2024$19,772 +49%$1,886,989 +49.5%
    2023$13,274 +362.8%$1,262,499 +355.4%
    2022$2,868 $277,199
    Find assessor info on the county website

    Neighborhood: 92675

    Nearby schools

    GreatSchools rating
    Schools provided by the listing agent
    • Elementary: Del Obispo
    • Middle: Marco Forester
    • High: San Juan

    Source: CRMLS. This data may not be complete. We recommend contacting the local school district to confirm school assignments for this home.

    Get a cash offer in 3 minutes
    Find out how much your home could sell for in as little as 3 minutes with a no-obligation cash offer.
    Estimated market value
    $2,478,100
    Get a cash offer in 3 minutes
    Find out how much your home could sell for in as little as 3 minutes with a no-obligation cash offer.
    Estimated market value
    $2,478,100