Skip main navigation
Off market
  • $1,364,700

    26134 Crescendo Dr, Escondido, CA 92026

    3beds
    2,857sqft
    SingleFamily
    Built in 2002
    0.89 Acres Lot
    $1,364,700 Zestimate®
    $478/sqft
    $5,395 Estimated rent

    Home value

    $1,364,700

    $1.28M - $1.45M

    $5,395/mo

    Zestimate® history
    Loading
    Loading...

    Owner options

    List your home for rent

    $5,395/mo

    Rent Zestimate®

    Find your next renter with Zillow Rental Manager. Plus, with online applications, you can quickly screen prospective tenants – for free.

    Learn more

    $5,395/mo

    Rent Zestimate®

    Refinance and save

    $8,736/mo

    Est. payment

    Refinancing to a lower rate could help reduce your monthly payments and save thousands over the life of the loan.

    See today's rates

    $8,736/mo

    Est. payment

    Explore your selling options

    Work with a Zillow partner agent

    Leverage their expertise and Zillow's premium Showcase listings to get your home seen by more buyers.

    Get started

    List with your own agent

    Get your home in front of millions of buyers by listing it on Zillow.

    Learn how to do it

    Sell it yourself

    Take full control of how buyers see your home on Zillow by listing For Sale by Owner (FSBO).

    List your home

    What's special

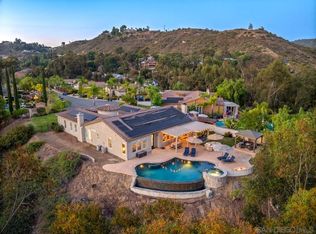
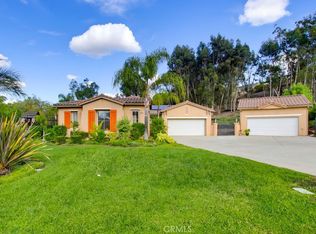
    This lovely, well maintained executive home is located in scenic North Escondido, atop a hill at the end of a quiet, private cul-de-sac and may be the crown jewel of Wyndemere Estates! A dream backyard with custom flagstone pool, cascading waterfall, vanishing edge spa, built-n BBQ with bar height seating, outdoor TV and custom built Palapa! Italian inspired pergola covered area complete with custom fireplace overlooking the beautiful gardens and lawn. There has been no expense spared. A true entertainer's delight, this unique and one of a kind property is a must see for the most discriminating buyer! With this single story ranch style on a premier lot location you are provided with more than 180 degree views and a lifestyle most can only imagine! The upgraded kitchen features, black galaxy granite counter tops with autumn maple cabinets, a center island, butler pantry, convenient double oven, 5 burner gas stove top and Kenmore Elite refrigerator. The family room picture window shows off the spectacular, heart shaped pool, waterfall, patio and spa. The Master bedroom has westerly views as well as a serene peak at the pool and entertainment area. The elegant master bathroom features custom tumbled marble and glass tile work, a walk-in closet with full length mirrored doors and organizers. Other special features include: a fully integrated speaker system throughout the home and pool area, full irrigation system to cover the entire .89 acre parcel, upgraded Monticello porcelain floor tiles, inviting entrance with an open courtyard and turret! Plenty of room for vehicles with a three car garage (two bay and split single). The single, third car bay garage can be cooled or heated as well. Quiet and serene separate pathway entrance through a side garden leads you to the fantastic backyard for those larger than life functions! You will love the finer touches of valuable brass statues which are lit at night and are the backdrop for the solar heated pool and spa. A newer installed solar panel system (paid in full) allows for a lower utility cost. For extra storage there are two generous storage sheds located at the back of the property.

    This property is not currently displayed as for sale or rent on Zillow. This may be different from what's on other websites or public sources.
    Facts & features

    Interior

    Bedrooms & bathrooms
    • Bedrooms: 3
    • Bathrooms: 3
    • Full bathrooms: 2
    • 1/2 bathrooms: 1
    Heating
    • Forced air, Propane / Butane
    Cooling
    • Central, Solar
    Appliances
    • Included: Dishwasher, Garbage disposal, Microwave, Range / Oven, Refrigerator
    Features
    • Built-Ins, Ceiling Fan, Granite Counters, Shower, Storage Space, Remodeled Kitchen, Pantry, Recessed Lighting, Kitchen Island, Kitchen Open to Family Rm, High Ceilings (9 Feet+), Low Flow Toilet(s)
    • Flooring: Tile
    • Basement: None
    • Has fireplace: Yes
    Interior area
    • Total interior livable area: 2,857 sqft

    Property

    Parking
    • Total spaces: 9
    Accessibility
    • Accessibility features: 2+ Access Exits, Parking, See Remarks, 36 Inch+ Wide Halls, No Interior Steps, 32 Inch+ Wide Doors
    Features
    • Exterior features: Stucco, Wood, Cement / Concrete
    • Has spa: Yes
    • Fencing: Full, Wrought Iron, Good Condition, Stucco Wall, Security, Privacy, Masonry, Wire
    • Has view: Yes
    • View description: Park, Territorial, Mountain
    Lot
    • Size: 0.89 Acres
    • Topography: Level, Other/Remarks, Canyon/Valley, Bluff/Canyon Rim
    Details
    • Additional structures: Shed
    • Parcel number: 1874901900

    Construction

    Type & style
    • Home type: SingleFamily
    Materials
    • Roof: Tile
    Condition
    • Turnkey, Updated/Remodeled
    • Year built: 2002

    Utilities & green energy

    • Utilities for property: Cable Available, Water Connected, Electricity Connected, Sewer Connected, Propane, Phone Connected, See Remarks

    Community & HOA

    Location
    • Region: Escondido

    Financial & listing details

    • Price per square foot: $478/sqft
    • Tax assessed value: $832,750
    • Annual tax amount: $10,407
    • Ownership: Fee Simple

    Price history

    DateEventPrice
    8/23/2019Listing removed$945,000$331/sqft
    Source: Realty One Group #190033180 Report a problem
    8/2/2019Price change$945,000-2.1%$331/sqft
    Source: Realty ONE Group-San Diego #190033180 Report a problem
    6/16/2019Listed for sale$965,000+48.5%$338/sqft
    Source: Realty ONE Group-San Diego #190033180 Report a problem
    2/8/2011Sold$650,000-6.5%$228/sqft
    Source: Public Record Report a problem
    12/10/2010Listed for sale$695,000-7.3%$243/sqft
    Source: Dominion Enterprises #100070352 Report a problem
    7/6/2010Listing removed$750,000$263/sqft
    Source: Prudential California Realty #100003218 Report a problem
    4/7/2010Price change$750,000-2.6%$263/sqft
    Source: Prudential California Realty #100003218 Report a problem
    1/21/2010Price change$770,000-3.1%$270/sqft
    Source: Prudential California Realty #100003218 Report a problem
    6/2/2009Listed for sale$795,000-11.2%$278/sqft
    Source: Prudential California Realty #090029555 Report a problem
    9/1/2006Sold$895,000+1.1%$313/sqft
    Source: Public Record Report a problem
    10/29/2004Sold$885,000+56.9%$310/sqft
    Source: Public Record Report a problem
    10/30/2001Sold$564,000$197/sqft
    Source: Public Record Report a problem

    Public tax history

    YearProperty taxesTax assessment
    2025$10,407 +2.2%$832,750 +2%
    2024$10,184 +2.7%$816,423 +2%
    2023$9,916 +1.5%$800,415 +2%
    2022$9,772 +2.2%$784,721 +2%
    2021$9,565 +0.7%$769,336 +1%
    2020$9,500 +14.1%$761,448 +2%
    2019$8,329 -7.4%$746,519 +2%
    2018$8,992 +1.9%$731,883 +2%
    2017$8,825 +2.1%$717,533 +2%
    2016$8,645 +3.2%$703,465 +1.5%
    2015$8,379 +4.7%$692,899 +2%
    2014$8,004 $679,327 +0.5%
    2013-- $676,258 +2%
    2012-- $662,999 +20.1%
    2011-- $552,000
    2010-- $552,000
    2009-- $552,000 -15.1%
    2008-- $650,000 -27.4%
    2007-- $895,000 -0.9%
    2006-- $902,700 +2%
    2005-- $885,000 +40.1%
    2004-- $631,604 +9.9%
    2003-- $574,872 +2%
    2002-- $563,600
    Find assessor info on the county website

    Neighborhood: 92026

    Nearby schools

    GreatSchools rating
    Get a cash offer in 3 minutes
    Find out how much your home could sell for in as little as 3 minutes with a no-obligation cash offer.
    Estimated market value
    $1,364,700
    Get a cash offer in 3 minutes
    Find out how much your home could sell for in as little as 3 minutes with a no-obligation cash offer.
    Estimated market value
    $1,364,700