Welcome to effortless living in the revered Cumberland community of Southfield. This refreshed 3-bedroom, 2.5-bath condominium offers over 1,400 square feet of light-filled living space, thoughtfully designed to blend comfort, elegance, and connection to nature. The residence backs to a serene wooded nature preserve, creating a private, tranquil backdrop and filling the home with abundant natural light throughout the day.
The entire interior has been freshly painted and complemented by new carpeting and custom window blinds, creating a crisp, move-in-ready aesthetic. Significant updates include a new roof at the end of 2024 and in 2025 upgraded electrical systems, hot water tank, and garage door opener, while the HVAC and central air systems are recently installed—offering peace of mind and long-term efficiency.
The spacious primary suite is a true retreat, featuring a generous walk-in closet with in-unit laundry hookups for added convenience. The large kitchen includes a charming breakfast nook overlooking the private courtyard, where a door wall seamlessly connects indoor living to outdoor relaxation—ideal for gardening, entertaining, or quiet moments surrounded by nature. A formal dining room adds versatility for hosting and everyday living.
Additional highlights include an attached one-car garage and a thoughtfully designed layout that balances openness with defined living spaces. Residents of Cumberland enjoy country club–style amenities, including a clubhouse, tennis courts, and an inground pool, fostering a vibrant yet peaceful community atmosphere.
HOA fees provide exceptional value and cover snow removal, grounds and structure maintenance, trash, and water—allowing for truly low-maintenance, resort-like living.
A rare opportunity to enjoy refined condominium living with natural views, mechanical updates, and a community-centered lifestyle in one of Southfield’s most sought-after enclaves.
Sold for $180,000
$180,000
26134 Summerdale Dr, Southfield, MI 48033
3beds
2,186sqft
Townhouse
Built in 1973
-- sqft lot
$182,300 Zestimate®
$82/sqft
$2,378 Estimated rent
Home value
$182,300
$173,000 - $191,000
$2,378/mo
Zestimate® history
Owner options
List your home for rent
$2,378/mo
Rent Zestimate®
Find your next renter with Zillow Rental Manager. Plus, with online applications, you can quickly screen prospective tenants – for free.
$2,378/mo
Rent Zestimate®
Refinance and save
$1,794/mo
Est. payment
Refinancing to a lower rate could help reduce your monthly payments and save thousands over the life of the loan.
$1,794/mo
Est. payment
Explore your selling options
Work with a Zillow partner agent
Leverage their expertise and Zillow's premium Showcase listings to get your home seen by more buyers.
Get startedList with your own agent
Get your home in front of millions of buyers by listing it on Zillow.
Learn how to do itSell it yourself
Take full control of how buyers see your home on Zillow by listing For Sale by Owner (FSBO).
List your homeWhat's special
Zillow last checked:
Listing updated:
Listed by:
Charles Lisee 248-850-8632,
@properties Christie's Int'l R.E. Royal Oak
Bought with:
Noah Blank, 6501459975
EXP Realty Main
Source: Realcomp II,MLS#: 20261000858
Facts & features
Interior
Bedrooms & bathrooms
- Bedrooms: 3
- Bathrooms: 3
- Full bathrooms: 2
- 1/2 bathrooms: 1
Primary bedroom
- Level: Second
- Area: 180
- Dimensions: 15 X 12
Bedroom
- Level: Second
- Area: 120
- Dimensions: 12 X 10
Bedroom
- Level: Second
- Area: 100
- Dimensions: 10 X 10
Primary bathroom
- Level: Second
- Area: 55
- Dimensions: 11 X 5
Other
- Level: Second
- Area: 40
- Dimensions: 8 X 5
Other
- Level: Entry
- Area: 25
- Dimensions: 5 X 5
Dining room
- Level: Entry
- Area: 110
- Dimensions: 11 X 10
Kitchen
- Level: Entry
- Area: 160
- Dimensions: 16 X 10
Living room
- Level: Entry
- Area: 234
- Dimensions: 18 X 13
Heating
- Forced Air, Natural Gas
Cooling
- Ceiling Fans, Central Air
Appliances
- Included: Dishwasher, Disposal, Dryer, Exhaust Fan, Free Standing Electric Range, Free Standing Refrigerator, Range Hood, Stainless Steel Appliances, Trash Compactor, Washer
- Laundry: Electric Dryer Hookup, Washer Hookup
Features
- Entrance Foyer, Programmable Thermostat
- Basement: Full,Partially Finished
- Has fireplace: No
Interior area
- Total interior livable area: 2,186 sqft
- Finished area above ground: 1,484
- Finished area below ground: 702
Property
Parking
- Total spaces: 1
- Parking features: One Car Garage, Attached
- Attached garage spaces: 1
Features
- Levels: Three
- Stories: 3
- Entry location: GroundLevelwSteps
- Patio & porch: Patio
- Exterior features: Grounds Maintenance, Private Entrance, Tennis Courts
- Pool features: Community, In Ground
Details
- Parcel number: 2419100114
- Special conditions: Short Sale No,Standard
Construction
Type & style
- Home type: Townhouse
- Architectural style: Townhouse
- Property subtype: Townhouse
Materials
- Aluminum Siding, Brick
- Foundation: Basement, Poured
- Roof: Asphalt
Condition
- New construction: No
- Year built: 1973
Utilities & green energy
- Electric: Volts 220, Circuit Breakers
- Sewer: Public Sewer
- Water: Other
Community & HOA
Community
- Features: Clubhouse, Sidewalks, Tennis Courts
- Subdivision: CUMBERLAND PH II OCCPN 376
HOA
- Has HOA: Yes
- Services included: Maintenance Grounds, Maintenance Structure, Snow Removal, Trash, Water
- HOA fee: $559 monthly
Location
- Region: Southfield
Financial & listing details
- Price per square foot: $82/sqft
- Tax assessed value: $31,546
- Annual tax amount: $1,892
- Date on market: 1/8/2026
- Cumulative days on market: 21 days
- Listing agreement: Exclusive Right To Sell
- Listing terms: Cash,Conventional,FHA
Price history
| Date | Event | Price |
|---|---|---|
| 2/20/2026 | Sold | $180,000+1.2%$82/sqft |
Source:  Realcomp II #20261000858 Report a problem Realcomp II #20261000858 Report a problem | ||
| 2/20/2026 | Pending sale | $177,900$81/sqft |
Source: Realcomp II #20261000858 Report a problem | ||
| 1/8/2026 | Listed for sale | $177,900$81/sqft |
Source: Realcomp II #20261000858 Report a problem | ||
Public tax history
Tax history is unavailable.
Neighborhood: 48033
Nearby homes
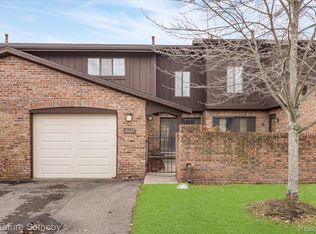
- $175,0003 bd4 ba2.1k sqft26122 Summerdale Dr, Southfield, MI 48033Sold
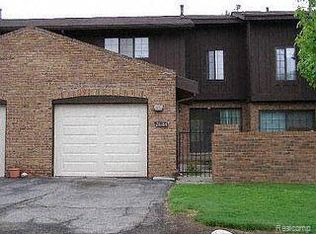
- $195,0003 bd3 ba2k sqft26184 Summerdale Dr, Southfield, MI 48033Sold
- $169,8002 bd2 ba1.3k sqft26074 Summerdale Dr, Southfield, MI 48033Off Market
- $138,7002 bd1 ba-- sqft26078 Summerdale Dr, Southfield, MI 48033Off Market
- $154,0002 bd2 ba1.3k sqft26086 Summerdale Dr, Southfield, MI 48033Off Market
- $185,2003 bd3 ba1.4k sqft26130 Summerdale Dr, Southfield, MI 48033Off Market
- $195,2003 bd3 ba1.4k sqft26176 Summerdale Dr, Southfield, MI 48033Off Market
- $207,4003 bd3 ba1.4k sqft26196 Summerdale Dr #91, Southfield, MI 48033Off Market
Nearby schools
GreatSchools rating
- 5/10Adlai Stevenson Elementary SchoolGrades: K-5Distance: 1.8 mi
- 2/10Glenn W. Levey Middle SchoolGrades: 6-8Distance: 1.9 mi
- 4/10Southfield High School for the Arts and TechnologyGrades: 9-12Distance: 2.8 mi
Get a cash offer in 3 minutes
Find out how much your home could sell for in as little as 3 minutes with a no-obligation cash offer.
Estimated market value
$182,300
Get a cash offer in 3 minutes
Find out how much your home could sell for in as little as 3 minutes with a no-obligation cash offer.
Estimated market value
$182,300
- Michigan
- Oakland County
- Southfield
- 48033
- 26134 Summerdale Dr
Nearby cities
Nearby neighborhoods
Nearby zip codes
Other Southfield Topics
