Skip main navigation
Off market
Street View
  • $868,800

    26134 Tuscany Dr, Millsboro, DE 19966

    4beds
    3,353sqft
    SingleFamily
    Built in 2022
    0.75 Acres Lot
    $868,800 Zestimate®
    $259/sqft
    $3,858 Estimated rent

    Home value

    $868,800

    $817,000 - $930,000

    $3,858/mo

    Zestimate® history
    Loading
    Loading...

    Owner options

    List your home for rent

    $3,858/mo

    Rent Zestimate®

    Find your next renter with Zillow Rental Manager. Plus, with online applications, you can quickly screen prospective tenants – for free.

    Learn more

    $3,858/mo

    Rent Zestimate®

    Refinance and save

    $5,035/mo

    Est. payment

    Refinancing to a lower rate could help reduce your monthly payments and save thousands over the life of the loan.

    See today's rates

    $5,035/mo

    Est. payment

    Explore your selling options

    Work with a Zillow partner agent

    Leverage their expertise and Zillow's premium Showcase listings to get your home seen by more buyers.

    Get started

    List with your own agent

    Get your home in front of millions of buyers by listing it on Zillow.

    Learn how to do it

    Sell it yourself

    Take full control of how buyers see your home on Zillow by listing For Sale by Owner (FSBO).

    List your home

    What's special

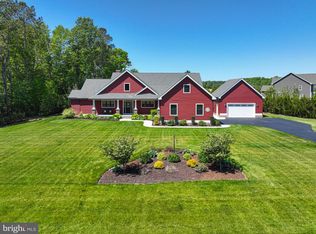
    Exceptional, Energy Efficient Home built by a local reputable custom builder! It is nestled on a large open lot in desirable Kingston Ridge. The house is completed and ready to be moved-in, offering an expansive floor plan with large bedrooms and many incredible features! The main level has 3 Bedrooms, 2.5 baths; there are 1 additional bedroom, a bonus room, a full bath, an office/hobby room and a loft on the 2nd floor. The chef's dream kitchen features gorgeous 2 -tone, grey and white cabinets, quartz countertops, a double oven, gas cook-top, kitchen island, and a large pantry. Stunning great room features a tray ceiling with custom lighting, gas fireplace, built-in shelves with stone accents. The impressive master suite on 1st floor has a tray ceiling, a glamorous bathroom with a huge walk-in closet, tiled walk-in shower, and soaking tub. Inviting sunroom leads to the composite deck overlooking a nice & open back yard. The wish-list features also include worry-free waterproof floor, LED lights throughout, tile floors and quartz countertops in all bathrooms, 2x6 walls, 9' ceilings, Rinnai tankless water heater. There is also a walk-in attic with plenty of room for storage. 2-Car side entry garage and nicely-sized property with a sprinkler system complete the package. If you are looking for a house near the beach, yet without the high HOA fees and the hustle and bustle, this is a perfect place for you: it's located within 20 miles from Delaware beaches, 3 miles from the Indian River Bay and boat ramps, 14 miles from Long Neck. Why wait? - Schedule your tour today! The property taxes are based on value of the lot; after the property is re-assessed the taxes will increase.

    This property is not currently displayed as for sale or rent on Zillow. This may be different from what's on other websites or public sources.

    Facts & features

    Interior

    Bedrooms & bathrooms
    • Bedrooms: 4
    • Bathrooms: 4
    • Full bathrooms: 3
    • 1/2 bathrooms: 1
    Heating
    • Forced air, Heat pump, Propane / Butane
    Cooling
    • Central
    Features
    • Basement: Unfinished
    Interior area
    • Total interior livable area: 3,353 sqft

    Property

    Parking
    • Total spaces: 2
    • Parking features: Garage - Attached
    Lot
    • Size: 0.75 Acres
    Details
    • Parcel number: 234270015200

    Construction

    Type & style
    • Home type: SingleFamily
    Condition
    • Year built: 2022

    Community & HOA

    HOA
    • Has HOA: Yes
    • HOA fee: $52 monthly
    Location
    • Region: Millsboro

    Financial & listing details

    • Price per square foot: $259/sqft
    • Tax assessed value: $665,700
    • Annual tax amount: $1,446

    Price history

    DateEventPrice
    6/8/2022Sold$730,000-2.5%$218/sqft
    Source: Bright MLS #DESU2018186 Report a problem
    4/19/2022Pending sale$749,000$223/sqft
    Source: Patterson Schwartz #DESU2018186 Report a problem
    4/19/2022Contingent$749,000$223/sqft
    Source: Bright MLS #DESU2018186 Report a problem
    4/2/2022Price change$749,000-5.1%$223/sqft
    Source: Bright MLS #DESU2018186 Report a problem
    3/20/2022Listed for sale$789,000$235/sqft
    Source: Bright MLS #DESU2018186 Report a problem

    Public tax history

    YearProperty taxesTax assessment
    2025$1,446 -15.7%$332,850 +713.8%
    2024$1,715 +0.1%$40,900
    2023$1,713 +1.6%$40,900
    2022$1,686 +2343.8%$40,900 +2237.1%
    2021$69 +4.8%$1,750
    2020$66 $1,750
    2019$66 +0.5%$1,750
    2018$66 -1%$1,750
    2017$66 +12.5%$1,750
    2016$59 -3%$1,750
    2015$61 +1.5%$1,750
    2014$60 -1.1%$1,750
    2013$60 +4.1%$1,750
    2012$58 +1%$1,750
    2011$57 $1,750
    2010$57 +0.5%$1,750
    2009$57 $1,750
    2008-- --
    2007-- --
    Find assessor info on the county website

    Neighborhood: 19966

    Nearby schools

    GreatSchools rating
    Schools provided by the listing agent
    • District: Indian River

    Source: The MLS. This data may not be complete. We recommend contacting the local school district to confirm school assignments for this home.

    Get pre-qualified for a loan
    At Zillow Home Loans, we can pre-qualify you in as little as 5 minutes with no impact to your credit score.

    An equal housing lender. NMLS #10287.

    Sell for more on Zillow
    Get a Zillow Showcase℠ listing at no additional cost and you could sell for .
    $868,800
    2% more
    +$17,376
    With Zillow Showcase(estimated)
    $886,176