Unexpected charm meets everyday functionality in this stunning 1.5-story home nestled in the heart of The Highlands, one of Channahon's most coveted neighborhoods. Set on over half an acre of manicured land, this home blends modern upgrades with inviting spaces that make everyday living feel just a little more special. Step into the foyer and let the sky-lit, vaulted living room welcome you with its warmth, featuring a brick fireplace and an abundance of natural light. Whether you're hosting or relaxing, the flow is effortless-from the eat-in kitchen with direct patio access, to the formal dining room ready for special gatherings. The main floor primary suite offers true retreat vibes with a private patio, walk-in closet, and full bath. A second bedroom and full bathroom on the main level provide flexibility for guests, a home office, or multi-generational living. Upstairs, discover two more bedrooms, a full bath, and a loft hallway overlooking the main level. The finished basement, newly renovated in 2024, is the perfect spot to cozy up for movie night, while the unfinished room is ideal for storage, a workshop, or your next project. Outside, enjoy two decks, a concrete patio, a shed, and a spacious yard-perfect for everything from summer BBQs to serene stargazing. And don't miss the attached 2-car garage with a custom elevator to the attic, an added touch that makes storage access simple and efficient. Big-ticket updates include the roof, gutters, fascia, siding, and garage door-all new in 2023. Surrounded by natural beauty, this location offers easy access to scenic parks, wooded walking paths, and peaceful kayaking routes. Explore all the area has to offer in the detailed turf report. Come see what makes this Highlands gem truly one of a kind!
Closed
$440,000
26135 W Leslie Dr, Channahon, IL 60410
4beds
2,264sqft
Single Family Residence
Built in 1996
0.54 Acres Lot
$458,000 Zestimate®
$194/sqft
$3,219 Estimated rent
Home value
$458,000
$421,000 - $499,000
$3,219/mo
Zestimate® history
Owner options
List your home for rent
$3,219/mo
Rent Zestimate®
Find your next renter with Zillow Rental Manager. Plus, with online applications, you can quickly screen prospective tenants – for free.
$3,219/mo
Rent Zestimate®
Refinance and save
$3,271/mo
Est. payment
Refinancing to a lower rate could help reduce your monthly payments and save thousands over the life of the loan.
$3,271/mo
Est. payment
Explore your selling options
Work with a Zillow partner agent
Leverage their expertise and Zillow's premium Showcase listings to get your home seen by more buyers.
Get startedList with your own agent
Get your home in front of millions of buyers by listing it on Zillow.
Learn how to do itSell it yourself
Take full control of how buyers see your home on Zillow by listing For Sale by Owner (FSBO).
List your homeWhat's special
Brick fireplaceFinished basementPrivate patioAbundance of natural lightSpacious yardFormal dining roomTwo decks
Zillow last checked:
Listing updated:
Listed by:
Katie Turrisi 312-888-0350,
@properties Christie's International Real Estate
Bought with:
Amber Duffy
The Koenig Group Inc
Source: MRED as distributed by MLS GRID,MLS#: 12329511
Facts & features
Interior
Bedrooms & bathrooms
- Bedrooms: 4
- Bathrooms: 3
- Full bathrooms: 3
Rooms
- Room types: Eating Area, Foyer, Walk In Closet, Recreation Room
Primary bedroom
- Features: Flooring (Hardwood), Bathroom (Full)
- Level: Main
- Area: 182 Square Feet
- Dimensions: 14X13
Bedroom 2
- Features: Flooring (Hardwood)
- Level: Main
- Area: 143 Square Feet
- Dimensions: 13X11
Bedroom 3
- Features: Flooring (Carpet)
- Level: Second
- Area: 121 Square Feet
- Dimensions: 11X11
Bedroom 4
- Features: Flooring (Carpet)
- Level: Second
- Area: 121 Square Feet
- Dimensions: 11X11
Dining room
- Features: Flooring (Hardwood)
- Level: Main
- Area: 121 Square Feet
- Dimensions: 11X11
Eating area
- Features: Flooring (Hardwood)
- Level: Main
- Area: 91 Square Feet
- Dimensions: 7X13
Foyer
- Features: Flooring (Stone)
- Level: Main
- Area: 66 Square Feet
- Dimensions: 6X11
Kitchen
- Features: Flooring (Hardwood)
- Level: Main
- Area: 121 Square Feet
- Dimensions: 11X11
Laundry
- Features: Flooring (Ceramic Tile)
- Level: Main
- Area: 55 Square Feet
- Dimensions: 5X11
Living room
- Features: Flooring (Hardwood), Window Treatments (Skylight(s))
- Level: Main
- Area: 304 Square Feet
- Dimensions: 16X19
Other
- Features: Flooring (Carpet)
- Level: Lower
- Area: 1088 Square Feet
- Dimensions: 34X32
Walk in closet
- Features: Flooring (Carpet)
- Level: Main
- Area: 48 Square Feet
- Dimensions: 8X6
Heating
- Natural Gas
Cooling
- Central Air
Appliances
- Included: Range, Microwave, Dishwasher, Refrigerator, Washer, Dryer, Disposal, Stainless Steel Appliance(s), Water Softener Owned
- Laundry: Main Level
Features
- Cathedral Ceiling(s), 1st Floor Bedroom, 1st Floor Full Bath, Walk-In Closet(s), Separate Dining Room
- Flooring: Hardwood
- Windows: Skylight(s)
- Basement: Finished,Storage Space,Full
- Attic: Pull Down Stair,Unfinished
- Number of fireplaces: 2
- Fireplace features: Wood Burning, More than one, Living Room, Basement
Interior area
- Total structure area: 0
- Total interior livable area: 2,264 sqft
Property
Parking
- Total spaces: 2
- Parking features: Concrete, On Site, Garage Owned, Attached, Garage
- Attached garage spaces: 2
Accessibility
- Accessibility features: No Disability Access
Features
- Stories: 1.5
- Patio & porch: Deck, Patio, Porch
Lot
- Size: 0.54 Acres
- Dimensions: 109X216
Details
- Additional structures: Shed(s)
- Parcel number: 0410303010280000
- Special conditions: None
- Other equipment: Sprinkler-Lawn
Construction
Type & style
- Home type: SingleFamily
- Property subtype: Single Family Residence
Materials
- Vinyl Siding, Brick
- Foundation: Concrete Perimeter
- Roof: Asphalt
Condition
- New construction: No
- Year built: 1996
Utilities & green energy
- Sewer: Public Sewer
- Water: Public
Community & HOA
Community
- Features: Park, Lake, Sidewalks
HOA
- Has HOA: Yes
- Services included: None
- HOA fee: $75 annually
Location
- Region: Channahon
Financial & listing details
- Price per square foot: $194/sqft
- Tax assessed value: $368,412
- Date on market: 4/11/2025
- Listing terms: FHA
- Ownership: Fee Simple
Price history
| Date | Event | Price |
|---|---|---|
| 6/4/2025 | Sold | $440,000+3.5%$194/sqft |
Source:  MRED as distributed by MLS GRID #12329511 Report a problem MRED as distributed by MLS GRID #12329511 Report a problem | ||
| 6/2/2025 | Pending sale | $425,000$188/sqft |
Source: MRED as distributed by MLS GRID #12329511 Report a problem | ||
| 4/24/2025 | Contingent | $425,000$188/sqft |
Source: MRED as distributed by MLS GRID #12329511 Report a problem | ||
| 4/22/2025 | Price change | $425,000-3.4%$188/sqft |
Source: MRED as distributed by MLS GRID #12329511 Report a problem | ||
| 4/18/2025 | Price change | $439,900-2.2%$194/sqft |
Source: MRED as distributed by MLS GRID #12329511 Report a problem | ||
| 4/11/2025 | Listed for sale | $449,900+32.3%$199/sqft |
Source: MRED as distributed by MLS GRID #12329511 Report a problem | ||
| 7/14/2021 | Sold | $340,000+11.5%$150/sqft |
Source: MRED as distributed by MLS GRID #11071168 Report a problem | ||
| 3/31/2006 | Sold | $305,000+10.9%$135/sqft |
Source: Public Record Report a problem | ||
| 7/9/2004 | Sold | $275,000$121/sqft |
Source: Public Record Report a problem | ||
| 4/14/2004 | Sold | $275,000+25.6%$121/sqft |
Source: Agent Provided Report a problem | ||
| 11/10/1999 | Sold | $219,000+525.7%$97/sqft |
Source: Public Record Report a problem | ||
| 5/9/1996 | Sold | $35,000$15/sqft |
Source: Public Record Report a problem | ||
Public tax history
| Year | Property taxes | Tax assessment |
|---|---|---|
| 2024 | -- | $122,804 +13.3% |
| 2023 | -- | $108,436 +6.6% |
| 2022 | -- | $101,694 +5.8% |
| 2021 | $7,701 -1.1% | $96,119 -1.7% |
| 2020 | $7,784 -1.1% | $97,784 -0.9% |
| 2019 | $7,868 +9.8% | $98,700 +9.7% |
| 2018 | $7,163 +2.4% | $89,981 +4.3% |
| 2017 | $6,993 +3.2% | $86,272 +4.2% |
| 2016 | $6,778 +27.6% | $82,795 +14.7% |
| 2015 | $5,312 | $72,200 +9.3% |
| 2014 | $5,312 +2.3% | $66,050 |
| 2013 | $5,195 -4.2% | $66,050 -6% |
| 2012 | $5,425 -7.5% | $70,250 -11.4% |
| 2011 | $5,867 -7% | $79,300 -10.2% |
| 2010 | $6,306 -15.6% | $88,295 -15.3% |
| 2009 | $7,471 -0.2% | $104,269 |
| 2008 | $7,490 | $104,269 +0.5% |
| 2007 | -- | $103,750 +7.3% |
| 2006 | $7,299 +14.9% | $96,729 +9.7% |
| 2005 | $6,352 +8.2% | $88,168 +5% |
| 2004 | $5,869 +5.3% | $83,970 +3.5% |
| 2003 | $5,576 +18.3% | $81,123 +17.7% |
| 2002 | $4,712 +3% | $68,918 +3.1% |
| 2001 | $4,575 +20.1% | $66,846 +9.8% |
| 2000 | $3,810 | $60,884 |
Find assessor info on the county website
Neighborhood: 60410
Nearby homes
- $470,3004 bd3 ba2.7k sqft26125 W Leslie Dr, Channahon, IL 60410Off Market
- $431,9003 bd3 ba2.4k sqft26143 W Leslie Dr, Channahon, IL 60410Off Market
- $484,0004 bd2 ba3.1k sqft26151 W Leslie Dr, Channahon, IL 60410Off Market
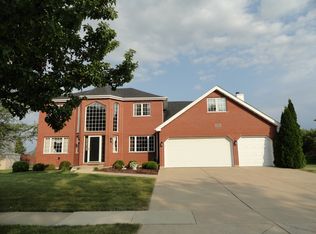
- $389,0003 bd2 ba1.8k sqft26115 W Leslie Dr, Channahon, IL 60410Off Market
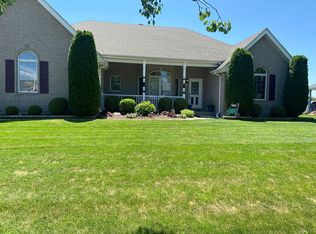
- $519,4003 bd2 ba2.9k sqft26056 W Highland Dr, Channahon, IL 60410Off Market
- $398,400-- bd-- ba-- sqft26056 W Highland Dr, Channahon, IL 60410Off Market
- $512,1004 bd4 ba2.9k sqft26062 W Highland Dr, Channahon, IL 60410Off Market
- $417,5003 bd2 ba1.9k sqft26048 W Highland Dr, Channahon, IL 60410Off Market
Nearby schools
GreatSchools rating
- 9/10Pioneer PathGrades: 3-4Distance: 2.5 mi
- 7/10Channahon Junior High SchoolGrades: 7-8Distance: 3.7 mi
- 10/10Minooka Community High SchoolGrades: 9-12Distance: 1.7 mi
Schools provided by the listing agent
- Elementary: Pioneer Path Elementary School
- Middle: Channahon Junior High School
- High: Minooka Community High School
- District: 17
Source: MRED as distributed by MLS GRID. This data may not be complete. We recommend contacting the local school district to confirm school assignments for this home.
Get a cash offer in 3 minutes
Find out how much your home could sell for in as little as 3 minutes with a no-obligation cash offer.
Estimated market value
$458,000
Get a cash offer in 3 minutes
Find out how much your home could sell for in as little as 3 minutes with a no-obligation cash offer.
Estimated market value
$458,000
- Illinois
- Will County
- Channahon
- 60410
- 26135 W Leslie Dr
Nearby cities
Nearby zip codes
Other Channahon Topics
