This stunning 4 BR, 3 BA, one-and-a-half-level home is located in the desirable Whispering Pines Subdivision, situated on a spacious 1.0 acre lot. WHOLE HOUSE GENERATOR, NEW AC UNIT ON 7-2-2024 AND ANOTHER UNIT IS BEING REPLACED. The kitchen is a chef’s delight, featuring granite countertops, custom-painted cabinets with varied designs including several with glass frontages, gas cooktop and ample storage space. It also includes a counter seating area, perfect for casual dining. The living room and sunroom areas boast a wall of windows bringing in natural lighting. The living room is cozy yet elegant, featuring a gas vent less fireplace. Wood flooring throughout the home and ceramic tile in all wet areas. The master bedroom is generously sized with an en-suite bath that includes two walk-in closets, double vanities with granite countertops, a separate shower, a large soaking tub, and water closet. The hall bath is equally luxurious with granite countertops and a tub-shower combo adorned with a decorative travertine backsplash. The second level houses the 4th bedroom measuring 21.8 x 12.0. 2 hot water tanks in attic and 1 electric hot water tank in the attached storage area for the upstairs area. The exterior of the home is impeccably landscaped with a sprinkler system in the front flower beds offering great curb appeal. 3 motion detector lights in rear of yard and under carport. Wireless underground pet fence that covers perimeter of house and 1/2 of the backyard. The rear-entry two-car carport includes an attached storage room and ample off-street parking. The covered patio, complete with beautiful exterior drapery, opens up to a serene backyard, making it ideal for entertaining family and friends or simply relaxing with additional flood lights with motion detectors. Call for your showing today. This home is a must see.
Sold
Price Unknown
26135 Whispering Pines Ave, Denham Springs, LA 70726
4beds
2,743sqft
Single Family Residence, Residential
Built in 1999
0.95 Acres Lot
$482,500 Zestimate®
$--/sqft
$2,730 Estimated rent
Home value
$482,500
$458,000 - $507,000
$2,730/mo
Zestimate® history
Owner options
List your home for rent
$2,730/mo
Rent Zestimate®
Find your next renter with Zillow Rental Manager. Plus, with online applications, you can quickly screen prospective tenants – for free.
$2,730/mo
Rent Zestimate®
Refinance and save
Refinancing to a lower rate could help reduce your monthly payments and save thousands over the life of the loan.
Explore your selling options
Work with a Zillow partner agent
Leverage their expertise and Zillow's premium Showcase listings to get your home seen by more buyers.
Get startedList with your own agent
Get your home in front of millions of buyers by listing it on Zillow.
Learn how to do itSell it yourself
Take full control of how buyers see your home on Zillow by listing For Sale by Owner (FSBO).
List your homeWhat's special
Zillow last checked:
Listing updated:
Listed by:
Kim Blanchard,
Latter & Blum - Lake Sherwood
Bought with:
Mikey Nelms, 995704931
Keller Williams Realty Red Stick Partners
Trey Willard, 0995681755
Keller Williams Realty Red Stick Partners
Source: ROAM MLS,MLS#: 2024010674
Facts & features
Interior
Bedrooms & bathrooms
- Bedrooms: 4
- Bathrooms: 3
- Full bathrooms: 3
Rooms
- Room types: Bedroom, Primary Bedroom, Breakfast Room, Dining Room, Kitchen, Living Room, Sunroom
Primary bedroom
- Features: Ceiling 9ft Plus, Ceiling Fan(s), En Suite Bath, Split, Master Downstairs
- Level: First
- Area: 294.84
- Width: 16.2
Bedroom 1
- Level: First
- Area: 132
- Dimensions: 12 x 11
Bedroom 2
- Level: First
- Area: 126.5
- Width: 11
Bedroom 3
- Level: Second
- Area: 261.6
- Width: 12
Primary bathroom
- Features: 2 Closets or More, Double Vanity, Multi Head Shower, Separate Shower, Walk-In Closet(s), Soaking Tub, Water Closet
Dining room
- Level: First
- Area: 152.1
- Length: 13
Kitchen
- Features: Cabinets Custom Built, Granite Counters
- Level: First
- Area: 273
- Dimensions: 21 x 13
Living room
- Level: First
- Area: 304
- Dimensions: 19 x 16
Heating
- Central
Cooling
- Multi Units, Central Air, Ceiling Fan(s)
Appliances
- Included: Gas Cooktop, Dishwasher, Disposal, Microwave, Range/Oven, Gas Water Heater
- Laundry: Electric Dryer Hookup, Washer Hookup, Inside, Washer/Dryer Hookups, Laundry Room
Features
- Breakfast Bar, Ceiling 9'+, Ceiling Varied Heights, Crown Molding, Eat-in Kitchen
- Flooring: Ceramic Tile, Wood
- Attic: Attic Access,Storage
- Number of fireplaces: 1
- Fireplace features: Gas Log, Ventless
Interior area
- Total structure area: 4,123
- Total interior livable area: 2,743 sqft
Property
Parking
- Total spaces: 2
- Parking features: 2 Cars Park, Carport, Concrete, Driveway, Off Street
- Has carport: Yes
Features
- Stories: 1
- Patio & porch: Covered, Patio
- Exterior features: Lighting, Rain Gutters
- Fencing: None
Lot
- Size: 0.95 Acres
- Dimensions: 138 x 325 x 374 x 170
- Features: Landscaped
Details
- Parcel number: 0053942
- Special conditions: Standard
Construction
Type & style
- Home type: SingleFamily
- Architectural style: Traditional
- Property subtype: Single Family Residence, Residential
Materials
- Brick Siding, Stucco Siding, Vinyl Siding, Brick, Stucco
- Foundation: Slab
- Roof: Shingle
Condition
- New construction: No
- Year built: 1999
Utilities & green energy
- Gas: Denham Springs Gas
- Water: Public
- Utilities for property: Cable Connected
Community & HOA
Community
- Security: Security System, Smoke Detector(s)
- Subdivision: Whispering Pines
Location
- Region: Denham Springs
Financial & listing details
- Tax assessed value: $248,300
- Annual tax amount: $1,814
- Date on market: 11/14/2024
- Listing terms: Cash,Conventional,VA Loan
Price history
| Date | Event | Price |
|---|---|---|
| 10/28/2024 | Sold | -- |
Source:  ROAM MLS #2024010674 Report a problem ROAM MLS #2024010674 Report a problem | ||
| 9/27/2024 | Pending sale | $450,000$164/sqft |
Source: Latter and Blum #2024010674 Report a problem | ||
| 7/5/2024 | Price change | $450,000-6.3%$164/sqft |
Source: ROAM MLS #2024010674 Report a problem | ||
| 6/16/2024 | Price change | $480,500-4.2%$175/sqft |
Source: ROAM MLS #2024010674 Report a problem | ||
| 6/10/2024 | Price change | $501,500-4.4%$183/sqft |
Source: ROAM MLS #2024010674 Report a problem | ||
| 6/6/2024 | Listed for sale | $524,500$191/sqft |
Source: ROAM MLS #2024010674 Report a problem | ||
| 2/19/2008 | Sold | -- |
Source: Public Record Report a problem | ||
| 6/6/2005 | Sold | -- |
Source: Public Record Report a problem | ||
Public tax history
| Year | Property taxes | Tax assessment |
|---|---|---|
| 2025 | $1,814 -1% | $24,830 |
| 2024 | $1,833 -9.6% | $24,830 |
| 2023 | $2,027 -0.7% | $24,830 |
| 2022 | $2,041 -0.3% | $24,830 |
| 2021 | $2,047 +1.2% | $24,830 |
| 2020 | $2,023 +10.2% | $24,830 +7.9% |
| 2019 | $1,837 +5.9% | $23,010 +4.5% |
| 2017 | $1,734 -29.4% | $22,010 -21.5% |
| 2015 | $2,457 | $28,030 -5.1% |
| 2014 | $2,457 -9.1% | $29,530 |
| 2013 | $2,702 +0.5% | $29,530 |
| 2012 | $2,688 -10% | $29,530 -6.1% |
| 2011 | $2,988 -1.1% | $31,450 |
| 2010 | $3,021 +52.9% | $31,450 -86.2% |
| 2009 | $1,976 -12.6% | $228,700 -6.3% |
| 2008 | $2,260 -14.6% | $244,200 |
| 2007 | $2,647 +17.1% | $244,200 |
| 2006 | $2,261 +1.9% | $244,200 +900% |
| 2005 | $2,218 -0.1% | $24,420 |
| 2004 | $2,220 +26.5% | $24,420 +19.5% |
| 2003 | $1,754 | $20,430 |
Find assessor info on the county website
Neighborhood: 70726
Nearby homes
- $566,0004 bd3 ba3.1k sqft26123 Whispering Pines Ave, Denham Springs, LA 70726Off Market

- $427,100-- bd-- ba2.3k sqft26151 Whispering Pines Ave, Denham Springs, LA 70726Off Market
- $450,100-- bd-- ba2.4k sqft26150 Whispering Pines Ave, Denham Springs, LA 70726Off Market
- $512,100-- bd-- ba2.9k sqft26111 Whispering Pines Ave, Denham Springs, LA 70726Off Market
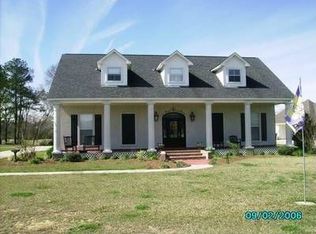
- $353,500-- bd-- ba1.9k sqft9789 Loblolly Pines Ln, Denham Springs, LA 70726Off Market
- $405,3003 bd2 ba2.1k sqft26159 Whispering Pines Ave, Denham Springs, LA 70726Off Market
- $302,900-- bd-- ba2.3k sqft9790 Loblolly Pines Ln, Denham Springs, LA 70726Off Market
- $420,200-- bd-- ba2.1k sqft26099 Whispering Pines Ave, Denham Springs, LA 70726Off Market
Nearby schools
GreatSchools rating
- 6/10Lewis Vincent Elementary SchoolGrades: PK-5Distance: 2.1 mi
- 6/10Southside Junior High SchoolGrades: 6-8Distance: 1.2 mi
- 7/10Denham Springs High SchoolGrades: 9-12Distance: 3.8 mi
Schools provided by the listing agent
- District: Livingston Parish
Source: ROAM MLS. This data may not be complete. We recommend contacting the local school district to confirm school assignments for this home.
Get a cash offer in 3 minutes
Find out how much your home could sell for in as little as 3 minutes with a no-obligation cash offer.
Estimated market value
$482,500
Get a cash offer in 3 minutes
Find out how much your home could sell for in as little as 3 minutes with a no-obligation cash offer.
Estimated market value
$482,500
- Louisiana
- Livingston Parish
- Denham Springs
- 70726
- 26135 Whispering Pines Ave
Nearby cities
Nearby zip codes
Other Denham Springs Topics
