Welcome home to this better than new construction beautifully updated 2-bedroom, 2-bath ranch-style condo in desirable Chesterfield Township. From the moment you step inside, you’ll appreciate the open-concept layout, soaring ceilings, and abundant natural light that create a bright, airy atmosphere throughout. The stunning modern kitchen features crisp white cabinetry, stainless steel appliances, sleek countertops, and a large island with seating—perfect for everyday living and entertaining. The kitchen flows seamlessly into the spacious living area, highlighted by a dramatic fireplace feature wall and direct access to the outdoor space. The primary suite is a true retreat, offering generous space, a stylish accent wall, his and hers closets, and a private ensuite bathroom with contemporary finishes. A second bedroom and full bath provide flexibility for guests, a home office, or additional living space. Additional highlights include convenient main-floor laundry, an attached garage, and thoughtful updates throughout. The finished lower level adds exceptional bonus space and versatility—ideal for a family room, home gym, guest area, playroom, or entertaining space. Featuring recessed lighting, plush carpeting, and an open layout, this expansive area allows for multiple uses while still offering ample storage.
Sold for $335,000
$335,000
26136 Juliagrove Ln, Chesterfield, MI 48051
2beds
2,678sqft
Condominium
Built in 2020
-- sqft lot
$340,800 Zestimate®
$125/sqft
$2,712 Estimated rent
Home value
$340,800
$324,000 - $358,000
$2,712/mo
Zestimate® history
Owner options
List your home for rent
$2,712/mo
Rent Zestimate®
Find your next renter with Zillow Rental Manager. Plus, with online applications, you can quickly screen prospective tenants – for free.
$2,712/mo
Rent Zestimate®
Refinance and save
$2,409/mo
Est. payment
Refinancing to a lower rate could help reduce your monthly payments and save thousands over the life of the loan.
$2,409/mo
Est. payment
Explore your selling options
Work with a Zillow partner agent
Leverage their expertise and Zillow's premium Showcase listings to get your home seen by more buyers.
Get startedList with your own agent
Get your home in front of millions of buyers by listing it on Zillow.
Learn how to do itSell it yourself
Take full control of how buyers see your home on Zillow by listing For Sale by Owner (FSBO).
List your homeWhat's special
Dramatic fireplace feature wallStylish accent wallSleek countertopsAttached garageLarge island with seatingSoaring ceilingsAbundant natural light
Zillow last checked:
Listing updated:
Listed by:
Kevin Devergilio 586-580-8092,
REALTEAM Real Estate
Bought with:
Sandra Weber, 6501359436
Real Estate One Chesterfield
Source: Realcomp II,MLS#: 20261003788
Facts & features
Interior
Bedrooms & bathrooms
- Bedrooms: 2
- Bathrooms: 2
- Full bathrooms: 2
Primary bedroom
- Level: Entry
- Area: 238
- Dimensions: 17 X 14
Bedroom
- Level: Entry
- Area: 117
- Dimensions: 13 X 9
Other
- Level: Entry
Other
- Level: Entry
Other
- Level: Entry
- Area: 120
- Dimensions: 15 X 8
Kitchen
- Level: Entry
- Area: 128
- Dimensions: 16 X 8
Laundry
- Level: Entry
- Area: 48
- Dimensions: 8 X 6
Living room
- Level: Entry
- Area: 180
- Dimensions: 15 X 12
Heating
- Forced Air, Natural Gas
Cooling
- Ceiling Fans, Central Air
Appliances
- Included: Dishwasher, Dryer, Free Standing Gas Range, Free Standing Refrigerator, Microwave, Washer
Features
- Basement: Finished
- Has fireplace: No
Interior area
- Total interior livable area: 2,678 sqft
- Finished area above ground: 1,350
- Finished area below ground: 1,328
Property
Parking
- Total spaces: 2
- Parking features: Two Car Garage, Attached
- Attached garage spaces: 2
Features
- Levels: One
- Stories: 1
- Entry location: GroundLevelwSteps
Details
- Parcel number: 0930254050
- Special conditions: Short Sale No,Standard
Construction
Type & style
- Home type: Condo
- Architectural style: Ranch
- Property subtype: Condominium
Materials
- Brick
- Foundation: Basement, Poured
Condition
- New construction: No
- Year built: 2020
Utilities & green energy
- Sewer: Public Sewer
- Water: Public
Community & HOA
Community
- Subdivision: APPLEGROVE II CONDO
HOA
- Has HOA: Yes
- HOA fee: $200 monthly
Location
- Region: Chesterfield
Financial & listing details
- Price per square foot: $125/sqft
- Tax assessed value: $137,196
- Annual tax amount: $4,702
- Date on market: 1/28/2026
- Cumulative days on market: 33 days
- Listing agreement: Exclusive Right To Sell
- Listing terms: Cash,Conventional
Price history
| Date | Event | Price |
|---|---|---|
| 4/3/2026 | Sold | $335,000$125/sqft |
Source:  Realcomp II #20261003788 Report a problem Realcomp II #20261003788 Report a problem | ||
| 3/2/2026 | Pending sale | $335,000$125/sqft |
Source: Realcomp II #20261003788 Report a problem | ||
| 1/28/2026 | Listed for sale | $335,000+22.2%$125/sqft |
Source: Realcomp II #20261003788 Report a problem | ||
| 11/30/2021 | Sold | $274,165+6.9%$102/sqft |
Source: Public Record Report a problem | ||
| 1/14/2021 | Listing removed | -- |
Source: Realcomp II #2200097114 Report a problem | ||
| 12/11/2020 | Listed for sale | $256,500$96/sqft |
Source: Realcomp II #2200097114 Report a problem | ||
Public tax history
| Year | Property taxes | Tax assessment |
|---|---|---|
| 2025 | $4,560 +5% | $156,100 +6.7% |
| 2024 | $4,342 +5.3% | $146,300 +11% |
| 2023 | $4,125 -1.4% | $131,800 +9.2% |
| 2022 | $4,184 | $120,700 +47.9% |
| 2021 | -- | $81,600 +400.6% |
| 2020 | -- | $16,300 |
Find assessor info on the county website
Neighborhood: 48051
Nearby homes
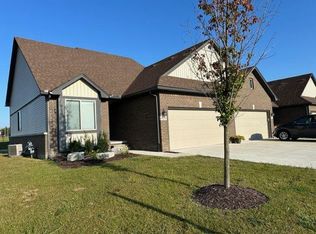
- $350,0003 bd3 ba2k sqft48261 Applegrove Ln, Chesterfield, MI 48051Sold
- $354,0003 bd3 ba1.7k sqft26105 Mapleridge Dr, Chesterfield, MI 48051Off Market
- $381,0003 bd2 ba1.9k sqft26077 Mapleridge Dr, Chesterfield, MI 48051Off Market
- $350,0003 bd3 ba2.3k sqft48261 Applegrove Ln #1, New Baltimore, MI 48051Sold
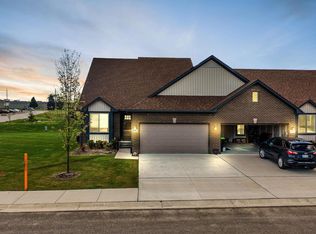
- $317,200-- bd1 ba-- sqft26133 Mapleridge Dr, Chesterfield, MI 48051Off Market
- $340,0003 bd3 ba1.9k sqft48270 Applegrove Ln, Chesterfield, MI 48051Sold
- $330,0003 bd3 ba1.9k sqft48278 Applegrove Ln, Chesterfield, MI 48051Sold
- $346,900-- bd-- ba-- sqft26161 Juliagrove Ln, Chesterfield, MI 48051Off Market
Nearby schools
GreatSchools rating
- 6/10Green Elementary SchoolGrades: PK-5Distance: 1.4 mi
- 6/10L'anse Creuse Middle School - NorthGrades: 6-8Distance: 1.3 mi
- 8/10L'anse Creuse High School - NorthGrades: 9-12Distance: 1.6 mi
Get a cash offer in 3 minutes
Find out how much your home could sell for in as little as 3 minutes with a no-obligation cash offer.
Estimated market value
$340,800
Get a cash offer in 3 minutes
Find out how much your home could sell for in as little as 3 minutes with a no-obligation cash offer.
Estimated market value
$340,800
- Michigan
- Macomb County
- Chesterfield
- 48051
- 26136 Juliagrove Ln
Nearby cities
Nearby neighborhoods
Nearby zip codes
Other Chesterfield Topics
