Skip main navigation
Sold for $575,000
  • $575,000

    2614 11th Ave S, Birmingham, AL 35205

    3beds
    2,776sqft
    Single Family Residence
    Built in 1915
    7,840.8 Square Feet Lot
    $593,500 Zestimate®
    $207/sqft
    $3,079 Estimated rent

    Home value

    $593,500

    $540,000 - $647,000

    $3,079/mo

    Zestimate® history
    Loading
    Loading...

    Owner options

    List your home for rent

    $3,079/mo

    Rent Zestimate®

    Find your next renter with Zillow Rental Manager. Plus, with online applications, you can quickly screen prospective tenants – for free.

    Learn more

    $3,079/mo

    Rent Zestimate®

    Refinance and save

    $2,723/mo

    Est. payment

    Refinancing to a lower rate could help reduce your monthly payments and save thousands over the life of the loan.

    See today's rates

    $2,723/mo

    Est. payment

    Explore your selling options

    Work with a Zillow partner agent

    Leverage their expertise and Zillow's premium Showcase listings to get your home seen by more buyers.

    Get started

    List with your own agent

    Get your home in front of millions of buyers by listing it on Zillow.

    Learn how to do it

    Sell it yourself

    Take full control of how buyers see your home on Zillow by listing For Sale by Owner (FSBO).

    List your home

    What's special

    Fenced yardHuge front porchBig soaking tubLaundry closetTwo walk in closetsSeparate glass showerTall ceilings
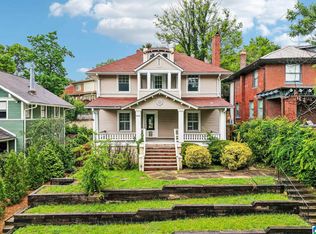
    Absolutely marvelous two-story Arts and Crafts home REDUCED $75,000 from OLP : Enjoy the cool summer breezes on the huge front porch: There are beautiful tall ceilings, HDWD floors all the way to the third floor. Great kitchen with tons of cabinets, full bath on MLVL with a footed tub: Upstairs: A beautiful primary suite with a fireplace and two walk in closets, the primary bath has two sinks, a big soaking tub with separate glass shower. Two more bedrooms, a laundry closet and full Bathroom complete the second floor: Take the permanent stairs to the attic and find two additional rooms: There is a fenced yard for the dogs and a carriage house apartment for possible rental or overflow family members, with a full modern bath and kitchenette: A Generac stand by power generator awaits: The seller has made significant modifications to the foundation and crawl space with steel I beams and columns, "AQUAGARD water proofing, recent HVAC upgrades include mini splits for the upstairs.

    Zillow last checked:

    Listing updated:

    Listed by:

    John Waddy 205-914-4330,

    RE/MAX Preferred

    Bought with:

    Priscilla LeBerte

    ERA King Real Estate - Birmingham

    Source: GALMLS,MLS#: 21390501MLS Logo

    Facts & features

    Interior

    Bedrooms & bathrooms
    • Bedrooms: 3
    • Bathrooms: 4
    • Full bathrooms: 4
    Primary bedroom
    • Level: Second
    • Area: 196
    • Dimensions: 14 x 14
    Bedroom 1
    • Level: Second
    • Area: 141.17
    • Dimensions: 10.08 x 14
    Bedroom 2
    • Level: Second
    • Area: 108
    • Dimensions: 12 x 9
    Bedroom 3
    • Level: Second
    Primary bathroom
    • Level: Second
    • Area: 126
    • Dimensions: 9 x 14
    Bathroom 1
    • Level: First
    • Area: 45
    • Dimensions: 9 x 5
    Bathroom 3
    • Level: Second
    Dining room
    • Level: First
    • Area: 169
    • Dimensions: 13 x 13
    Kitchen
    • Features: Stone Counters, Eat-in Kitchen, Pantry
    • Level: First
    • Area: 201.67
    • Dimensions: 20 x 10.08
    Living room
    • Level: First
    • Area: 420
    • Dimensions: 14 x 30
    Basement
    • Area: 0
    Heating
    • 3+ Systems (HEAT), Central, Dual Systems (HEAT), Electric, Forced Air, Natural Gas, Heat Pump, Window Unit (Heat), Zoned
    Cooling
    • 3+ Systems (COOL), Central Air, Electric, Heat Pump, Split System
    Appliances
    • Included: Convection Oven, Dishwasher, Disposal, Microwave, Plumbed for Gas in Kit, Refrigerator, Self Cleaning Oven, Stainless Steel Appliance(s), Stove-Gas, Electric Water Heater
    • Laundry: Electric Dryer Hookup, Washer Hookup, Upper Level, Laundry Closet, Common Area, Yes
    Features
    • Multiple Staircases, High Ceilings, Crown Molding, Smooth Ceilings, Soaking Tub, Separate Shower, Double Vanity, Shared Bath, Tub/Shower Combo, Walk-In Closet(s)
    • Flooring: Hardwood, Tile
    • Windows: Double Pane Windows
    • Basement: Crawl Space
    • Attic: Walk-up,Yes
    • Number of fireplaces: 2
    • Fireplace features: Brick (FIREPL), Masonry, Living Room, Master Bedroom, Wood Burning
    Interior area
    • Total interior livable area: 2,776 sqft
    • Finished area above ground: 2,776
    • Finished area below ground: 0

    Property

    Parking
    • Total spaces: 1
    • Parking features: Detached, Driveway, Off Street, On Street, Parking (MLVL), Unassigned, Open, Garage Faces Side
    • Garage spaces: 1
    • Has uncovered spaces: Yes
    Accessibility
    • Accessibility features: Stall Shower
    Features
    • Levels: 2+ story
    • Patio & porch: Covered, Porch, Open (DECK), Deck
    • Exterior features: Lighting
    • Pool features: None
    • Fencing: Fenced
    • Has view: Yes
    • View description: None
    • Waterfront features: No
    Lot
    • Size: 7,840 sqft
    • Features: Interior Lot, Irregular Lot, Few Trees, Subdivision
    Details
    • Additional structures: Guest House, Workshop
    • Parcel number: 2800061008008.000
    • Special conditions: As Is

    Construction

    Type & style
    • Home type: SingleFamily
    • Property subtype: Single Family Residence
    Materials
    • Wood Siding, Stone, Wood
    Condition
    • Year built: 1915

    Utilities & green energy

    • Electric: Generator
    • Water: Public
    • Utilities for property: Sewer Connected
    Green energy
    • Energy efficient items: Power Vent, Thermostat, Ridge Vent, Turbines

    Community & neighborhood

    Community
    • Community features: BBQ Area, Golf, Park, Playground, Street Lights, Curbs
    Location
    • Region: Birmingham
    • Subdivision: Highland Park

    Other

    Other facts
    • Price range: $575K - $575K
    • Road surface type: Paved

    Price history

    DateEventPrice
    3/14/2025Sold$575,000$207/sqft
    Source: GALMLS #21390501 Report a problem
    3/13/2025Pending sale$575,000$207/sqft
    Source: GALMLS #21390501 Report a problem
    2/13/2025Contingent$575,000$207/sqft
    Source: GALMLS #21390501 Report a problem
    1/29/2025Price change$575,000-4.2%$207/sqft
    Source: GALMLS #21390501 Report a problem
    11/27/2024Price change$599,9000%$216/sqft
    Source: GALMLS #21390501 Report a problem
    11/15/2024Price change$600,000-4%$216/sqft
    Source: GALMLS #21390501 Report a problem
    9/21/2024Price change$625,000-3.8%$225/sqft
    Source: GALMLS #21390501 Report a problem
    7/25/2024Price change$649,900-3.7%$234/sqft
    Source: GALMLS #21390501 Report a problem
    7/10/2024Listed for sale$675,000+42.1%$243/sqft
    Source: GALMLS #21390501 Report a problem
    10/15/2019Sold$475,000-5%$171/sqft
    Source: GALMLS #855741 Report a problem
    7/31/2019Price change$499,780-4.9%$180/sqft
    Source: ERA King - Birmingham #855741 Report a problem
    7/11/2019Listed for sale$525,780+37.4%$189/sqft
    Source: ERA King - Birmingham #855741 Report a problem
    3/8/2017Sold$382,700-7.1%$138/sqft
    Source: GALMLS #763423 Report a problem
    1/19/2017Pending sale$412,000$148/sqft
    Source: ARC Realty #763423 Report a problem
    9/29/2016Listed for sale$412,000+60.6%$148/sqft
    Source: ARC Realty #763423 Report a problem
    9/15/2011Sold$256,500-14.2%$92/sqft
    Source: Public Record Report a problem
    6/12/2011Price change$299,000-8%$108/sqft
    Source: ERA King - Birmingham #480373 Report a problem
    10/14/2010Listed for sale$324,900+36.8%$117/sqft
    Source: Oxford Realty Company, Inc. DBA ERA Oxford Realty Co. #480373 Report a problem
    2/5/2003Sold$237,500$86/sqft
    Source: Public Record Report a problem

    Public tax history

    YearProperty taxesTax assessment
    2025-- $57,220 -3.8%
    2024-- $59,480 +14.7%
    2023-- $51,860 +1.1%
    2022-- $51,320 +9%
    2021$3,343 +11%$47,100 +10.8%
    2020$3,011 +2.3%$42,520 +2.2%
    2019$2,944 +1.2%$41,600 +1.2%
    2018$2,909 +28.2%$41,120 +27.4%
    2017$2,269 -1.9%$32,280 -1.9%
    2016$2,314 +12.2%$32,900 +11.8%
    2015$2,063 +5.2%$29,440 -5.3%
    2014$1,960 -3.3%$31,080
    2013$2,026 $31,080 +6.6%
    2012$2,026 -15.3%$29,149 -15.3%
    2011$2,393 $34,430
    2010$2,393 $34,430
    2009$2,393 -1.1%$34,430 -1.1%
    2008$2,419 +0.6%$34,810 +0.6%
    2007$2,404 +19%$34,600 +19.1%
    2006$2,020 +2.5%$29,060 +2.5%
    2005$1,970 +20.8%$28,340 -39.2%
    2004$1,630 +17%$46,620 +17.1%
    2003$1,393 +23.2%$39,800 +144.6%
    2002$1,131 $16,270
    2001$1,131 $16,270
    2000$1,131 $16,270

    Find assessor info on the county website

    Neighborhood: Highland Park

    Nearby schools

    GreatSchools rating
    Schools provided by the listing agent
    • Elementary: Avondale
    • Middle: Putnam, W E
    • High: Carver, G W

    Source: GALMLS. This data may not be complete. We recommend contacting the local school district to confirm school assignments for this home.

    Get a cash offer in 3 minutes
    Find out how much your home could sell for in as little as 3 minutes with a no-obligation cash offer.
    Estimated market value
    $593,500
    Get a cash offer in 3 minutes
    Find out how much your home could sell for in as little as 3 minutes with a no-obligation cash offer.
    Estimated market value
    $593,500