Skip main navigation
Closed
  • $305,000

    2614 33rd St, Zion, IL 60099

    3beds
    1,288sqft
    Single Family Residence
    Built in 2004
    0.93 Acres Lot
    $-- Zestimate®
    $237/sqft
    $2,552 Estimated rent

    Home value

    Not available

    Estimated sales range

    Not available

    $2,552/mo

    Zestimate® history
    Loading
    Loading...

    Owner options

    List your home for rent

    $2,552/mo

    Rent Zestimate®

    Find your next renter with Zillow Rental Manager. Plus, with online applications, you can quickly screen prospective tenants – for free.

    Learn more

    $2,552/mo

    Rent Zestimate®

    Refinance and save

    $2,301/mo

    Est. payment

    Refinancing to a lower rate could help reduce your monthly payments and save thousands over the life of the loan.

    See today's rates

    $2,301/mo

    Est. payment

    Explore your selling options

    Work with a Zillow partner agent

    Leverage their expertise and Zillow's premium Showcase listings to get your home seen by more buyers.

    Get started

    List with your own agent

    Get your home in front of millions of buyers by listing it on Zillow.

    Learn how to do it

    Sell it yourself

    Take full control of how buyers see your home on Zillow by listing For Sale by Owner (FSBO).

    List your home

    What's special

    Sprawling ranch homeFenced in gardenSpacious kitchenNew recessed lightingOpen floor planHuge backyardBig picture window
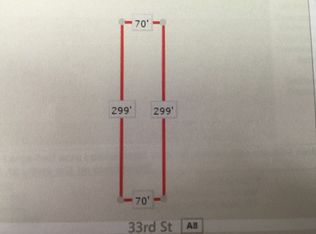
    STOP THE CAR!! THIS IS IT!! Absolutely Gorgeous!! With an abundant of possibilities!! This RANCH home built in 2004 and sits on an Acre (2-half acre lots) This sprawling ranch home has 3 bedrooms, 2 bathrooms, a huge, dry and full unfinished basement with high ceilings and is ready for you to add your finishing touches. The covered front porch welcomes you into this lovely home. Offering an open floor plan; living, dining, and kitchen combo provides you ample space for entertaining and family gatherings. The new recessed lighting and new wood laminate flooring truly brightens up the living space. The living room with a big picture window, dining room has sliders to the deck overlooking the huge backyard. A spacious kitchen with gorgeous oak cabinets with pantry. The hallway leads to the shared bathroom and 2 lovely sized bedrooms with large closets and ceiling fans, as well as a hallway linen closet. The huge master suite is stunning with tray ceiling, ceiling fan, ample closet space, and the master bathroom with oak dual vanity and shower. There's an abundance of parking with the 2-car garage and 8 cars on the driveway. Not only does this home offer the huge front yard, it has a huge backyard as well. Enjoy your evenings out on the back deck entertaining your guest with yard games and great BBQ's. The fantastic fenced in garden for fresh produce throughout the year. Just bring your green thumb. Plus, the new shed for storing all of your gardening and lawn tools. New A/C & Garbage Disposal. Public Sewer & Water. This home sits on 1/2-acre lot (70.5' X 309') and also includes the additional 1/2-acre lot (70.5' X 309') buildable lot to the east of the home. SOLD "AS-IS" Keep as a FULL 1 Acre lot or develop/sell the other parcel as an investment. Be in your new home by the Holidays!!

    Zillow last checked:

    Listing updated:

    Listing courtesy of:

    Theresa Hannah, CSC 847-772-8959,

    HomeSmart Connect LLC

    Bought with:

    Gilbert Abington

    Core Realty & Investments Inc.

    Source: MRED as distributed by MLS GRID,MLS#: 12503626MLS Logo

    Facts & features

    Interior

    Bedrooms & bathrooms
    • Bedrooms: 3
    • Bathrooms: 2
    • Full bathrooms: 2
    Primary bedroom
    • Features: Flooring (Carpet), Bathroom (Full)
    • Level: Main
    • Area: 169 Square Feet
    • Dimensions: 13X13
    Bedroom 2
    • Features: Flooring (Carpet)
    • Level: Main
    • Area: 121 Square Feet
    • Dimensions: 11X11
    Bedroom 3
    • Features: Flooring (Carpet)
    • Level: Main
    • Area: 110 Square Feet
    • Dimensions: 11X10
    Dining room
    • Features: Flooring (Wood Laminate)
    • Level: Main
    • Area: 110 Square Feet
    • Dimensions: 11X10
    Kitchen
    • Features: Kitchen (Eating Area-Breakfast Bar), Flooring (Hardwood)
    • Level: Main
    • Area: 110 Square Feet
    • Dimensions: 11X10
    Laundry
    • Level: Basement
    • Area: 40 Square Feet
    • Dimensions: 8X5
    Living room
    • Features: Flooring (Wood Laminate)
    • Level: Main
    • Area: 272 Square Feet
    • Dimensions: 17X16
    Heating
    • Natural Gas
    Cooling
    • Central Air
    Appliances
    • Included: Range, Microwave, Dishwasher, Refrigerator, Washer, Dryer, Disposal
    • Laundry: Gas Dryer Hookup, Electric Dryer Hookup
    Features
    • 1st Floor Bedroom, 1st Floor Full Bath
    • Flooring: Hardwood
    • Doors: Sliding Doors, 6 Panel Door(s), Sliding Glass Door(s)
    • Basement: Unfinished,Full
    Interior area
    • Total structure area: 2,576
    • Total interior livable area: 1,288 sqft

    Property

    Parking
    • Total spaces: 10
    • Parking features: Asphalt, Yes, Attached, Off Street, Garage
    • Attached garage spaces: 2
    Accessibility
    • Accessibility features: No Disability Access
    Features
    • Stories: 1
    Lot
    • Size: 0.93 Acres
    • Dimensions: 131 X 309
    Details
    • Parcel number: 04292100690000
    • Special conditions: None

    Construction

    Type & style
    • Home type: SingleFamily
    • Property subtype: Single Family Residence
    Materials
    • Vinyl Siding, Brick
    Condition
    • New construction: No
    • Year built: 2004

    Utilities & green energy

    • Sewer: Public Sewer
    • Water: Public

    Community & neighborhood

    Location
    • Region: Zion

    HOA & financial

    HOA
    • Services included: None

    Other

    Other facts
    • Listing terms: Conventional
    • Ownership: Fee Simple

    Price history

    DateEventPrice
    12/18/2025Sold$305,000-6.2%$237/sqft
    Source: MRED as distributed by MLS GRID #12503626 Report a problem
    11/5/2025Contingent$325,000$252/sqft
    Source: MRED as distributed by MLS GRID #12503626 Report a problem
    10/25/2025Listed for sale$325,000-3%$252/sqft
    Source: MRED as distributed by MLS GRID #12503626 Report a problem
    10/25/2025Listing removed$335,000$260/sqft
    Source: MRED as distributed by MLS GRID #12451210 Report a problem
    9/24/2025Price change$335,000-1.5%$260/sqft
    Source: MRED as distributed by MLS GRID #12451210 Report a problem
    9/12/2025Price change$340,000-2.9%$264/sqft
    Source: MRED as distributed by MLS GRID #12451210 Report a problem
    8/28/2025Listed for sale$350,000+38.9%$272/sqft
    Source: MRED as distributed by MLS GRID #12451210 Report a problem
    6/9/2023Sold$252,000+26.3%$196/sqft
    Source: MRED as distributed by MLS GRID #11775211 Report a problem
    9/28/2004Sold$199,500$155/sqft
    Source: Public Record Report a problem

    Public tax history

    YearProperty taxesTax assessment
    2023$2,319 -25.5%$87,404 +12.8%
    2022$3,113 -9.4%$77,497 +26.9%
    2021$3,436 -4.1%$61,092 +21.8%
    2020$3,582 -2.4%$50,156 +7.3%
    2019$3,670 -11.7%$46,722 +8.9%
    2018$4,158 $42,898 +7.8%
    2017$4,158 -11%$39,794 +10.2%
    2016$4,673 -8.5%$36,124 +10.2%
    2015$5,106 -0.7%$32,777 -6.6%
    2014$5,142 -7.6%$35,078 -6.1%
    2012$5,568 -11.1%$37,357 -25.4%
    2011$6,263 +2.5%$50,069 -11.7%
    2010$6,113 +1.7%$56,730 -7%
    2009$6,011 +2.4%$61,013 +2.4%
    2008$5,872 +3.4%$59,612 +4.4%
    2006$5,681 +2.2%$57,113
    2005$5,560 --

    Find assessor info on the county website

    Neighborhood: 60099

    Nearby schools

    GreatSchools rating
    Schools provided by the listing agent
    • District: 6

    Source: MRED as distributed by MLS GRID. This data may not be complete. We recommend contacting the local school district to confirm school assignments for this home.

    Get pre-qualified for a loan
    At Zillow Home Loans, we can pre-qualify you in as little as 5 minutes with no impact to your credit score.

    An equal housing lender. NMLS #10287.