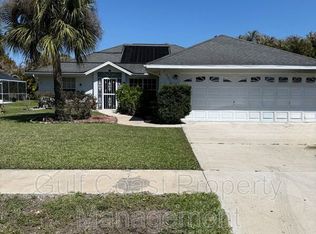
Excellent neighborhood atmosphere in Oakwood Subdivision with CENTRAL WATER & SEWER, SIDEWALKS, common playground and volleyball area, located just minutes to I-75 and Ft Myers, NEW DIMENSIONAL SHINGLE ROOF IN 2016, NEW CENTRAL HEAT AND AIR IN 2017, NEW WATER HEATER 2017, SOLAR PANELS INSTALLED FOR ENERGY EFFICIENCY, THEY ARE FULLY PAID FOR.Low monthly electric bills, new kitchen cabinets with soft close doors & drawers, pull out shelving, crown molding, Kenmore Elite stainless steel appliance package, large breakfast bar, granite countertops, subway tile backsplash, indoor laundry room with front load washer/dryer, extra cabinets and tops along with a wine refrigerator, NEW WINDOWS IN 2023, master bedroom with large walk in closet, built in closet cabinets, private master bath with dual sinks, walk in shower with multiple shower heads, freshly painted inside and out, French doors to guest side of the home for privacy, soft close doors and drawers on bath vanities as well, entry foyer with columns, formal living & dining room plus a family room leading to the pool area, tinted sliding doors, IN GROUND HEATED POOL with large sitting area overlooking the beautifully landscaped yard.
Closed
Zillow last checked:
Listing updated:
Bought with:
Massimo Carta, 249529730
Gulf Coast International Prop
Source: Florida Gulf Coast MLS,MLS#: 223074279 Originating MLS: Florida Gulf Coast
Originating MLS: Florida Gulf CoastPrice history
| Date | Event | Price |
|---|---|---|
| 6/2/2026 | Listing removed | $2,500$1/sqft |
Source: Florida Gulf Coast MLS #2026021229 Report a problem | ||
| 5/14/2026 | Listed for rent | $2,500$1/sqft |
Source: Florida Gulf Coast MLS #2026021229 Report a problem | ||
| 5/14/2026 | Listing removed | $2,500$1/sqft |
Source: Zillow Rentals Report a problem | ||
| 5/9/2026 | Listed for rent | $2,500$1/sqft |
Source: Zillow Rentals Report a problem | ||
| 11/14/2023 | Sold | $395,000$207/sqft |
Source:  Florida Gulf Coast MLS #223074279 Report a problem Florida Gulf Coast MLS #223074279 Report a problem | ||
| 10/13/2023 | Pending sale | $395,000$207/sqft |
Source:  Florida Gulf Coast MLS #223074279 Report a problem Florida Gulf Coast MLS #223074279 Report a problem | ||
| 10/10/2023 | Listed for sale | $395,000$207/sqft |
Source: Florida Gulf Coast MLS #223074279 Report a problem | ||
| 10/4/2023 | Pending sale | $395,000$207/sqft |
Source: Florida Gulf Coast MLS #223071921 Report a problem | ||
| 10/2/2023 | Listed for sale | $395,000-4.8%$207/sqft |
Source: Florida Gulf Coast MLS #223071921 Report a problem | ||
| 9/25/2023 | Listing removed | -- |
Source: Florida Gulf Coast MLS #223066784 Report a problem | ||
| 9/14/2023 | Listed for sale | $415,000$217/sqft |
Source: Florida Gulf Coast MLS #223066784 Report a problem | ||
| 9/1/2023 | Listing removed | $415,000$217/sqft |
Source: My State MLS #11179292 Report a problem | ||
| 8/10/2023 | Contingent | $415,000$217/sqft |
Source: My State MLS #11179292 Report a problem | ||
| 5/27/2023 | Listed for sale | $415,000+89.9%$217/sqft |
Source: My State MLS #11179292 Report a problem | ||
| 12/2/2016 | Sold | $218,500-2.8%$114/sqft |
Source: Public Record Report a problem | ||
| 9/26/2016 | Listed for sale | $224,900+28.6%$118/sqft |
Source: ADDVANTAGE #216060393 Report a problem | ||
| 7/15/2014 | Listing removed | $174,900$91/sqft |
Source: RE/MAX Realty Team #214028942 Report a problem | ||
| 7/3/2014 | Pending sale | $174,900$91/sqft |
Source: RE/MAX Realty Team #214028942 Report a problem | ||
| 5/16/2014 | Listed for sale | $174,900+12.8%$91/sqft |
Source: RE/MAX REALTY TEAM #214028942 Report a problem | ||
| 5/9/2009 | Listing removed | $155,000$81/sqft |
Source: Coldwell Banker** #200906861 Report a problem | ||
| 2/9/2009 | Listed for sale | $155,000-29.5%$81/sqft |
Source: Coldwell Banker** #200906861 Report a problem | ||
| 11/15/2008 | Listing removed | $219,900$115/sqft |
Source: Listhub #200851333 Report a problem | ||
| 8/28/2008 | Price change | $219,900-4.3%$115/sqft |
Source: Listhub #200851333 Report a problem | ||
| 8/26/2008 | Price change | $229,900-4.2%$120/sqft |
Source: Listhub #200851333 Report a problem | ||
| 8/23/2008 | Listed for sale | $239,900+88.9%$125/sqft |
Source: Listhub #200851333 Report a problem | ||
| 5/14/1997 | Sold | $127,000$66/sqft |
Source: Public Record Report a problem | ||

Sell for more on Zillow
Get a Zillow Showcase℠ listing at no additional cost and you could sell for .
$354,000
2% more
+$7,080
With Zillow Showcase(estimated)
$361,080
