Mountain Retreat with Spectacular Views & Thoughtful Design
Welcome home to this beautifully designed 3,525 sq. ft. mountain retreat offering the perfect blend of comfort, functionality, and breathtaking scenery. Nestled on 3.7 private acres in a quiet dead-end neighborhood, this single-family home was thoughtfully designed for spacious living, entertaining, and aging in place.
Enjoy sweeping views of North Fort Payne and Sand Mountain from multiple living spaces and the private deck off the primary suite. Inside, the open-concept layout features expansive living areas, a dedicated dining room, soaring loft space, hardwood floors throughout, and a warm wood-burning fireplace that creates the perfect mountain ambiance.
The oversized kitchen offers convenient bar seating and flows seamlessly into the main living area, making it ideal for hosting family and friends. Built-in book shelves, generous storage throughout, and large closets—including a walk-in closet in the primary suite—add both charm and practicality.
The spacious primary suite includes a Jack-and-Jill style bath and the secondary full bath features a modified walk-in shower and accessibility features designed for long-term comfort. With 3 bedrooms and 3.5 baths, the home provides flexibility for families, guests, or work-from-home living.
Additional highlights include:
New shingle roof
Mature landscaping
Covered outdoor entertaining area
Circular driveway
Two-vehicle covered carport
Large laundry room
Septic system with city water and trash service
Gas/electric HVAC and water heaters
Ramp access and modifications for aging in place
Flexible loft space for home office, home gym or sitting area.
Perfectly positioned for both privacy and convenience, this property is just minutes from Mentone, DeSoto State Park, Downtown Fort Payne, Little River Canyon, Chattanooga, Huntsville, and Birmingham.
If you’re searching for mountain views, spacious rooms, custom built-ins, and peaceful living with easy access to everything North Alabama has to offer, this exceptional property is a must-see.
For sale by owner
Price cut: $10K (7/18)
$380,000
2614 Aberdeen Ln NE, Fort Payne, AL 35967
3beds
3,525sqft
SingleFamily
Built in 1973
3 Acres Lot
$-- Zestimate®
$108/sqft
$-- HOA
What's special
New shingle roofWarm wood-burning fireplaceDedicated dining roomGenerous storage throughoutBuilt-in book shelvesConvenient bar seatingQuiet dead-end neighborhood
- 55 days |
- 1,868 |
- 131 |
Listed by:
Property Owner (256) 996-6478
Facts & features
Interior
Bedrooms & bathrooms
- Bedrooms: 3
- Bathrooms: 3
- Full bathrooms: 2
- 1/2 bathrooms: 1
Heating
- Forced air, Electric, Gas
Cooling
- Central, Other
Appliances
- Included: Dishwasher, Garbage disposal, Microwave, Range / Oven, Refrigerator
Features
- Flooring: Tile, Laminate
- Basement: None
- Has fireplace: Yes
Interior area
- Total interior livable area: 3,525 sqft
Video & virtual tour
Property
Parking
- Parking features: Carport
Features
- Exterior features: Wood
- Has view: Yes
- View description: Mountain
Lot
- Size: 3 Acres
Details
- Parcel number: 2302030000025000
Construction
Type & style
- Home type: SingleFamily
Materials
- Wood
- Foundation: Concrete
- Roof: Asphalt
Condition
- New construction: No
- Year built: 1973
Community & HOA
Location
- Region: Fort Payne
Financial & listing details
- Price per square foot: $108/sqft
- Tax assessed value: $277,600
- Annual tax amount: $1,200
- Date on market: 5/27/2026
Estimated market value
Not available
Estimated sales range
Not available
$2,056/mo
Price history
| Date | Event | Price |
|---|---|---|
| 7/18/2026 | Price change | $380,000-2.6%$108/sqft |
Source: Owner Report a problem | ||
| 7/5/2026 | Pending sale | $389,999$111/sqft |
Source: Owner Report a problem | ||
| 5/27/2026 | Listed for sale | $389,999-11.2%$111/sqft |
Source: Owner Report a problem | ||
| 12/6/2025 | Listing removed | $439,000$125/sqft |
Source:  ValleyMLS #21884675 Report a problem ValleyMLS #21884675 Report a problem | ||
| 3/28/2025 | Listed for sale | $439,000+122.8%$125/sqft |
Source: ValleyMLS #21884675 Report a problem | ||
| 4/10/2017 | Sold | $197,000-17.6%$56/sqft |
Source: Public Record Report a problem | ||
| 11/4/2016 | Listing removed | $239,000$68/sqft |
Source: Southern Properties Agency Inc #1050080 Report a problem | ||
| 9/14/2016 | Price change | $239,000-4%$68/sqft |
Source: Southern Properties Agency Inc #1050080 Report a problem | ||
| 7/23/2016 | Listed for sale | $249,000$71/sqft |
Source: Southern Properties Agency Inc #1050080 Report a problem | ||
Public tax history
| Year | Property taxes | Tax assessment |
|---|---|---|
| 2025 | $1,200 +4.2% | $27,760 +4% |
| 2024 | $1,152 +10.3% | $26,680 +15% |
| 2023 | $1,044 | $23,200 |
| 2022 | $1,044 +35.7% | $23,200 +35.7% |
| 2021 | $770 | $17,100 |
| 2020 | $770 +12% | $17,100 +4.5% |
| 2017 | $687 | $16,360 |
| 2015 | $687 | $16,360 |
| 2014 | $687 | $16,360 +1.9% |
| 2013 | -- | $16,060 |
| 2012 | -- | $16,060 |
| 2011 | -- | $16,060 |
| 2010 | -- | $16,060 |
Find assessor info on the county website
Monthly payment
Est. payment
Payment breakdown
Explore the cost of this home by adjusting the details. Changes won't be saved.Climate risks
Neighborhood: 35967
Nearby schools
GreatSchools rating
- 10/10Wills Valley Elementary SchoolGrades: K-2Distance: 1.4 mi
- 5/10Fort Payne Middle SchoolGrades: 6-8Distance: 2.2 mi
- 5/10Fort Payne High SchoolGrades: 9-12Distance: 1.8 mi
Schools provided by the listing agent
- Elementary: FT PAYNE
- High: FT PAYNE
Source: The MLS. This data may not be complete. We recommend contacting the local school district to confirm school assignments for this home.
- $130,0004 bd3 ba2.5k sqft2612 Aberdeen Ln NE, Fort Payne, AL 35967Sold
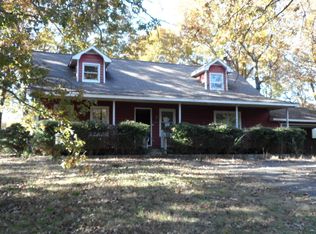
- $160,100-- bd-- ba1.2k sqft2614 Aberdeen Ln NE, Fort Payne, AL 35967Off Market
- $226,5003 bd2 ba1.5k sqft8 Michael Cir, Fort Payne, AL 35967Off Market

- $231,000-- bd0 ba1.3k sqft2703 Circle Dr, Fort Payne, AL 35967Off Market
- $271,200-- bd1 ba2.7k sqft47 Circle Dr NE, Fort Payne, AL 35967Off Market
- $230,6003 bd2 ba2.4k sqft43 Circle Dr NE, Fort Payne, AL 35967Off Market
- $370,0004 bd2 ba3.9k sqft35 Circle Dr NE, Fort Payne, AL 35967Sold
- $208,500-- bd0 ba2.3k sqft2902 Citadell Rock Rd NE, Fort Payne, AL 35967Off Market
A local agent can set up tours, give advice and negotiate with sellers.
Similar homes
- $359,0004 bd3 ba3k sqft2304 Dean Rd NE, Fort Payne, AL 35967For Sale
 MLS ID #21915030, Ashlee Vaughn. ValleyMLS
 - $369,9003 bd3 ba1.8k sqft5801 Oakhill Rd NE, Fort Payne, AL 35967For Sale
 MLS ID #21922373, Pam Wheeler. ValleyMLS
 - $349,0004 bd3 ba2.4k sqft1905 Cooper Rd E, Fort Payne, AL 35967For Sale
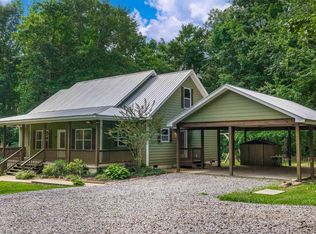 MLS ID #21920875, Jessi Hairston. ValleyMLS
 - $330,0003 bd2 ba2.2k sqft300 Crystal Lake Dr NE, Fort Payne, AL 35967For Sale
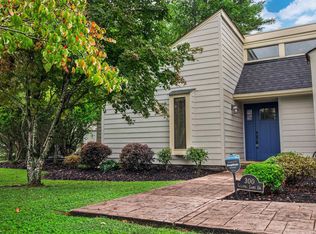 MLS ID #21900293, Jennifer Goggans. ValleyMLS
 - $449,9005 bd3 ba3.3k sqft5411 Martin Ave NE, Fort Payne, AL 35967For SaleMLS ID #21915006, Mike Grant. ValleyMLS
- $399,9003 bd2 ba2.3k sqft2560 Creek Rd NW, Fort Payne, AL 35968For SaleMLS ID #21922039, Karen Kirkland. ValleyMLS
- $339,9003 bd3 ba2.5k sqft6124 Oakhill Rd NE, Fort Payne, AL 35967For SaleMLS ID #21901052, Kevin Burt. ValleyMLS
- $320,0003 bd3 ba2.2k sqft3503 Wallace Ave NE, Fort Payne, AL 35967For SaleMLS ID #21911847, Jennifer Goggans. ValleyMLS
- $389,9003 bd2 ba2.3k sqft301 4th St NW, Fort Payne, AL 35967For SaleMLS ID #21922856, Tina Burt. ValleyMLS
- $398,5004 bd4 ba2.3k sqft4202A Gault Ave S, Fort Payne, AL 35967For SaleMLS ID #21919127, Laran Adkins. ValleyMLS
- $355,0004 bd2 ba3k sqft247 County Road 89, Fort Payne, AL 35967For SaleMLS ID #21916330, Chad Williams. ValleyMLS
- $375,0003 bd3 ba1.8k sqft373 Gray Rd, Mentone, AL 35984For SaleMLS ID #21923893, Chad Williams. ValleyMLS
- $479,9003 bd3 ba3k sqft2376 County Road 127, Fort Payne, AL 35967For SaleMLS ID #21921708, Annette Wright. ValleyMLS
- $269,0003 bd2 ba1.8k sqft3612 Desoto Pkwy NE, Fort Payne, AL 35967For SaleMLS ID #21921895, Anita Cooper. ValleyMLS
- $389,0004 bd3 ba2.2k sqft242 County Road 555, Valley Head, AL 35989For SaleMLS ID #21917693, Matthew Woods. ValleyMLS
- $480,0004 bd4 ba3.3k sqft304 Forest Ave SW, Fort Payne, AL 35967For SaleMLS ID #21914389, Holly Houston. ValleyMLS
- $334,9004 bd3 ba2.2k sqft1816 Adamsburg Rd E, Fort Payne, AL 35967For SaleMLS ID #21908594, Angie McCurdy. ValleyMLS
- $249,0003 bd2 ba1.9k sqft6602 Greenhill Blvd NW, Fort Payne, AL 35967For SaleMLS ID #21922363, Kevin Burt. ValleyMLS
- $304,9003 bd3 ba2.8k sqft122 County Road 985, Fort Payne, AL 35968For SaleMLS ID #21912145, Jennifer Robertson. ValleyMLS
- $289,9993 bd2 ba1.9k sqft216 45th St NE, Fort Payne, AL 35967For SaleMLS ID #21912859, Angie McCurdy. ValleyMLS
