Skip main navigation
Sold for $690,000
  • $690,000

    2614 Alexander Calder Ct, Middletown, DE 19709

    4beds
    3,475sqft
    Single Family Residence
    Built in 2018
    0.43 Acres Lot
    $710,400 Zestimate®
    $199/sqft
    $3,990 Estimated rent

    Home value

    $710,400

    $639,000 - $789,000

    $3,990/mo

    Zestimate® history
    Loading
    Loading...

    Owner options

    List your home for rent

    $3,990/mo

    Rent Zestimate®

    Find your next renter with Zillow Rental Manager. Plus, with online applications, you can quickly screen prospective tenants – for free.

    Learn more

    $3,990/mo

    Rent Zestimate®

    Refinance and save

    $4,480/mo

    Est. payment

    Refinancing to a lower rate could help reduce your monthly payments and save thousands over the life of the loan.

    See today's rates

    $4,480/mo

    Est. payment

    Explore your selling options

    Work with a Zillow partner agent

    Leverage their expertise and Zillow's premium Showcase listings to get your home seen by more buyers.

    Get started

    List with your own agent

    Get your home in front of millions of buyers by listing it on Zillow.

    Learn how to do it

    Sell it yourself

    Take full control of how buyers see your home on Zillow by listing For Sale by Owner (FSBO).

    List your home

    What's special

    Dedicated in-home officeGas fireplaceNew sink faucetsHardwood floorsEngineered hardwood floored entryJack and jill bathroomConveniently placed laundry room
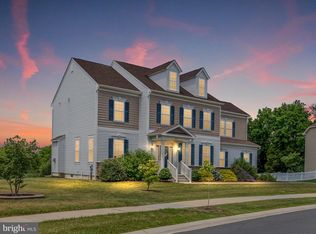
    Welcome to this beautiful home proudly situated on one of the largest lots in the highly desirable Village of Bayberry North neighborhood within Appoquinimink School District. A gracious engineered hardwood floored entry welcomes you and is flanked by a dining room with bay window and a formal living room or flex room for whatever fits your needs. The focal point of the home is the open layout kitchen, with hardwood floors, and a two story family room with gas fireplace and bathed in natural light. The eat-in-kitchen boasts ample cabinets, granite countertops, custom backsplash, large island and large pantry. Sliding glass doors lead you out to your backyard oasis complete with oversized composite deck, firepit, shed, added trees for privacy and fully fenced-in with three gates for easy access. This corner lot has been professionally landscaped and will bring joy to the new owners year after year - whether it is dining on the deck or entertaining around the fire pit - plenty of room for peace and play. Back inside the main level is complete with a dedicated in-home office, powder room and access to the 2-car garage. Upstairs you will find the primary bedroom space with upgraded tray ceiling, walk-in closet and 4-piece primary bath with dual sinks. The second bedroom has its own ensuite bathroom and walk-in closet. Bedrooms three and four, one also with a walk-in closet, are connected by a Jack and Jill bathroom. A conveniently placed laundry room is also located on this level. The huge, walk-up basement is partially finished with built-in speakers and a 4th full bath that just needs some final cosmetic touches in the shower to complete. Other highlights of the home include new sink faucets in the primary, en-suite and power room bathrooms & wet bar, widened driveway for extra parking room, freshly cleaned carpets and an added well just for watering your lawn (system needs to be hooked up). The Village of Bayberry North features the amazing Lakehouse Playground and Audubon Park and Trail. The new owner will also benefit from the soon to be built Town Center planned to include a high-end Weiss market, coffee shop, gas station and more!

    Zillow last checked:

    Listing updated:

    Listed by:

    Blakely Minton 267-760-1719,

    Compass RE

    Bought with:

    Kishore Gontu, RS0024997

    Concord Realty Group

    Source: Bright MLS,MLS#: DENC2077366MLS Logo

    Facts & features

    Interior

    Bedrooms & bathrooms
    • Bedrooms: 4
    • Bathrooms: 5
    • Full bathrooms: 4
    • 1/2 bathrooms: 1
    • Main level bathrooms: 5
    • Main level bedrooms: 4
    Basement
    • Area: 0
    Heating
    • Central, Natural Gas
    Cooling
    • Central Air, Natural Gas
    Appliances
    • Included: Gas Water Heater
    • Laundry: Upper Level
    Features
    • Ceiling Fan(s), Crown Molding, Family Room Off Kitchen, Open Floorplan, Formal/Separate Dining Room, Kitchen Island, Pantry, Primary Bath(s), Recessed Lighting, Walk-In Closet(s)
    • Basement: Walk-Out Access,Sump Pump,Partially Finished
    • Number of fireplaces: 1
    • Fireplace features: Gas/Propane
    Interior area
    • Total structure area: 6,950
    • Total interior livable area: 3,475 sqft
    • Finished area above ground: 3,475
    • Finished area below ground: 0

    Property

    Parking
    • Total spaces: 2
    • Parking features: Garage Faces Front, Garage Door Opener, Attached, Driveway
    • Attached garage spaces: 2
    • Has uncovered spaces: Yes
    Accessibility
    • Accessibility features: None
    Features
    • Levels: Three
    • Stories: 3
    • Patio & porch: Deck
    • Pool features: None
    Lot
    • Size: 0.43 Acres
    Details
    • Additional structures: Above Grade, Below Grade
    • Parcel number: 13008.32077
    • Zoning: S
    • Special conditions: Standard

    Construction

    Type & style
    • Home type: SingleFamily
    • Architectural style: Colonial
    • Property subtype: Single Family Residence
    Materials
    • Vinyl Siding, Aluminum Siding
    • Foundation: Concrete Perimeter
    Condition
    • New construction: No
    • Year built: 2018

    Utilities & green energy

    • Sewer: Public Sewer
    • Water: Public

    Community & neighborhood

    Location
    • Region: Middletown
    • Subdivision: Village Of Bayberry

    HOA & financial

    HOA
    • Has HOA: Yes
    • HOA fee: $350 semi-annually
    • Amenities included: Bike Trail, Clubhouse, Community Center, Common Grounds, Jogging Path, Picnic Area, Tot Lots/Playground, Water/Lake Privileges
    • Association name: VILLAGE OF BAYBERRY

    Other

    Other facts
    • Listing agreement: Exclusive Agency
    • Ownership: Fee Simple

    Price history

    DateEventPrice
    6/27/2025Sold$690,000-1.4%$199/sqft
    Source: Bright MLS #DENC2077366 Report a problem
    5/14/2025Contingent$700,000$201/sqft
    Source: Bright MLS #DENC2077366 Report a problem
    5/11/2025Listed for sale$700,000$201/sqft
    Source: Bright MLS #DENC2077366 Report a problem
    3/29/2025Listing removed$700,000$201/sqft
    Source: Bright MLS #DENC2077366 Report a problem
    3/24/2025Listed for sale$700,000+50.7%$201/sqft
    Source: Bright MLS #DENC2077366 Report a problem
    7/5/2018Sold$464,645$134/sqft
    Source: Public Record Report a problem

    Public tax history

    YearProperty taxesTax assessment
    2025-- $668,400 +411%
    2024$5,474 +17.7%$130,800
    2023$4,651 -0.7%$130,800
    2022$4,685 +1.2%$130,800 +3.3%
    2021$4,628 +4.5%$126,600
    2020$4,428 +8%$126,600
    2019$4,100 +3627.4%$126,600 +3321.6%
    2017$110 $3,700
    2016-- $3,700
    2015-- $3,700
    2014-- $3,700
    2010-- $3,700
    2009-- $3,700
    2008-- $3,700
    2007-- --

    Find assessor info on the county website

    Neighborhood: 19709

    Nearby schools

    GreatSchools rating
    Schools provided by the listing agent
    • District: Appoquinimink

    Source: Bright MLS. This data may not be complete. We recommend contacting the local school district to confirm school assignments for this home.

    Get a cash offer in 3 minutes
    Find out how much your home could sell for in as little as 3 minutes with a no-obligation cash offer.
    Estimated market value
    $710,400
    Get a cash offer in 3 minutes
    Find out how much your home could sell for in as little as 3 minutes with a no-obligation cash offer.
    Estimated market value
    $710,400