Welcome to this stunning and meticulously maintained three-bedroom home, offering the perfect blend of comfort, elegance, and modern updates. With almost 2400 square feet of spectacular living space, this home is designed for both relaxation and entertaining. Step inside to find new flooring throughout, adding warmth and sophistication to every room. The spacious primary suite is a true retreat, featuring a walk-in closet, a nice full bath, and sliding doors leading to a private patio with a hot tub, perfect for unwinding. The inviting family room, located just off the kitchen, opens to a beautiful wraparound deck, creating an ideal space for hosting and everyday living. Beautiful Kitchen is spacious and updated with Quartz countertops, stainless appliances which includes a new stainless refrigerator (11-24) all included. Lovely dining room with access to the outside dining area for gatherings during the upcoming summer months. Living room with additional fireplace offers an additional space for gathering.
The full basement offers even more versatility, with a bonus room that can be used as a home office, gym, or entertainment area. Recent updates, including an updated boiler with all-new parts (2024), a rebuilt chimney (2025), and a two-year-old hot water tank, ensure both comfort and efficiency. All upstairs appliances stay, including a brand-new refrigerator (less than six months old).
Outside, the charm continues with a lovely patio featuring a gazebo and a built-in wood-burning fire pit, perfect for cozy evenings under the stars. The brand-new cement sidewalks and a beautifully crafted brick walkway leading from the street to the front door (completed in 2024) enhance the home’s grand entrance. The property boasts a two-car attached garage as well as a 1.5-car detached garage with an oversized door, providing plenty of space for vehicles, tools, or hobbies. Every detail of this home has been thoughtfully cared for. A true gem, ready to welcome its next owner.
Closed
$320,000
2614 Ardenwood Pl, Youngstown, OH 44515
3beds
3,783sqft
Single Family Residence
Built in 1961
0.4 Acres Lot
$351,000 Zestimate®
$85/sqft
$2,427 Estimated rent
Home value
$351,000
$302,000 - $407,000
$2,427/mo
Zestimate® history
Owner options
List your home for rent
$2,427/mo
Rent Zestimate®
Find your next renter with Zillow Rental Manager. Plus, with online applications, you can quickly screen prospective tenants – for free.
$2,427/mo
Rent Zestimate®
Refinance and save
$2,126/mo
Est. payment
Refinancing to a lower rate could help reduce your monthly payments and save thousands over the life of the loan.
$2,126/mo
Est. payment
Explore your selling options
Work with a Zillow partner agent
Leverage their expertise and Zillow's premium Showcase listings to get your home seen by more buyers.
Get startedList with your own agent
Get your home in front of millions of buyers by listing it on Zillow.
Learn how to do itSell it yourself
Take full control of how buyers see your home on Zillow by listing For Sale by Owner (FSBO).
List your homeWhat's special
Two-car attached garageBeautifully crafted brick walkwayInviting family roomBeautiful wraparound deckBonus roomBrand-new cement sidewalksSpacious primary suite
Zillow last checked:
Listing updated:
Listed by:
Maureen Cline-Skowron cline1@zoominternet.net330-540-3283,
CENTURY 21 Lakeside Realty,
Mark Skowron 330-501-5310,
CENTURY 21 Lakeside Realty
Bought with:
Bella Neapolitan, 2022005954
More Options Realty, LLC
Source: MLS Now,MLS#: 5106653 Originating MLS: Youngstown Columbiana Association of REALTORS
Originating MLS: Youngstown Columbiana Association of REALTORSFacts & features
Interior
Bedrooms & bathrooms
- Bedrooms: 3
- Bathrooms: 4
- Full bathrooms: 2
- 1/2 bathrooms: 2
- Main level bathrooms: 3
- Main level bedrooms: 3
Primary bedroom
- Features: High Ceilings
- Level: First
- Dimensions: 16.00 x 20.00
Bedroom
- Level: First
- Dimensions: 12.00 x 10.00
Bedroom
- Level: First
- Dimensions: 10.00 x 15.00
Dining room
- Level: First
- Dimensions: 12.00 x 13.00
Family room
- Features: Fireplace
- Level: First
- Dimensions: 19.00 x 17.00
Family room
- Level: Lower
Kitchen
- Description: Flooring: Ceramic Tile
- Level: First
- Dimensions: 10.00 x 14.00
Laundry
- Description: Flooring: Ceramic Tile,Linoleum
- Level: First
- Dimensions: 6.00 x 8.00
Living room
- Description: Flooring: Laminate
- Features: Fireplace
- Level: First
- Dimensions: 13.00 x 21.00
Heating
- Baseboard, Gas, Hot Water, Steam
Cooling
- Attic Fan, Central Air, Whole House Fan
Appliances
- Included: Dryer, Dishwasher, Microwave, Range, Refrigerator, Washer
- Laundry: Main Level
Features
- Basement: Full,Partially Finished,Sump Pump,Storage Space,Walk-Up Access
- Number of fireplaces: 2
- Fireplace features: Family Room, Living Room, Wood Burning
Interior area
- Total structure area: 3,783
- Total interior livable area: 3,783 sqft
- Finished area above ground: 2,333
- Finished area below ground: 1,450
Property
Parking
- Total spaces: 2
- Parking features: Attached, Drain, Detached, Electricity, Garage, Garage Door Opener, Paved
- Attached garage spaces: 2
Accessibility
- Accessibility features: None
Features
- Levels: One
- Stories: 1
- Patio & porch: Deck, Patio, Porch, Side Porch, Wrap Around
- Exterior features: Fire Pit, Lighting, Uncovered Courtyard
Lot
- Size: 0.4 Acres
- Dimensions: 100 x 175
- Features: Corner Lot
Details
- Parcel number: 481090132000
Construction
Type & style
- Home type: SingleFamily
- Architectural style: Ranch
- Property subtype: Single Family Residence
Materials
- Brick
- Roof: Asphalt,Fiberglass
Condition
- Year built: 1961
Utilities & green energy
- Sewer: Public Sewer
- Water: Public
Community & HOA
Community
- Security: Security System, Smoke Detector(s)
- Subdivision: Greenbrier
HOA
- Has HOA: No
Location
- Region: Youngstown
Financial & listing details
- Price per square foot: $85/sqft
- Tax assessed value: $261,780
- Annual tax amount: $4,193
- Date on market: 3/15/2025
- Cumulative days on market: 18 days
- Listing terms: Cash,Conventional,FHA,VA Loan
Price history
| Date | Event | Price |
|---|---|---|
| 4/17/2025 | Sold | $320,000+7%$85/sqft |
Source:  MLS Now #5106653 Report a problem MLS Now #5106653 Report a problem | ||
| 4/2/2025 | Pending sale | $299,000$79/sqft |
Source: MLS Now #5106653 Report a problem | ||
| 3/17/2025 | Contingent | $299,000$79/sqft |
Source: MLS Now #5106653 Report a problem | ||
| 3/15/2025 | Listed for sale | $299,000+70.9%$79/sqft |
Source: MLS Now #5106653 Report a problem | ||
| 2/17/2016 | Sold | $175,000-7.8%$46/sqft |
Source: Public Record Report a problem | ||
| 1/14/2016 | Pending sale | $189,900$50/sqft |
Source: Howard Hanna - Howland #3753059 Report a problem | ||
| 10/7/2015 | Listed for sale | $189,900+27.4%$50/sqft |
Source: Howard Hanna - Howland #3753059 Report a problem | ||
| 3/11/2013 | Sold | $149,000-6.8%$39/sqft |
Source: MLS Now #3374198 Report a problem | ||
| 1/11/2013 | Listed for sale | $159,900+173.8%$42/sqft |
Source: Northwood Realty Services #3374198 Report a problem | ||
| 7/26/2012 | Listing removed | $58,400$15/sqft |
Source: RE/MAX Valley Real Estate #3294735 Report a problem | ||
| 4/6/2012 | Price change | $58,400-2.7%$15/sqft |
Source: RE/MAX VALLEY REAL ESTATE #3294735 Report a problem | ||
| 3/19/2012 | Price change | $60,000-3.2%$16/sqft |
Source: RE/MAX VALLEY REAL ESTATE #3294735 Report a problem | ||
| 2/21/2012 | Listed for sale | $62,000-36.7%$16/sqft |
Source: RE/MAX Valley Real Estate #3294735 Report a problem | ||
| 12/31/2003 | Sold | $98,000+15.3%$26/sqft |
Source: Public Record Report a problem | ||
| 12/7/1999 | Sold | $85,000$22/sqft |
Source: Public Record Report a problem | ||
Public tax history
| Year | Property taxes | Tax assessment |
|---|---|---|
| 2025 | $4,392 +4.8% | $91,620 |
| 2024 | $4,192 +1.6% | $91,620 |
| 2023 | $4,126 +14.2% | $91,620 +42.4% |
| 2022 | $3,614 -0.1% | $64,340 |
| 2021 | $3,616 -0.4% | $64,340 |
| 2020 | $3,631 +4% | $64,340 +14% |
| 2019 | $3,492 +0.7% | $56,440 |
| 2018 | $3,467 +3.2% | $56,440 |
| 2017 | $3,360 +30.3% | $56,440 +31.6% |
| 2016 | $2,579 +3.1% | $42,890 |
| 2015 | $2,501 -0.5% | $42,890 |
| 2014 | $2,512 +8.1% | $42,890 +7% |
| 2013 | $2,323 +0% | $40,090 |
| 2012 | $2,322 +5.1% | $40,090 |
| 2011 | $2,209 -10.6% | $40,090 -15.6% |
| 2010 | $2,470 +8.6% | $47,500 |
| 2009 | $2,274 +0.3% | $47,500 |
| 2008 | $2,266 -0.3% | $47,500 |
| 2007 | $2,273 +2.7% | $47,500 |
| 2006 | $2,212 -11.6% | $47,500 +4.7% |
| 2005 | $2,501 -39.5% | $45,360 |
| 2003 | $4,132 +3.2% | -- |
| 2002 | $4,003 | -- |
| 2001 | $4,003 +1% | -- |
| 2000 | $3,964 | -- |
Find assessor info on the county website
Neighborhood: 44515
Nearby homes
- $2,980-- bd-- ba-- sqft2604 Ardenwood Pl, Youngstown, OH 44515Off Market
- $285,9003 bd2 ba2.2k sqft2604 Ardenwood Pl, Youngstown, OH 44515Off Market
- $227,0003 bd2 ba1.5k sqft2613 Frostwood Dr, Youngstown, OH 44515Off Market
- $255,0004 bd3 ba1.7k sqft4593 Barrington Dr, Youngstown, OH 44515Off Market
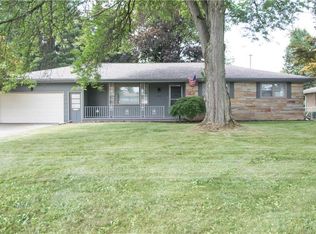
- $264,7003 bd2 ba1.8k sqft4587 Barrington Dr, Youngstown, OH 44515Off Market
- $264,2003 bd2 ba1.7k sqft2602 Ardenwood Pl, Youngstown, OH 44515Off Market
- $247,1003 bd2 ba1.7k sqft4603 Barrington Dr, Youngstown, OH 44515Off Market
- $263,8004 bd2 ba1.7k sqft2603 Frostwood Dr, Austintown, OH 44515Off Market
Nearby schools
GreatSchools rating
- NAAustintown Elementary SchoolGrades: PK-2Distance: 1.2 mi
- 7/10Austintown Middle SchoolGrades: 6-8Distance: 1.2 mi
- 5/10Fitch High SchoolGrades: 9-12Distance: 1.2 mi
Schools provided by the listing agent
- District: Austintown LSD - 5001
Source: MLS Now. This data may not be complete. We recommend contacting the local school district to confirm school assignments for this home.
Get a cash offer in 3 minutes
Find out how much your home could sell for in as little as 3 minutes with a no-obligation cash offer.
Estimated market value
$351,000
Get a cash offer in 3 minutes
Find out how much your home could sell for in as little as 3 minutes with a no-obligation cash offer.
Estimated market value
$351,000
- Ohio
- Mahoning County
- Austintown
- 44515
- 2614 Ardenwood Pl
Nearby cities
Nearby zip codes
Other Austintown Topics
