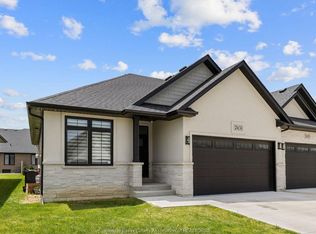
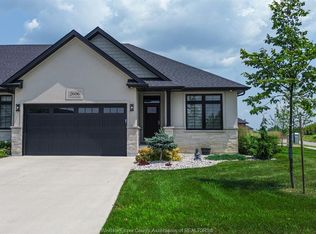
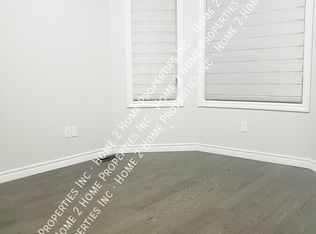
WELCOME TO 2614 BARKLEY. ONE OF TWO REMAINING UNITS LEFT. LOCATED IN PRIME RIVERSIDE LOCATION WITHIN WALKIN DISTANCE TO TRAILS, LAKES AND ALL AMMENITIES. BUILT BY MASTERCRAFT HOMES. (FREEHOLD) LUXURY RANCH INTERIOR UNIT ,FULL BRICK AND STONE, APPROX 1300 SQ/FT. INCREDIBLE KITCHEN WITH STAND ALONE ISLAND, QUARTZ COUNTERS. SEPARATE DINING AREA W/9FT PATIO DOORS, COVERED BACK AREA,OVERSIZED MASTER BEDROOM WITH LAVISH DOUBLE VANITY ENSUITE, GLASS ENCLOSURE AND FULL TILE, COFFERED CEILINGS, DOUBLE CLOSETS. MAIN FLOOR LAUNDRY WITH EXTRA CABINETRY, 9FT CEILINGS, ENGINEERED HRWD FLRS, GARAGE OPENER & GAS LINES (BBQ & KIT). LOWER LEVEL ALL FRAMED AND READY FOR YOUR FINISHES. BEAUTIFULLY APPOINTED TRIM & CEILING DETAILS. VERY REPUTABLE BUILDER WITH A GREAT HISTORY. CONCRETE DRIVEWAY, SOD & SPRINKLER SYSTEM! $95.00 PER MTH FOR LAWN MAINTENANCE & SNOW REMOVAL. PLEASE NOTE :** CURRENT PRICING NOW REFLECTS THE ONTARIO GOVERNMENTS FULL ** HST *** REBATE.
For sale
C$629,900
2614 Barkley Ave, Windsor, ON N8P 0E8
2beds
1,300sqft
Ranch, Townhouse
Built in ----
-- sqft lot
$-- Zestimate®
C$485/sqft
C$95/mo HOA
What's special
Luxury ranch interior unitFull brick and stoneQuartz countersCovered back areaOversized master bedroomLavish double vanity ensuiteCoffered ceilings
- 50 days
- 16
- 0
Zillow last checked:
Listing updated:
Listed by:
John Isshak, Broker Of Record,
Pinnacle Plus Realty Ltd. Brokerage
Source: Windsor-Essex County AOR,MLS®#: 26017444 Originating MLS®#: Windsor-Essex County Association of REALTORS®
Originating MLS®#: Windsor-Essex County Association of REALTORS®Facts & features
Interior
Bedrooms & bathrooms
- Bedrooms: 2
- Bathrooms: 2
- Full bathrooms: 2
Heating
- Natural Gas, Forced Air, Heat Recovery Ventilation (HRV)
Cooling
- Central Air
Appliances
- Included: Gas Water Heater
Features
- Energy Efficient, Walk-In Closet
- Basement: Full,Unfinished
- Number of fireplaces: 1
- Fireplace features: Fireplace 1 Fuel (Electric), Fireplace 1 (Insert)
Interior area
- Total structure area: 1,300
- Total interior livable area: 1,300 sqft
Property
Parking
- Total spaces: 1.5
- Parking features: Concrete Drive, Finished Drive, 1.5 Garage, Attached, Inside Entrance
- Attached garage spaces: 1.5
- Has uncovered spaces: Yes
Features
- Patio & porch: Covered Porch
- Frontage length: 32.11
Lot
- Features: Cul-De-Sac, Playground Nearby, Shopping Nearby, Underground Sprinkler System, Acreage Info (Unknown)
Details
- Zoning: RES
Construction
Type & style
- Home type: Townhouse
- Architectural style: Ranch
- Property subtype: Ranch, Townhouse
- Attached to another structure: Yes
Materials
- Brick, Stone
- Foundation: Concrete Perimeter
- Roof: Asphalt Shingle
Utilities & green energy
- Sewer: Sanitary, Installed
- Water: Municipal Water
- Utilities for property: Water Connected
Community & HOA
Community
- Features: Walking Trails Nearby
HOA
- Services included: Grass Cutting, Snow Removal
- HOA fee: C$95 monthly
Location
- Region: Windsor
Financial & listing details
- Price per square foot: C$485/sqft
- Date on market: 7/20/2026
- Ownership: Freehold
Price history
| Date | Event | Price |
|---|---|---|
| 7/20/2026 | Listed for sale | C$629,900C$485/sqft |
Source:  Windsor-Essex County AOR #26017444 Report a problem Windsor-Essex County AOR #26017444 Report a problem | ||
Public tax history
Tax history is unavailable.
Climate risks
Neighborhood: East Riverside

Similar homes
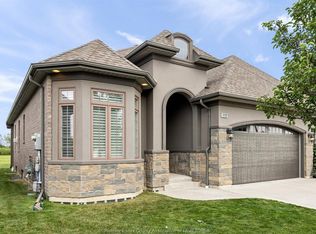
- C$599,9002 bd2 ba1.4k sqft1800 Cypress Ave, Windsor, ON N8P 0E3For Sale
 MLS ID #26020926, Anna Tarantino, Sales Person, Remo Valente Real Estate (1990) Limited Brokerage. Windsor-Essex County AOR
 - C$589,9002 bd2 ba1.3k sqft1090 Peabody Ave, Windsor, ON N8P 0C2For Sale
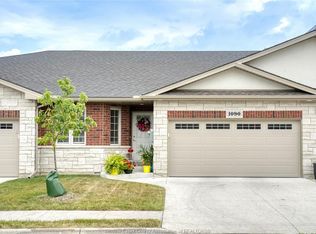 MLS ID #26015295, Linda Joseph, Sales Person, Exp Realty Brokerage. Windsor-Essex County AOR
 - C$644,9292 bd2 ba1.5k sqft215-C Lesperance Rd #215-202, Tecumseh, ON N8N 1V9For Sale
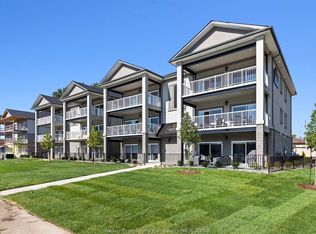 MLS ID #26021829, Christian Lefave, Sales Person, Deerbrook Realty Inc. Brokerage. Windsor-Essex County AOR
 - C$658,2042 bd2 ba1.5k sqft215-C Lesperance Rd #215-302, Tecumseh, ON N8N 1V9For SaleMLS ID #26021831, Christian Lefave, Sales Person, Deerbrook Realty Inc. Brokerage. Windsor-Essex County AOR
