Skip main navigation
Sold for $765,000
  • $765,000

    2614 Bartlett Dr, Fort Collins, CO 80521

    3beds
    3,059sqft
    Single Family Residence
    Built in 2023
    5,611 Square Feet Lot
    $804,100 Zestimate®
    $250/sqft
    $3,366 Estimated rent

    Home value

    $804,100

    $764,000 - $844,000

    $3,366/mo

    Zestimate® history
    Loading
    Loading...

    Owner options

    List your home for rent

    $3,366/mo

    Rent Zestimate®

    Find your next renter with Zillow Rental Manager. Plus, with online applications, you can quickly screen prospective tenants – for free.

    Learn more

    $3,366/mo

    Rent Zestimate®

    Refinance and save

    $4,535/mo

    Est. payment

    Refinancing to a lower rate could help reduce your monthly payments and save thousands over the life of the loan.

    See today's rates

    $4,535/mo

    Est. payment

    Explore your selling options

    Work with a Zillow partner agent

    Leverage their expertise and Zillow's premium Showcase listings to get your home seen by more buyers.

    Get started

    List with your own agent

    Get your home in front of millions of buyers by listing it on Zillow.

    Learn how to do it

    Sell it yourself

    Take full control of how buyers see your home on Zillow by listing For Sale by Owner (FSBO).

    List your home

    What's special

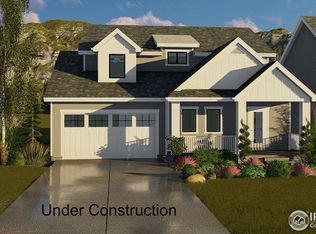
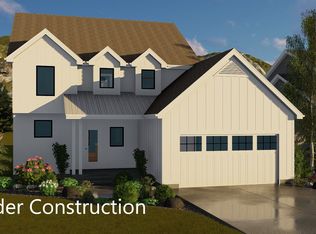
    Come discover this new modern farmhouse by High Plains Builders in Elizabeth Street Farms. Prepare to be impressed the moment you enter this extraordinary property. Immerse yourself in the spaciousness of the open floor plan, designed to bring warmth and harmony to your everyday life. With 3 bedrooms and 3 baths, this home offers an abundance of space for you and your loved ones to thrive. The stunning great room and open kitchen concept create a seamless flow for effortless entertaining and cherished moments. Plus, enjoy the added convenience of a main floor study/flex space, perfectly adaptable to your needs. Upstairs you'll experience the joy of a well-appointed and roomy laundry room, making your daily tasks a breeze plus three spacious bedrooms. Unwind and revel in the charm of the cozy front porch or entertain guests on the inviting back covered patio, both meticulously designed for your relaxation and enjoyment. Custom design finishes and quality building throughout. Unfinished basement plus a three car tandem garage and full landscaping already complete. Close to restaurants, shopping and CSU! Call us today, we'd love the opportunity to help you discover this special home!

    Zillow last checked:

    Listing updated:

    Listed by:

    Andrea Tuell 970-690-6524,

    Group Harmony,

    Kim LaPlante 970-690-6524,

    Group Harmony

    Bought with:

    Rachel Vesta, 100084116

    Rachel Vesta Homes

    Source: IRES as distributed by MLS GRID,MLS#: 1005539MLS Logo

    Facts & features

    Interior

    Bedrooms & bathrooms
    • Bedrooms: 3
    • Bathrooms: 3
    • Full bathrooms: 2
    • 1/2 bathrooms: 1
    • Main level bathrooms: 1
    Primary bedroom
    • Description: Carpet
    • Features: Luxury Features Primary Bath, 5 Piece Primary Bath
    • Level: Upper
    • Area: 210 Square Feet
    • Dimensions: 14 x 15
    Bedroom 2
    • Description: Carpet
    • Level: Upper
    • Area: 143 Square Feet
    • Dimensions: 11 x 13
    Bedroom 3
    • Description: Carpet
    • Level: Upper
    • Area: 130 Square Feet
    • Dimensions: 10 x 13
    Dining room
    • Description: Luxury Vinyl
    • Level: Main
    • Area: 180 Square Feet
    • Dimensions: 12 x 15
    Great room
    • Description: Luxury Vinyl
    • Level: Main
    • Area: 180 Square Feet
    • Dimensions: 12 x 15
    Kitchen
    • Description: Luxury Vinyl
    • Level: Main
    • Area: 135 Square Feet
    • Dimensions: 9 x 15
    Laundry
    • Description: Tile
    • Level: Upper
    • Area: 48 Square Feet
    • Dimensions: 6 x 8
    Study
    • Description: Luxury Vinyl
    • Level: Main
    • Area: 56 Square Feet
    • Dimensions: 7 x 8
    Heating
    • Forced Air
    Appliances
    • Included: Gas Range, Dishwasher, Refrigerator, Microwave
    • Laundry: Washer/Dryer Hookup
    Features
    • Eat-in Kitchen, Open Floorplan, Pantry, Walk-In Closet(s), Kitchen Island, High Ceilings
    • Flooring: Wood
    • Basement: Full,Unfinished
    • Has fireplace: Yes
    • Fireplace features: Gas, Great Room
    Interior area
    • Total structure area: 2,049
    • Total interior livable area: 3,059 sqft
    • Finished area above ground: 2,049

    Property

    Parking
    • Total spaces: 3
    • Parking features: Garage Door Opener, Oversized, Tandem
    • Attached garage spaces: 3
    • Details: Attached
    Accessibility
    • Accessibility features: Level Lot, Low Carpet
    Features
    • Levels: Two
    • Stories: 2
    • Patio & porch: Patio
    • Exterior features: Sprinkler System
    • Has view: Yes
    • View description: Hills
    Lot
    • Size: 5,611 sqft
    • Features: Level, Paved, Curbs, Gutters, Sidewalks
    Details
    • Parcel number: R1668585
    • Zoning: SFR
    • Special conditions: Builder

    Construction

    Type & style
    • Home type: SingleFamily
    • Architectural style: Contemporary
    • Property subtype: Single Family Residence
    Materials
    • Frame
    • Roof: Composition,Metal
    Condition
    • New construction: Yes
    • Year built: 2023
    Details
    • Builder model: Cody 2 Elevation
    • Builder name: High Plains Builders

    Utilities & green energy

    • Gas: Xcel Energy
    • Sewer: Public Sewer
    • Water: City
    • Utilities for property: Natural Gas Available, Electricity Available, Cable Available
    Green energy
    • Energy efficient items: Windows, High Efficiency Furnace, Thermostat

    Community & neighborhood

    Location
    • Region: Fort Collins
    • Subdivision: Elizabeth Street Farms

    HOA & financial

    HOA
    • Has HOA: Yes
    • HOA fee: $100 monthly
    • Services included: Common Amenities

    Other

    Other facts
    • Listing terms: Cash,Conventional
    • Road surface type: Asphalt

    Price history

    DateEventPrice
    5/31/2024Sold$765,000$250/sqft
    Source: IRES as distributed by MLS GRID #1005539 Report a problem
    5/3/2024Pending sale$765,000$250/sqft
    Source: REcolorado as distributed by MLS GRID #IR1005539 Report a problem
    3/22/2024Listed for sale$765,000-3.8%$250/sqft
    Source: IRES as distributed by MLS GRID #1005539 Report a problem
    10/2/2023Listing removed--
    Source: IRES as distributed by MLS GRID #974586 Report a problem
    8/30/2023Price change$795,000-3.6%$260/sqft
    Source: IRES as distributed by MLS GRID #974586 Report a problem
    9/1/2022Listed for sale$825,000+29.1%$270/sqft
    Source: IRES as distributed by MLS GRID #974586 Report a problem
    4/9/2021Listing removed--
    Source: The Group Inc. Report a problem
    1/13/2021Listed for sale$639,000$209/sqft
    Source: The Group Inc. #931263 Report a problem

    Public tax history

    YearProperty taxesTax assessment
    2024$5,010 +101.5%$55,898 +61.2%
    2023$2,486 +1.8%$34,677 +31.7%
    2022$2,442 -11.3%$26,332
    2021$2,754 +99.3%$26,332 -10.5%
    2020$1,382 +5595.1%$29,435 +100.2%
    2019$24 $14,703 +5427.4%
    2018$24 $266

    Find assessor info on the county website

    Neighborhood: Rodgers Park

    Nearby schools

    GreatSchools rating
    Schools provided by the listing agent
    • Elementary: Bauder
    • Middle: Blevins
    • High: Poudre

    Source: IRES as distributed by MLS GRID. This data may not be complete. We recommend contacting the local school district to confirm school assignments for this home.

    Get a cash offer in 3 minutes
    Find out how much your home could sell for in as little as 3 minutes with a no-obligation cash offer.
    Estimated market value
    $804,100
    Get a cash offer in 3 minutes
    Find out how much your home could sell for in as little as 3 minutes with a no-obligation cash offer.
    Estimated market value
    $804,100