This classic 2-story conventional home features a practical 6-room floor plan offering 3 bedrooms, 1 full bathroom, and 1,283 square feet of living space. Built in 1925, the property provides a functional layout that includes an inviting living area, an eat-in kitchen complete with core appliances, insulated windows, and a full basement built on a solid block foundation for excellent additional storage or utility space. Situated on a manageable 0.11-acre lot in the 43211 ZIP code (Arlington Park area), the exterior offers a low-maintenance yard space and an attached garage. This property boasts an ideal location with seamless access to local amenities, East Linden elementary, and major Columbus transit routes for straightforward daily commuting. Whether you are looking for a solid addition to an income-producing portfolio or a well-proportioned primary residence to customize, this home offers clear long-term value.
For sale
$119,900
2614 Berrell Ave, Columbus, OH 43211
3beds
1,283sqft
:
Get pre-qualified$925/mo
Single Family Residence
Built in 1925
5,227 Square Feet Lot
$-- Zestimate®
$93/sqft
$-- HOA
What's special
Attached garageCore appliancesLow-maintenance yard spaceInsulated windowsEat-in kitchen
- 23 days |
- 583 |
- 64 |
Zillow last checked:
Listing updated:
Listed by:
Matthew Kalogeras 410-793-1112,
Trelora Realty, Inc
Source: Columbus and Central Ohio Regional MLS ,MLS#: 226024552
Facts & features
Interior
Bedrooms & bathrooms
- Bedrooms: 3
- Bathrooms: 1
- Full bathrooms: 1
- Main level bedrooms: 3
Heating
- Forced Air
Cooling
- Central Air
Appliances
- Included: Dishwasher, Electric Water Heater, Gas Range, Refrigerator
Features
- Flooring: Wood
- Windows: Insulated Windows
- Basement: Walk-Out Access,Full
- Common walls with other units/homes: No Common Walls
Interior area
- Total structure area: 1,283
- Total interior livable area: 1,283 sqft
Property
Parking
- Total spaces: 1
- Parking features: Detached
- Garage spaces: 1
Features
- Levels: Two
- Patio & porch: Porch, Deck
- Fencing: Fenced
Lot
- Size: 5,227 Square Feet
Details
- Parcel number: 190001931
- Special conditions: Standard
Construction
Type & style
- Home type: SingleFamily
- Architectural style: Traditional
- Property subtype: Single Family Residence
Materials
- Foundation: Block
Condition
- New construction: No
- Year built: 1925
Utilities & green energy
- Sewer: Public Sewer
- Water: Public
Community & HOA
Community
- Subdivision: John B Denunes Add 05
HOA
- Has HOA: No
Location
- Region: Columbus
Financial & listing details
- Price per square foot: $93/sqft
- Tax assessed value: $129,200
- Annual tax amount: $3,007
- Date on market: 7/2/2026
- Listing terms: VA Loan,FHA,Conventional
Estimated market value
Not available
Estimated sales range
Not available
Not available
Price history
| Date | Event | Price |
|---|---|---|
| 7/2/2026 | Listed for sale | $119,900+166.4%$93/sqft |
Source:  Columbus and Central Ohio Regional MLS #226024552 Report a problem Columbus and Central Ohio Regional MLS #226024552 Report a problem | ||
| 10/17/2005 | Sold | $45,000$35/sqft |
Source: Public Record Report a problem | ||
Public tax history
| Year | Property taxes | Tax assessment |
|---|---|---|
| 2024 | $2,906 +1.3% | $45,220 |
| 2023 | $2,869 +92.4% | $45,220 +163.1% |
| 2022 | $1,491 +3.4% | $17,190 |
| 2021 | $1,443 +2.8% | $17,190 |
| 2020 | $1,404 +6% | $17,190 +19.8% |
| 2019 | $1,324 +0.2% | $14,350 |
| 2018 | $1,322 | $14,350 |
| 2017 | $1,322 +29.7% | $14,350 +37.1% |
| 2016 | $1,019 +6.7% | $10,470 |
| 2015 | $955 | $10,470 |
| 2014 | $955 +72% | $10,470 -15% |
| 2013 | $555 -49.2% | $12,320 |
| 2011 | $1,094 -4.9% | $12,320 -21.3% |
| 2010 | $1,150 +3.3% | $15,645 |
| 2008 | $1,114 +27.7% | $15,645 |
| 2007 | $872 +0.3% | -- |
| 2006 | $870 +3.4% | -- |
| 2005 | $841 -12.6% | -- |
| 2004 | $962 +20% | -- |
| 2003 | $802 +0.3% | -- |
| 2002 | $799 +5.5% | -- |
| 2001 | $757 -0.4% | -- |
| 2000 | $761 | -- |
Find assessor info on the county website
Monthly payment
Est. payment
Payment breakdown
Explore the cost of this home by adjusting the details. Changes won't be saved.Climate risks
Neighborhood: Arlington Park
Nearby schools
GreatSchools rating
- 5/10East Linden Elementary SchoolGrades: PK-5Distance: 0.3 mi
- 3/10Mifflin Alternative Middle SchoolGrades: 6-8Distance: 1.2 mi
- 3/10Mifflin High SchoolGrades: 9-12Distance: 2.1 mi
- $108,7002 bd1 ba1.1k sqft2620 Berrell Ave, Columbus, OH 43211Off Market
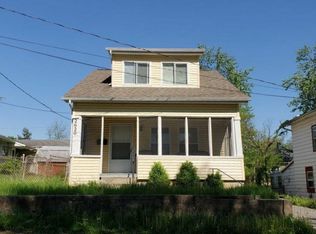
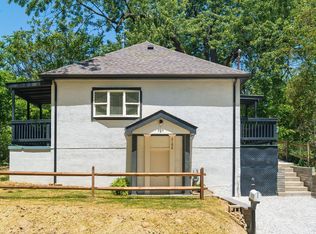
- $160,0002 bd1 ba576 sqft2108 Paul Dr, Columbus, OH 43211For Sale
- $113,000-- bd-- ba-- sqftPaul Dr, Columbus, OH 43211Off Market
- $18,8003 bd1 ba968 sqftPaul Dr, Columbus, OH 43211Off Market
- $18,900-- bd-- ba-- sqftPaul Dr, Columbus, OH 43211Off Market
- $41,000-- bd-- ba-- sqftPaul Dr, Mifflin, OH 43211Off Market
- $121,9003 bd1 ba933 sqft2117 Denune Ave, Columbus, OH 43211Off Market
- $110,0002 bd1 ba860 sqft2111 Denune Ave, Columbus, OH 43211Off Market
A local agent can set up tours, give advice and negotiate with sellers.
A local lender can help you make sure your offer is ready when you are.
Similar homes
- $117,9003 bd2 ba1.1k sqft2448 Parkwood Ave, Columbus, OH 43211For Sale
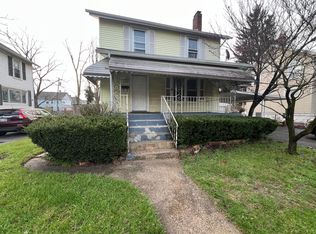
 MLS ID #226013750, Sebastian Otto Henner, Trelora Realty, Inc. Columbus and Central Ohio Regional MLS
 - $115,0002 bd2 ba1.2k sqft1543 Manchester Ave, Columbus, OH 43211For Sale
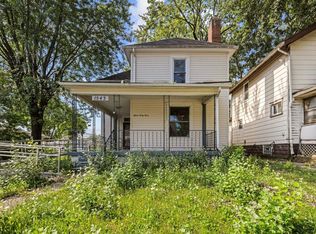 MLS ID #226026083, John Kohlhepp, Keller Williams Capital Ptnrs. Columbus and Central Ohio Regional MLS
 - $125,0003 bd1 ba1k sqft2688 McGuffey Rd, Columbus, OH 43211For Sale
 MLS ID #226020682, Zeke Liston, Red 1 Realty. Columbus and Central Ohio Regional MLS
 - $124,9003 bd1 ba800 sqft2510 Hiawatha St, Columbus, OH 43211For Sale
 MLS ID #226023241, Deandra Bryant, Trelora Realty, Inc. Columbus and Central Ohio Regional MLS
 - $129,9002 bd1 ba984 sqft1627 Manchester Ave, Columbus, OH 43211For SaleMLS ID #226023239, Deandra Bryant, Trelora Realty, Inc. Columbus and Central Ohio Regional MLS
- $109,9002 bd1 ba984 sqft1389 Genessee Ave, Columbus, OH 43211For SaleMLS ID #226017333, Sebastian Otto Henner, Trelora Realty, Inc. Columbus and Central Ohio Regional MLS
- $149,9004 bd1 ba1.4k sqft2418 Century Dr, Columbus, OH 43211For SaleMLS ID #226024559, Matthew Kalogeras, Trelora Realty, Inc. Columbus and Central Ohio Regional MLS
- $129,9003 bd1 ba1.1k sqft1823 E Blake Ave, Columbus, OH 43219For SaleMLS ID #226024556, Deandra Bryant, Trelora Realty, Inc. Columbus and Central Ohio Regional MLS
- $84,9003 bd1 ba896 sqft2670 Berrell Ave, Columbus, OH 43211For SaleMLS ID #226020281, Matthew Kalogeras, Trelora Realty, Inc. Columbus and Central Ohio Regional MLS
- $124,9002 bd1 ba672 sqft2475 Azelda St, Columbus, OH 43211For SaleMLS ID #226023521, Deandra Bryant, Trelora Realty, Inc. Columbus and Central Ohio Regional MLS
- $124,9002 bd1 ba880 sqft2663 Azelda St, Columbus, OH 43211For SaleMLS ID #226023016, Deandra Bryant, Trelora Realty, Inc. Columbus and Central Ohio Regional MLS
- $114,9002 bd1 ba1k sqft2864 E 9th Ave, Columbus, OH 43219For SaleMLS ID #226024181, Deandra Bryant, Trelora Realty, Inc. Columbus and Central Ohio Regional MLS
- $139,4002 bd1 ba990 sqft2229 Hamilton Ave, Columbus, OH 43211For SaleMLS ID #226024520, Deirdra J Corbett, Just Listed Real Estate OH. Columbus and Central Ohio Regional MLS
- $144,9003 bd1 ba1.2k sqft1796 Melrose Ave, Columbus, OH 43224For SaleMLS ID #226019361, Matthew Kalogeras, Trelora Realty, Inc. Columbus and Central Ohio Regional MLS
- $135,0002 bd1 ba855 sqft1464 E 25th Ave, Columbus, OH 43211For SaleMLS ID #226024809, Sara J Bonnie, Bonnie Realty Services. Columbus and Central Ohio Regional MLS
- $114,9003 bd1 ba936 sqft3028 Hiawatha St, Columbus, OH 43224For SaleMLS ID #226015009, Sebastian Otto Henner, Trelora Realty, Inc. Columbus and Central Ohio Regional MLS
- $154,9004 bd1 ba1.4k sqft2525 Azelda St, Columbus, OH 43211For SaleMLS ID #226025004, Deandra Bryant, Trelora Realty, Inc. Columbus and Central Ohio Regional MLS
- $129,8002 bd1 ba710 sqft2548 Hiawatha St, Columbus, OH 43211For SaleMLS ID #226013221, Bradley Clarizio, Red 1 Realty. Columbus and Central Ohio Regional MLS
- $144,9003 bd1 ba1k sqft2106 Sagamore Rd, Columbus, OH 43219For SaleMLS ID #226022881, Danielle Parent, Trelora Realty, Inc. Columbus and Central Ohio Regional MLS
- $150,0003 bd1 ba1.1k sqft1303 22nd Ave, Columbus, OH 43211For SaleMLS ID #226018089, Zeke Liston, Red 1 Realty. Columbus and Central Ohio Regional MLS
